Discover the perfect blend of comfort, elegance, and carefree living in this beautifully maintained 55+ single-family home. Thoughtfully designed for effortless single-level living, this inviting residence offers an ideal opportunity to simplify without compromising on style or space. The bright, welcoming kitchen features a prominent granite island, perfect for casual dining and gathering with guests. An open-concept family room, enhanced by a cozy gas fireplace, creates a warm and inviting atmosphere for everyday relaxation and entertaining. Step through the sliding glass doors onto the deck, where outdoor dining, grilling, and gardening await. The spacious primary suite offers a private retreat, complete with a luxurious ensuite bath and generous walk-in closet. A versatile second bedroom provides the perfect setting for guests, a home office, or a quiet escape. Both bedrooms feature newly installed carpeting. An attached garage adds everyday convenience, while the expansive unfinished basement presents exciting possibilities for additional living space or storage. Meticulously cared for and designed with comfort in mind, this exceptional home offers an inviting lifestyle of ease and enjoyment. Schedule your private showing today!
Under contract
$729,900
95 Partridge View Ln N, Wrentham, MA 02093
2beds
1,711sqft
Single Family Residence
Built in 2019
8,276 Square Feet Lot
$724,900 Zestimate®
$427/sqft
$185/mo HOA
What's special
Cozy gas fireplaceEffortless single-level livingAttached garageOpen-concept family roomBright welcoming kitchenPrivate retreatLuxurious ensuite bath
- 25 days
- 910
- 44
Zillow last checked:
Listing updated:
Listed by:
Patricia Provencher 508-944-2006,
Berkshire Hathaway HomeServices Evolution Properties 508-384-3435
Source: MLS PIN,MLS#: 73589958
Facts & features
Interior
Bedrooms & bathrooms
- Bedrooms: 2
- Bathrooms: 2
- Full bathrooms: 2
- Main level bathrooms: 1
- Main level bedrooms: 2
Primary bedroom
- Features: Bathroom - Full, Walk-In Closet(s), Closet, Flooring - Wall to Wall Carpet, Lighting - Overhead
- Level: Main,First
Bedroom 2
- Features: Closet, Flooring - Wall to Wall Carpet, Lighting - Overhead
- Level: Main,First
Primary bathroom
- Features: Yes
Bathroom 1
- Features: Bathroom - Full, Bathroom - With Shower Stall, Closet - Linen, Flooring - Stone/Ceramic Tile, Countertops - Stone/Granite/Solid
- Level: Main,First
Bathroom 2
- Features: Bathroom - Full, Bathroom - With Tub & Shower, Flooring - Stone/Ceramic Tile, Countertops - Stone/Granite/Solid
- Level: First
Dining room
- Features: Flooring - Hardwood
- Level: First
Family room
- Features: Ceiling Fan(s), Flooring - Hardwood, Deck - Exterior, Exterior Access, Open Floorplan, Recessed Lighting, Slider
- Level: Main,First
Kitchen
- Features: Flooring - Hardwood, Countertops - Stone/Granite/Solid, Kitchen Island, Breakfast Bar / Nook, Cabinets - Upgraded, Open Floorplan, Gas Stove, Lighting - Pendant
- Level: Main,First
Heating
- Forced Air, Natural Gas
Cooling
- Central Air
Appliances
- Included: Gas Water Heater, Tankless Water Heater, Range, Dishwasher, Microwave, Refrigerator, Washer, Dryer
- Laundry: Laundry Closet, Washer Hookup, First Floor, Electric Dryer Hookup
Features
- Flooring: Tile, Carpet, Hardwood
- Doors: Insulated Doors
- Windows: Insulated Windows, Screens
- Basement: Full,Bulkhead,Concrete,Unfinished
- Number of fireplaces: 1
- Fireplace features: Family Room
Interior area
- Total structure area: 1,711
- Total interior livable area: 1,711 sqft
- Finished area above ground: 1,711
- Finished area below ground: 1,711
Video & virtual tour
Property
Parking
- Total spaces: 2
- Parking features: Attached, Garage Door Opener, Paved Drive, Off Street, Paved
- Attached garage spaces: 1
- Uncovered spaces: 1
Features
- Patio & porch: Deck, Deck - Composite
- Exterior features: Deck, Deck - Composite, Rain Gutters, Screens
- Waterfront features: Lake/Pond, 1 to 2 Mile To Beach, Beach Ownership(Public)
Lot
- Size: 8,276 Square Feet
- Features: Gentle Sloping
Details
- Parcel number: 5018360
- Zoning: Res
Construction
Type & style
- Home type: SingleFamily
- Architectural style: Ranch
- Property subtype: Single Family Residence
Materials
- Frame
- Foundation: Concrete Perimeter
Condition
- Year built: 2019
Utilities & green energy
- Sewer: Inspection Required for Sale
- Water: Public
- Utilities for property: for Gas Range, for Electric Dryer, Washer Hookup
Community & HOA
Community
- Features: Shopping, Tennis Court(s), Walk/Jog Trails, Stable(s), Golf, Medical Facility, Laundromat, Highway Access, House of Worship, Public School, T-Station
- Senior community: Yes
- Subdivision: Eagle Brook Village
HOA
- Has HOA: Yes
- HOA fee: $185 monthly
Location
- Region: Wrentham
Financial & listing details
- Price per square foot: $427/sqft
- Tax assessed value: $661,900
- Annual tax amount: $7,724
- Date on market: 10/13/2026
- Listing terms: Contract
- Exclusions: Counter Barstools
Estimated market value
$724,900
$689,000 - $761,000
$4,019/mo
Price history
| Date | Event | Price |
|---|---|---|
| 11/4/2026 | Contingent | $729,900$427/sqft |
Source: MLS PIN #73589958 Report a problem | ||
| 10/13/2026 | Listed for sale | $729,900+51.1%$427/sqft |
Source: MLS PIN #73589958 Report a problem | ||
| 7/26/2019 | Sold | $483,000+3.2%$282/sqft |
Source: Public Record Report a problem | ||
| 2/23/2018 | Sold | $467,955$273/sqft |
Source: Agent Provided Report a problem | ||
Public tax history
| Year | Property taxes | Tax assessment |
|---|---|---|
| 2025 | $7,906 +11.9% | $682,100 +15.8% |
| 2024 | $7,068 +2.6% | $589,000 +7.9% |
| 2023 | $6,892 -2.9% | $546,100 +5.2% |
| 2022 | $7,097 +2.7% | $519,200 +5.7% |
| 2021 | $6,908 +10.6% | $491,000 +12% |
| 2020 | $6,247 +1167.1% | $438,400 +1156.2% |
| 2019 | $493 -1% | $34,900 -0.3% |
| 2018 | $498 | $35,000 |
Find assessor info on the county website
Monthly payment
Est. payment
Payment breakdown
Explore the cost of this home by adjusting the details. Changes won't be saved.Climate risks
Neighborhood: 02093
- $760,2002 bd2 ba1.7k sqft105 Partridge View Ln N, Wrentham, MA 02093Off Market
- $554,6002 bd2 ba1.7k sqft85 Partridge View Ln N, Wrentham, MA 02093Off Market
- $696,9002 bd2 ba1.6k sqft70 Partridge View Lane, Wrentham, MA 02093Off Market
- $400,6002 bd2 ba1.5k sqft110 Eaglebrook Blvd, Wrentham, MA 02093Off Market
Similar homes
- $--3 bd1 ba1k sqft570 Franklin St, Wrentham, MA 02093Auction
 Auction.com 1
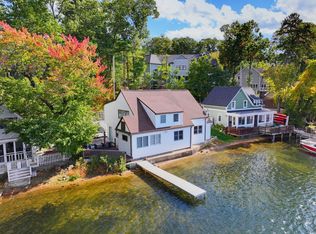
- $749,0004 bd2 ba2.1k sqft99 Lake St, Wrentham, MA 02093For Sale
 MLS ID #73592710, Heather Cunningham, Berkshire Hathaway HomeServices Evolution Properties. MLS PIN
- $799,0003 bd2 ba1.9k sqft118 Woolford Rd, Wrentham, MA 02093For Sale
 MLS ID #73574902, Brian Hickox, Keller Williams Elite. MLS PIN
- $524,9003 bd2 ba1.5k sqft435 West St, Wrentham, MA 02093For Sale
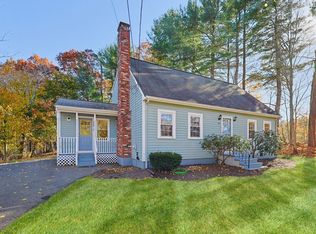 MLS ID #73599646, Julie Etter Team, Berkshire Hathaway HomeServices Evolution Properties. MLS PIN
