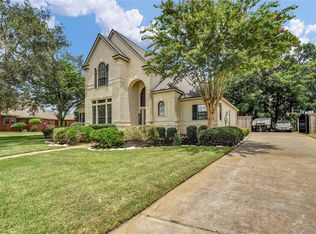
EXCEPTIONAL CREEKSIDE ESTATE WHERE TIMELESS ELEGANCE MEETS EVERYDAY COMFORT! Situated on a beautifully cleared lot to the water’s edge, this executive custom home offers serene views and lush landscaping. A grand entry welcomes you with soaring 20-foot ceilings, rich hardwood floors, and a sweeping curved staircase. Thoughtful details include triple crown molding, plantation shutters, and abundant natural light. The ideal first-floor layout features a spacious living area with fireplace, a well-appointed kitchen with walk-in pantry, island cooktop, and custom cabinetry, plus a breakfast area, formal dining room, large office, and a luxurious primary suite with spa-like bath and expansive closet. An additional full bath is also on the first floor. Upstairs offers a large second living area, three bedrooms, and a versatile flex space. A breezeway leads to a three-car garage. Designed for comfort and entertaining. Read photo captions for more info & make an appointment to see it today!
For sale
$570,000
95 Rosewood St, Lake Jackson, TX 77566
4beds
3,587sqft
Single Family Residence
Built in 1994
0.64 Acres Lot
$539,900 Zestimate®
$159/sqft
$-- HOA
What's special
Large officeRich hardwood floorsTriple crown moldingFormal dining roomAbundant natural lightSerene viewsCreekside estate
- 138 days |
- 536 |
- 17 |
Zillow last checked:
Listing updated:
Listed by:
Cynthia Kahanek TREC #0508370 979-248-1551,
RE/MAX 1st Team
Source: HAR,MLS#: 7991519
Facts & features
Interior
Bedrooms & bathrooms
- Bedrooms: 4
- Bathrooms: 4
- Full bathrooms: 4
Rooms
- Room types: Family Room, Utility Room
Primary bedroom
- Level: First
- Area: 259.97
- Dimensions: 16'4" x 15'11"
Bedroom
- Level: Second
- Area: 163.13
- Dimensions: 13'6" x 12'1"
Bedroom
- Level: Second
- Area: 185.9
- Dimensions: 14.3 x 13.0
Bedroom
- Level: Second
- Area: 160
- Dimensions: 13'4" x 12'
Other
- Level: First
- Area: 167.42
- Dimensions: 13'8" x 12'3"
Other
- Level: First
- Area: 182
- Dimensions: 15'2" x 12'
Other
- Level: Second
Other
- Level: First
Other
- Level: Second
Breakfast
- Level: First
- Area: 113.67
- Dimensions: 11' x 10'4"
Dining room
- Level: First
- Area: 159.38
- Dimensions: 12'9" x 12'6"
Other
- Level: Second
- Area: 93.75
- Dimensions: 10'5" x 9'
Kitchen
- Level: First
- Area: 187.94
- Dimensions: 16'7" x 11'4"
Living room
- Level: First
- Area: 389.95
- Dimensions: 20'1" x 19'5"
Living room
- Level: Second
- Area: 495.14
- Dimensions: 25'10" x 19'2"
Primary bath
- Level: First
Utility room
- Level: First
- Area: 78.51
- Dimensions: 9'11" x 7'11"
Heating
- Natural Gas
Cooling
- Ceiling Fan(s), Electric
Appliances
- Included: Disposal, Electric Oven, Microwave, Electric Cooktop, Dishwasher
- Laundry: Electric Dryer Hookup, Gas Dryer Hookup, Washer Hookup
Features
- Crown Molding, Formal Entry/Foyer, High Ceilings, Prewired for Alarm System, 3 Bedrooms Up, En-Suite Bath, Primary Bed - 1st Floor, Walk-In Closet(s)
- Flooring: Carpet, Tile, Wood
- Windows: Window Coverings
- Number of fireplaces: 1
- Fireplace features: Gas, Wood Burning
Interior area
- Total structure area: 3,587
- Total interior livable area: 3,587 sqft
Video & virtual tour
Property
Parking
- Total spaces: 3
- Parking features: Attached, Detached, Additional Parking, Garage Door Opener, Double-Wide Driveway
- Attached garage spaces: 3
Features
- Stories: 2
- Patio & porch: Covered, Patio/Deck, Porch, Screened
- Exterior features: Back Green Space, Sprinkler System
- Has spa: Yes
- Fencing: Back Yard,Partial
- Has view: Yes
- View description: Water
- Has water view: Yes
- Water view: Water
- Waterfront features: River Front
Lot
- Size: 0.64 Acres
- Features: Back Yard, Waterfront, 1/2 Up to 1 Acre
Details
- Parcel number: 79819216053
Construction
Type & style
- Home type: SingleFamily
- Architectural style: Traditional
- Property subtype: Single Family Residence
Materials
- Brick, Stucco
- Foundation: Slab
- Roof: Composition
Condition
- New construction: No
- Year built: 1994
Utilities & green energy
- Sewer: Public Sewer
- Water: Public
Community & HOA
Community
- Security: Prewired for Alarm System
- Subdivision: Timbercreek Sec 1-2 Rep La
Location
- Region: Lake Jackson
Financial & listing details
- Price per square foot: $159/sqft
- Tax assessed value: $542,000
- Annual tax amount: $10,509
- Date on market: 3/30/2026
- Listing terms: Cash,Conventional,VA Loan
- Road surface type: Curbs
Estimated market value
$539,900
$513,000 - $567,000
$3,710/mo
Price history
| Date | Event | Price |
|---|---|---|
| 3/30/2026 | Listed for sale | $570,000$159/sqft |
Source:  HAR #7991519 Report a problem HAR #7991519 Report a problem | ||
Public tax history
| Year | Property taxes | Tax assessment |
|---|---|---|
| 2025 | $5,023 -13.8% | $542,000 -2.3% |
| 2024 | $5,830 +7% | $555,014 +10% |
| 2023 | $5,450 -23.2% | $504,558 +10% |
| 2022 | $7,094 +1.3% | $458,689 +10% |
| 2021 | $7,002 | $416,990 +2.9% |
| 2020 | -- | $405,320 +1.5% |
| 2019 | $6,904 -0.4% | $399,320 +1.4% |
| 2018 | $6,933 | $393,950 -0.8% |
| 2017 | $6,933 -11.3% | $397,230 +4.6% |
| 2016 | $7,815 | $379,840 +1.9% |
| 2015 | $7,815 | $372,660 +5% |
| 2014 | $7,815 | $354,970 +6% |
| 2012 | -- | $334,780 +2.9% |
| 2011 | -- | $325,360 -0.7% |
| 2010 | -- | $327,500 -1.1% |
| 2009 | -- | $331,210 -5.5% |
| 2008 | -- | $350,510 -5.2% |
| 2006 | -- | $369,640 +1.3% |
| 2005 | -- | $364,900 +0.7% |
| 2004 | -- | $362,480 +5% |
| 2003 | -- | $345,310 +0.7% |
| 2002 | -- | $342,980 +5.9% |
| 2001 | -- | $323,730 |
Find assessor info on the county website
Monthly payment
Est. payment
Payment breakdown
Explore the cost of this home by adjusting the details. Changes won't be saved.Climate risks
Neighborhood: Timbercreek
Nearby schools
GreatSchools rating
- 10/10Bess Brannen Elementary SchoolGrades: PK-4Distance: 0.9 mi
- 8/10Lake Jackson Intermediate SchoolGrades: 7-8Distance: 1.3 mi
- 4/10Brazoswood High SchoolGrades: 9-12Distance: 3.5 mi
Schools provided by the listing agent
- Elementary: Brannen Elementary School
- Middle: Rasco Middle
- High: Brazoswood High School
Source: HAR. This data may not be complete. We recommend contacting the local school district to confirm school assignments for this home.
- $514,200-- bd14 ba3.9k sqft93 Rosewood St, Lake Jackson, TX 77566Off Market
- $504,300-- bd15 ba3.2k sqft97 Rosewood St, Lake Jackson, TX 77566Off Market
- $482,7004 bd4 ba2.9k sqft96 Rosewood St, Lake Jackson, TX 77566Off Market

- $485,100-- bd16 ba3.1k sqft91 Rosewood St, Lake Jackson, TX 77566Off Market
- $523,700-- bd14 ba2.6k sqft99 Rosewood St, Lake Jackson, TX 77566Off Market
- $437,900-- bd12 ba2.7k sqft109 Paint Brush St, Lake Jackson, TX 77566Off Market
- $437,900-- bd13 ba2.5k sqft286 Timbercreek Dr, Lake Jackson, TX 77566Off Market
- $481,9004 bd4 ba3.1k sqft103 Paint Brush St, Lake Jackson, TX 77566Off Market
A local agent can set up tours, give advice and negotiate with sellers.
Similar homes
- $550,0004 bd4 ba3k sqft208 River Oaks Dr, Lake Jackson, TX 77566For Sale
 MLS ID #64449767, Cherise Melancon, Cornerstone, Realtors. HAR
 - $510,0004 bd5 ba2.8k sqft116 Dewberry Dr, Lake Jackson, TX 77566For Sale
 MLS ID #78622514, Allison Rader, American Realty. HAR
 - $549,9994 bd4 ba3.3k sqft204 Arrowhead Dr, Lake Jackson, TX 77566For Sale
 MLS ID #69869846, Sherry Fell, AEA Realty, LLC. HAR
 - $779,9004 bd4 ba3.4k sqft1635 Bayou Dr, Lake Jackson, TX 77566For Sale
 MLS ID #42531345, Ryan Birdsong, Birdsong Real Estate. HAR
 - $725,8004 bd4 ba3.9k sqft52 Chesswood Ct, Lake Jackson, TX 77566For SaleMLS ID #40986345, Michelle Doss, Mega Realty. HAR
- $469,0003 bd3 ba2.4k sqft101 Deerwood Dr, Lake Jackson, TX 77566For SaleMLS ID #58043516, Leah Rieger, Coldwell Banker Ultimate. HAR
- $670,0003 bd3 ba2.6k sqft2002 Sugar Mill Ln, Lake Jackson, TX 77566For SaleMLS ID #8391366, Shellie Dow, Coldwell Banker Ultimate. HAR
- $564,9004 bd4 ba3k sqft51 Red Maple Ct, Lake Jackson, TX 77566For SaleMLS ID #7674952, Megan Dennis, Coldwell Banker Ultimate. HAR
- $--3 bd3 ba2.6k sqft113 Buttercup St, Lake Jackson, TX 77566AuctionAuction.com 1
- $474,9005 bd3 ba2.9k sqft504 Highway 332, Lake Jackson, TX 77566For SaleMLS ID #36683632, Ryan Birdsong, Birdsong Real Estate. HAR
- $654,9005 bd4 ba4.4k sqft51 English Oak Ct, Lake Jackson, TX 77566For SaleMLS ID #7855175, Meagan Minter, CB&A, Realtors- Southeast. HAR
- $519,7004 bd3 ba2.8k sqft111 Creekside Ln, Lake Jackson, TX 77566For SaleMLS ID #39124818, Michael Afshari, OakHouse Real Estate. HAR
- $389,9004 bd2 ba2.3k sqft155 Indian Warrior Trl, Lake Jackson, TX 77566For SaleMLS ID #80029747, Ilea Albelice, Clark Realty. HAR
- $437,0004 bd3 ba2.4k sqft1621 McFadden Rd, Lake Jackson, TX 77566For SaleMLS ID #81854421, Nell Lindner, American Realty. HAR
- $409,0004 bd3 ba2.5k sqft403 Banyan St, Lake Jackson, TX 77566For SaleMLS ID #15641735, Phillis Nealy, Jason Mitchell Group. HAR
- $425,0004 bd5 ba3.9k sqft327 Live Oak Ln, Lake Jackson, TX 77566For SaleMLS ID #24772325, Megan Sorrell, Mega Realty. HAR
- $749,0004 bd4 ba4.3k sqft51 Deerwood Ct, Lake Jackson, TX 77566For SaleMLS ID #80431014, Gena Van Tries, Better Homes and Gardens Real Estate Gary Greene - Bay Area. HAR
- $339,9004 bd3 ba2.2k sqft320 Linden Ln, Lake Jackson, TX 77566For SaleMLS ID #11003096, Gail Robinson, Coldwell Banker Ultimate. HAR
- $799,9996 bd5 ba5.1k sqft111 Cherrywood Dr, Lake Jackson, TX 77566For SaleMLS ID #32871604, Carolina Damian, eXp Realty LLC. HAR
- $375,0005 bd3 ba4.1k sqft54 Peppermint Ct, Lake Jackson, TX 77566For SaleMLS ID #31883023, Sherry Fell, AEA Realty, LLC. HAR
