(Seller financing available) Welcome to your dream home—an exquisite French country manor that beautifully marries elegance with comfort, creating a luxurious sanctuary for those who appreciate the finer things in life. Nestled next to over 30 acres of pristine conservation land, this stunning residence is just 30 minutes from the bustling heart of Boston, offering the perfect balance of tranquil living and urban accessibility.As you approach the property, be captivated by the rich brick exterior, thoughtfully designed to resonate with the charm of a stately French chateau. The enchanting outdoor lighting casts a warm, inviting glow that transforms the estate into a magical retreat at twilight. Picture evenings spent on the expansive patio, surrounded by nature’s tranquility, as you unwind after a long day.For those who appreciate relaxation and leisure, the property boasts an exceptional lounge and cigar room, perfect for hosting intimate gatherings or unwinding with friends
Pending
$2,885,225
95 Union St, North Easton, MA 02356
4beds
3,847sqft
:
Get pre-qualified$19,192/mo
Single Family Residence
Built in 2025
1.84 Acres Lot
$-- Zestimate®
$750/sqft
$74/mo HOA
What's special
- 251 days |
- 60 |
- 3 |
Zillow last checked:
Listing updated:
Listed by:
Gary Bertocci 508-326-1476,
REMAX Andrew Realty Services 781-395-7676
Source: MLS PIN,MLS#: 73406430
Facts & features
Interior
Bedrooms & bathrooms
- Bedrooms: 4
- Bathrooms: 5
- Full bathrooms: 3
- 1/2 bathrooms: 2
Primary bathroom
- Features: Yes
Heating
- Central
Cooling
- Central Air
Appliances
- Included: Gas Water Heater, Range, Dishwasher, Microwave, Refrigerator, Freezer, Washer, Dryer, Plumbed For Ice Maker
- Laundry: Gas Dryer Hookup, Electric Dryer Hookup, Washer Hookup
Features
- Wet Bar
- Flooring: Marble, Hardwood
- Doors: Insulated Doors
- Windows: Insulated Windows
- Basement: Full
- Number of fireplaces: 2
Interior area
- Total structure area: 3,847
- Total interior livable area: 3,847 sqft
- Finished area above ground: 3,847
Property
Parking
- Total spaces: 9
- Parking features: Attached, Garage Door Opener, Storage, Workshop in Garage, Garage Faces Side, Insulated, Off Street
- Attached garage spaces: 2
- Uncovered spaces: 7
Accessibility
- Accessibility features: No
Features
- Patio & porch: Porch, Covered
- Exterior features: Porch, Covered Patio/Deck, Pool - Inground Heated, Hot Tub/Spa, Professional Landscaping, Decorative Lighting, Garden, Outdoor Gas Grill Hookup
- Has private pool: Yes
- Pool features: Pool - Inground Heated
- Has spa: Yes
- Spa features: Private
Lot
- Size: 1.84 Acres
- Features: Wooded, Additional Land Avail., Level
Details
- Foundation area: 4000
- Parcel number: 2802448
- Zoning: Res
Construction
Type & style
- Home type: SingleFamily
- Architectural style: French Colonial
- Property subtype: Single Family Residence
Materials
- Frame, Brick
- Foundation: Concrete Perimeter
- Roof: Shingle
Condition
- New construction: Yes
- Year built: 2025
Utilities & green energy
- Electric: 220 Volts
- Sewer: Private Sewer
- Water: Public
- Utilities for property: for Gas Range, for Gas Dryer, for Electric Dryer, Washer Hookup, Icemaker Connection, Outdoor Gas Grill Hookup
Green energy
- Energy efficient items: Thermostat
Community & HOA
Community
- Features: Public Transportation, Shopping, Pool, Park, Walk/Jog Trails, Stable(s), Golf, Medical Facility, Bike Path, Conservation Area, Highway Access, House of Worship, Private School, Public School, T-Station, University
- Subdivision: Winterberry ln
HOA
- Has HOA: Yes
- HOA fee: $74 monthly
Location
- Region: North Easton
Financial & listing details
- Price per square foot: $750/sqft
- Tax assessed value: $99,999
- Annual tax amount: $9,999
- Date on market: 11/15/2025
Estimated market value
Not available
Estimated sales range
Not available
$4,923/mo
Price history
| Date | Event | Price |
|---|---|---|
| 3/10/2026 | Pending sale | $2,885,225$750/sqft |
Source: MLS PIN #73406430 Report a problem | ||
| 7/18/2025 | Listed for sale | $2,885,225$750/sqft |
Source: MLS PIN #73406430 Report a problem | ||
Public tax history
| Year | Property taxes | Tax assessment |
|---|---|---|
| 2025 | $7,822 -3.3% | $626,800 +3.4% |
| 2024 | $8,089 +9305.8% | $605,900 +9998.3% |
| 2023 | $86 | $6,000 +7.1% |
| 2022 | $86 -1.1% | $5,600 |
| 2021 | $87 +1.2% | $5,600 |
| 2020 | $86 +6.2% | $5,600 +9.8% |
| 2019 | $81 +8% | $5,100 +10.9% |
| 2018 | $75 +5.6% | $4,600 +4.5% |
| 2017 | $71 +9.2% | $4,400 +10% |
| 2016 | $65 -5.8% | $4,000 -2.4% |
| 2015 | $69 -1.4% | $4,100 -2.4% |
| 2014 | $70 -32.7% | $4,200 -36.4% |
| 2013 | $104 +5.1% | $6,600 |
| 2012 | $99 -10% | $6,600 -13.2% |
| 2011 | $110 +6.8% | $7,600 |
| 2010 | $103 -55.4% | $7,600 -59.4% |
| 2009 | $231 +7.4% | $18,700 |
| 2008 | $215 +6.4% | $18,700 |
| 2007 | $202 +4.1% | $18,700 +2.7% |
| 2006 | $194 -0.5% | $18,200 |
| 2005 | $195 +35.4% | $18,200 +44.4% |
| 2004 | $144 -12.2% | $12,600 |
| 2003 | $164 -12.3% | $12,600 |
| 2002 | $187 | $12,600 |
Find assessor info on the county website
Monthly payment
Est. payment
Payment breakdown
Explore the cost of this home by adjusting the details. Changes won't be saved.Climate risks
Neighborhood: 02356
Nearby schools
GreatSchools rating
- NABlanche A. Ames Elementary SchoolGrades: PK-2Distance: 2.3 mi
- 9/10Easton Middle SchoolGrades: 6-8Distance: 2.4 mi
- 9/10Oliver Ames High SchoolGrades: 9-12Distance: 2.5 mi
- $383,0002 bd2 ba1.5k sqft92 Winterberry Ln, North Easton, MA 02356Off Market
- $685,0002 bd2 ba1.5k sqft96 Winterberry Ln, North Easton, MA 02356Sold
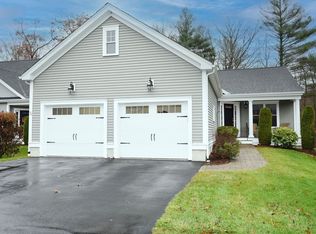
- $785,5002 bd2 ba1.7k sqft100 Winterberry Ln, North Easton, MA 02356Off Market
- $917,8002 bd4 ba2.4k sqft88 Winterberry Ln, North Easton, MA 02356Off Market
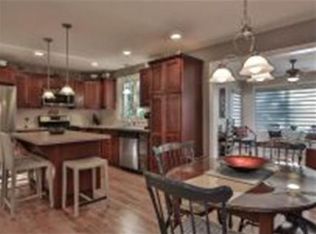
- $414,8002 bd2 ba1.5k sqft84 Winterberry Ln, North Easton, MA 02356Off Market
- $869,5002 bd2 ba2.3k sqft104 Winterberry Ln, North Easton, MA 02356Off Market
- $968,7002 bd2 ba2.6k sqft112 Winterberry Ln, North Easton, MA 02356Off Market
- $417,4002 bd2 ba1.5k sqft75 Winterberry Ln, North Easton, MA 02356Off Market
A local agent can set up tours, give advice and negotiate with sellers.
A local lender can help you make sure your offer is ready when you are.
Similar homes
- $1,595,9995 bd4 ba4.8k sqft9 Riverside Ter, North Easton, MA 02356For Sale
 MLS ID #73534635, Weinstein Keach Group, Coldwell Banker Realty - Easton. MLS PIN
 - $2,225,0004 bd6 ba4k sqft12 Beatty Ln, South Easton, MA 02375For Sale
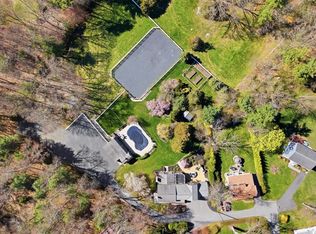 MLS ID #73518562, Emily Haddad, Compass. MLS PIN
 - $1,995,0005 bd5 ba4.2k sqft79 Summer St, North Easton, MA 02356For Sale
 MLS ID #73540642, Weinstein Keach Group, Coldwell Banker Realty - Easton. MLS PIN
 - $2,725,0004 bd3 ba3.1k sqft135 Milton St, Milton, MA 02186For Sale
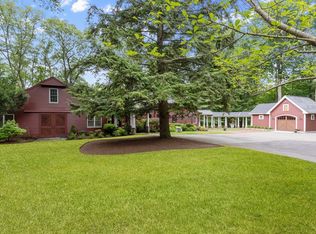 MLS ID #73519240, Kim Powers, Coldwell Banker Realty - Milton. MLS PIN
 - $1,599,5005 bd5 ba4.4k sqft15 Scotch Dam Rd, South Easton, MA 02375For SaleMLS ID #73525470, Deborah Piazza, Coldwell Banker Realty - Sharon. MLS PIN
- $2,850,0004 bd4 ba3.4k sqft50 Kimball Beach Rd, Hingham, MA 02043For SaleMLS ID #73541119, Dave White, OwnerEntry.com. MLS PIN
- $3,400,0005 bd5 ba4.3k sqft1632 Canton Ave, Milton, MA 02186For SaleMLS ID #73511555, Julianne Bridgeman, Ceres Real Estate. MLS PIN
- $2,750,0004 bd4 ba5.3k sqft205 Pleasant St, Norwell, MA 02061For SaleMLS ID #73524901, Karen Bandera, South Shore Sotheby's International Realty. MLS PIN
- $2,499,0004 bd4 ba3.9k sqft3 Hollyhock Ln, Hingham, MA 02043For SaleMLS ID #73535523, Wallis Bowyer, Coldwell Banker Realty - Hingham. MLS PIN
- $1,699,8004 bd5 ba4.3k sqft15 Wadsworth Way, Sharon, MA 02067For SaleMLS ID #73492142, The Varano Realty Group, Keller Williams Realty. MLS PIN
- $1,596,0004 bd4 ba4.1k sqft23 Lullaby Ln, South Easton, MA 02375For SaleMLS ID #73483131, John Allaire, Easton Real Estate, LLC. MLS PIN
- $1,674,9994 bd4 ba4.8k sqft91 Howard St, South Easton, MA 02375For SaleMLS ID #73542114, Luis Fernandes, Thumbprint Realty, LLC. MLS PIN
- $2,150,0004 bd3 ba4.7k sqft901 Randolph Ave, Milton, MA 02186For SaleMLS ID #73500894, Kimberly Ruiz, eXp Realty LLC. MLS PIN
- $1,625,0005 bd4 ba5.2k sqft42 Eisenhower Dr, Sharon, MA 02067For SaleMLS ID #73538733, Vivian Selenow, William Raveis R.E. & Home Services. MLS PIN
- $2,395,0004 bd3 ba4.3k sqft48 May Elm Ln, Norwell, MA 02061For SaleMLS ID #73549142, Reserve Collection Team, Access. MLS PIN
- $2,650,0004 bd5 ba3.3k sqftThe Newton Terraces Condominium, Newton, MA 02459For SaleMLS ID #73508287, Allison Blank, Compass. MLS PIN
- $1,999,9994 bd5 ba5.3k sqft18 Keeney Pond Rd, Norfolk, MA 02056For SaleMLS ID #73540322, Elena Price, Coldwell Banker Realty - Westwood. MLS PIN
- $2,799,0005 bd4 ba4.5k sqft7 Howe St, Hingham, MA 02043For SaleMLS ID #73530131, Gerald Mullen, NextHome Signature Realty. MLS PIN
- $1,999,9004 bd3 ba5.4k sqft10 Crisileo Way, Canton, MA 02021For SaleMLS ID #73486273, Michael B. Guimares Jr., Conway - Hanover. MLS PIN
- $2,749,9995 bd6 ba4.5k sqft171 Shaw Rd, Brookline, MA 02467For SaleMLS ID #73523918, Melvin A. Vieira Jr., RE/MAX Real Estate Center. MLS PIN
