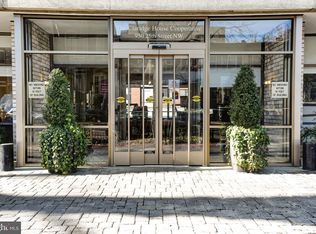
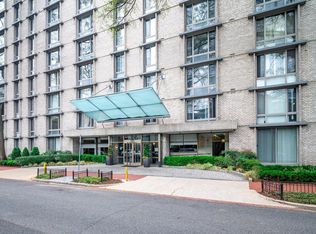
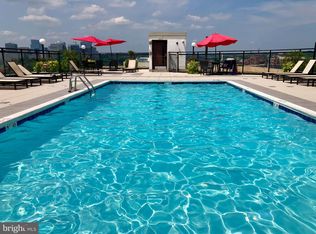
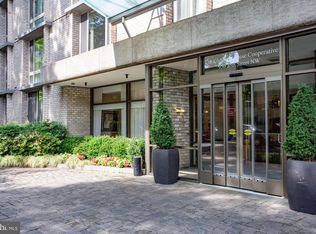
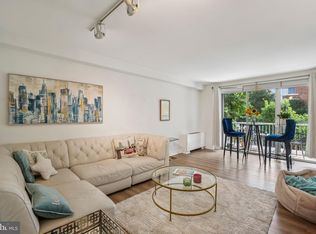
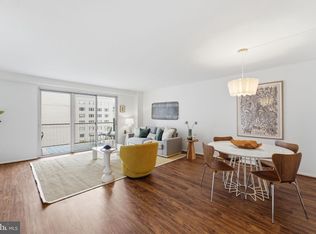
Welcome to Claridge House, where comfort, convenience, and refined urban living converge in one of Washington, DC’s most sought after neighborhoods. This bright and spacious two-bedroom residence features an ideal layout for roommates or anyone seeking a flexible, well-designed home with generous living space. Expansive living areas are filled with natural light, creating a warm and inviting environment well-suited for both relaxation and entertaining. Ideally located in the heart of Foggy Bottom, the property offers immediate access to the METRO, the Georgetown Waterfront, and the scenic trails of Rock Creek Park, perfect for biking, jogging, or enjoying the outdoors. The Kennedy Center provides world class cultural experiences just moments away, complemented by a diverse selection of nearby restaurants, cafés, and nightlife. Everyday conveniences are within easy reach, with Whole Foods and Trader Joe’s located just a few blocks away. Claridge House is a full-service, amenity-rich building designed to enhance daily living. Residents benefit from a 24-hour front desk, on-site management and maintenance, a fully equipped fitness center, business center, and an inviting party room. The rooftop pool offers sweeping panoramic views of downtown DC and the Potomac River, while the landscaped courtyard provides outdoor lounge areas and grilling stations for added enjoyment. Situated near George Washington University, the State Department, the World Bank, and the IMF, this residence offers exceptional accessibility for professional, academic, and personal pursuits. This is a rare opportunity to experience elevated city living in a vibrant, walkable neighborhood at an exceptional value. PARKING SPACE P-22 AVAILABLE FOR AN ADDITIONAL $20,000.
For sale
Price cut: $14K (5/26)
$315,000
950 25th St NW #514, Washington, DC 20037
2beds
750sqft
Condominium
Built in 1957
-- sqft lot
$221,600 Zestimate®
$420/sqft
$1,449/mo HOA
What's special
- 122 days |
- 283 |
- 6 |
Zillow last checked:
Listing updated:
Listed by:
Christopher Johnson 202-306-0020,
Compass
Source: Bright MLS,MLS#: DCDC2258404
Facts & features
Interior
Bedrooms & bathrooms
- Bedrooms: 2
- Bathrooms: 1
- Full bathrooms: 1
- Main level bathrooms: 1
- Main level bedrooms: 2
Heating
- Forced Air, Central
Cooling
- Central Air, Electric
Appliances
- Included: Water Heater
- Laundry: Common Area, In Basement
Features
- Has basement: No
- Has fireplace: No
Interior area
- Total structure area: 750
- Total interior livable area: 750 sqft
- Finished area above ground: 750
Video & virtual tour
Property
Parking
- Total spaces: 1
- Parking features: Garage Faces Rear, Limited Common Elements, Parking Space Conveys, Parking Fee, Attached
- Attached garage spaces: 1
Accessibility
- Accessibility features: Accessible Elevator Installed
Features
- Levels: One
- Stories: 1
- Pool features: Community
Lot
- Features: Urban Land Not Rated
Details
- Additional structures: Above Grade
- Parcel number: 0016//0863
- Zoning: RESIDENTIAL
- Special conditions: Standard
Construction
Type & style
- Home type: Cooperative
- Architectural style: Contemporary
- Property subtype: Condominium
- Attached to another structure: Yes
Materials
- Brick
Condition
- New construction: No
- Year built: 1957
Details
- Builder name: Mason & Bernstein
Utilities & green energy
- Sewer: Public Sewer
- Water: Public
- Utilities for property: Cable
Community & HOA
Community
- Condo and coop fee: $1,449 monthly
- Subdivision: Foggy Bottom
HOA
- Has HOA: No
- Amenities included: Common Grounds, Community Center, Concierge, Elevator(s), Fitness Center, Laundry, Meeting Room, Party Room, Pool - Rooftop, Pool
- Services included: Air Conditioning, Common Area Maintenance, Electricity, Maintenance Structure, Gas, Heat, Insurance, Management, Maintenance Grounds, Pest Control, Pool(s), Reserve Funds, Sewer, Snow Removal, Taxes, Trash, Underlying Mortgage, Water
- HOA name: Claridge House Cooperative
Location
- Region: Washington
Financial & listing details
- Price per square foot: $420/sqft
- Date on market: 4/24/2026
- Listing agreement: Exclusive Right To Sell
- Listing terms: Bank Portfolio,Cash
- Ownership: Cooperative
Estimated market value
$221,600
$182,000 - $266,000
$3,158/mo
Price history
| Date | Event | Price |
|---|---|---|
| 6/21/2026 | Listing removed | $3,250$4/sqft |
Source: Zillow Rentals Report a problem | ||
| 5/30/2026 | Listed for rent | $3,250$4/sqft |
Source: Zillow Rentals Report a problem | ||
| 5/26/2026 | Price change | $315,000-4.3%$420/sqft |
Source:  Bright MLS #DCDC2258404 Report a problem Bright MLS #DCDC2258404 Report a problem | ||
| 4/24/2026 | Listed for sale | $329,000$439/sqft |
Source: Bright MLS #DCDC2258404 Report a problem | ||
Public tax history
Tax history is unavailable.
Monthly payment
Est. payment
Payment breakdown
Explore the cost of this home by adjusting the details. Changes won't be saved.Climate risks
Neighborhood: Foggy Bottom
Nearby schools
GreatSchools rating
- 7/10John Francis Education CampusGrades: PK-8Distance: 0.4 mi
- 3/10Cardozo Education CampusGrades: 6-12Distance: 1.9 mi
Schools provided by the listing agent
- District: District Of Columbia Public Schools
Source: Bright MLS. This data may not be complete. We recommend contacting the local school district to confirm school assignments for this home.
- $260,0001 bd1 ba700 sqft950 25th St NW APT 612, Washington, DC 20037Sold
- $265,0001 bd1 ba600 sqft950 25th St NW APT 606, Washington, DC 20037Sold
- $240,0001 bd1 ba650 sqft950 25th St NW #N204, Washington, DC 20037For Sale
- $225,000-- bd1 ba-- sqft950 25th St NW APT 115N, Washington, DC 20037For Sale
- $255,0001 bd1 ba600 sqft950 25th St NW APT 721N, Washington, DC 20037For Sale
- $335,0002 bd1 ba750 sqft950 25th St NW #215, Washington, DC 20037For Sale
- $249,0001 bd1 ba600 sqft950 25th St NW #408, Washington, DC 20037Sold
- $182,000-- bd1 ba450 sqft950 25th St NW #425N, Washington, DC 20037Sold
A local agent can set up tours, give advice and negotiate with sellers.
Similar homes
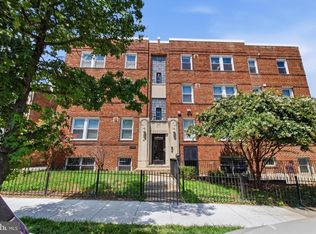
- $289,0001 bd1 ba730 sqft730 24th St NW #205, Washington, DC 20037For Sale
 MLS ID #DCDC2276914, Adam Skrincosky, TTR Sotheby's International Realty. Bright MLS
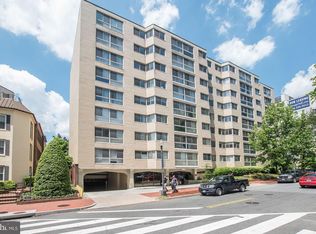
 - $274,9001 bd1 ba770 sqft730 24th St NW #600, Washington, DC 20037For Sale
 MLS ID #DCDC2277038, Katherine Krevor, RLAH @properties. Bright MLS
 - $319,0003 bd2 ba974 sqftBrentwood, Washington, DC 20018For Sale
 MLS ID #DCDC2277424, Ray Gernhart, Samson Properties. Bright MLS
 - $210,000-- bd1 ba499 sqftFoggy Bottom, Washington, DC 20037For Sale
 MLS ID #DCDC2253768, Tare Y Youdeowei, Long & Foster Real Estate, Inc.. Bright MLS
 - $310,0001 bd1 ba704 sqftKalorama, Washington, DC 20009For SaleMLS ID #DCDC2276672, Randell Dofat, EXP Realty, LLC. Bright MLS
- $255,0001 bd1 ba600 sqft950 25th St NW #605N, Washington, DC 20037For SaleMLS ID #DCDC2257242, Mary Magner, Long & Foster Real Estate, Inc.. Bright MLS
- $299,0001 bd1 ba589 sqftThe General Scott Condominium, Washington, DC 20036For SaleMLS ID #DCDC2255082, Robert Sabanosh, RLAH @properties. Bright MLS
- $255,0001 bd1 ba600 sqftClaridge House,claridge House Cooperative, Washington, DC 20037For SaleMLS ID #DCDC2249674, Sally Charnovitz, EXP Realty, LLC. Bright MLS
- $375,0002 bd1 ba763 sqftThe Mint Condominium, Washington, DC 20002For SaleMLS ID #DCDC2279296, Brittanie DeChino, TTR Sotheby's International Realty. Bright MLS
- $240,0001 bd1 ba643 sqftClaridge House, Washington, DC 20037For SaleMLS ID #DCDC2262342, Lauren Johnson, EXP Realty, LLC. Bright MLS
- $289,0002 bd2 ba1k sqftCarlyn Place Condo, Arlington, VA 22207For SaleMLS ID #VAAR2078340, Tyler Sylvestri, Compass. Bright MLS
- $325,0002 bd2 ba694 sqftShepherd Park, Washington, DC 20012For SaleMLS ID #DCDC2265316, Kevin Savercool, Long & Foster Real Estate, Inc.. Bright MLS
- $349,0001 bd1 ba635 sqftGarfield, Washington, DC 20008For SaleMLS ID #DCDC2270212, Sia Etminan, Compass. Bright MLS
- $299,9991 bd1 ba740 sqftTown Square Condominium, Washington, DC 20024For SaleMLS ID #DCDC2254030, Megan Thiel, Long & Foster Real Estate, Inc.. Bright MLS
- $278,000-- bd1 ba438 sqftFoggy Bottom, Washington, DC 20006For SaleMLS ID #DCDC2267760, Joseph Dao, Redfin Corporation. Bright MLS
- $310,000-- bd1 ba454 sqftOld City 2, Washington, DC 20001For SaleMLS ID #DCDC2243448, Leslie Shafer, Omnia Real Estate LLC. Bright MLS
- $282,4001 bd1 ba502 sqftTowne Terrace East Condominium, Washington, DC 20005For SaleMLS ID #DCDC2253508, Christopher Suranna, RLAH @properties. Bright MLS
- $374,9001 bd1 ba720 sqftDupont East Condominium, Washington, DC 20036For SaleMLS ID #DCDC2273484, Christopher Suranna, RLAH @properties. Bright MLS
- $359,0001 bd1 ba600 sqftMidtown Condominium, Washington, DC 20005For SaleMLS ID #DCDC2264256, Tatyana Lara, Century 21 Redwood Realty. Bright MLS
- $335,0002 bd2 ba819 sqftPotowmack Crossing, Alexandria, VA 22314For SaleMLS ID #VAAX2063712, Lindsey Emami, Samson Properties. Bright MLS
