Welcome to 950 W Donovan St, a distinctive 4-bedroom, 2-bath home in the established Shepherd Park Terrace neighborhood. This 2,380-square-foot residence sits on an expansive 8,407-square-foot lot.
The thoughtfully designed floor plan includes multiple living and gathering areas, providing flexibility for entertaining, relaxing, working from home, or accommodating today’s lifestyle. Hardwood and tile flooring add warmth and durability, while the spacious primary suite features walk-in closets. A classic masonry fireplace creates an inviting focal point in the main living area. The fenced backyard provides privacy and room to create your own outdoor retreat.
Additional features include central cooling, a backup generator, shutters & ceiling fans. This inviting home is conveniently located within walking distance of St. Pius X High School and near major roadways, shopping, dining, and area amenities.
For sale
$450,000
950 W Donovan St, Houston, TX 77091
4beds
2,380sqft
Single Family Residence
Built in 1975
8,398 Square Feet Lot
$438,800 Zestimate®
$189/sqft
$-- HOA
What's special
Classic masonry fireplaceHardwood and tile flooringCentral coolingThoughtfully designed floor planWalk-in closetsShutters and ceiling fansSpacious primary suite
- 12 days
- 369
- 53
Likely to sell faster than
Zillow last checked:
Listing updated:
Listed by:
Cherri Thomas TREC #0651559 713-299-5023,
Pine Forest Group
Source: HAR,MLS#: 54082943
Facts & features
Interior
Bedrooms & bathrooms
- Bedrooms: 4
- Bathrooms: 2
- Full bathrooms: 2
Rooms
- Room types: Family Room, Utility Room
Primary bedroom
- Level: First
- Area: 192
- Dimensions: 12 x 16
Bedroom
- Level: First
- Area: 99
- Dimensions: 11 x 9
Bedroom
- Level: First
- Area: 132
- Dimensions: 11 x 12
Bedroom
- Level: First
- Area: 143
- Dimensions: 13 x 11
Dining room
- Level: First
Family room
- Level: First
Living room
- Level: First
Heating
- Natural Gas
Cooling
- Ceiling Fan(s), Electric
Appliances
- Included: Dryer, Refrigerator, Washer, Oven, Gas Cooktop, Dishwasher
- Laundry: Electric Dryer Hookup, Washer Hookup
Features
- All Bedrooms Down
- Number of fireplaces: 1
Interior area
- Total structure area: 2,380
- Total interior livable area: 2,380 sqft
Property
Parking
- Total spaces: 2
- Parking features: Detached, Driveway Gate, Driveway
- Garage spaces: 2
Features
- Stories: 1
- Fencing: Back Yard
Lot
- Size: 8,398 Square Feet
- Features: Subdivided, 0 Up To 1/4 Acre
Details
- Parcel number: 0975370000189
Construction
Type & style
- Home type: SingleFamily
- Architectural style: Ranch
- Property subtype: Single Family Residence
Materials
- Brick
- Foundation: Slab
- Roof: Composition
Condition
- New construction: No
- Year built: 1975
Utilities & green energy
- Sewer: Public Sewer
- Water: Public
Green energy
- Energy efficient items: Thermostat
Community & HOA
Community
- Subdivision: Shepherd Park Terrace Sec 01
Location
- Region: Houston
Financial & listing details
- Price per square foot: $189/sqft
- Tax assessed value: $316,257
- Annual tax amount: $6,721
- Date on market: 9/4/2026
- Listing terms: Cash,Conventional,FHA
- Ownership: Full Ownership
- Road surface type: Concrete, Curbs
Estimated market value
$438,800
$417,000 - $461,000
$2,443/mo
Price history
| Date | Event | Price |
|---|---|---|
| 9/4/2026 | Listed for sale | $450,000$189/sqft |
Source:  HAR #54082943 Report a problem HAR #54082943 Report a problem | ||
| 7/30/2025 | Listing removed | $2,350$1/sqft |
Source:  HAR #20312827 Report a problem HAR #20312827 Report a problem | ||
| 6/4/2025 | Price change | $2,350-6%$1/sqft |
Source: HAR #20312827 Report a problem | ||
| 5/14/2025 | Price change | $2,4990%$1/sqft |
Source: HAR #20312827 Report a problem | ||
| 3/21/2025 | Price change | $2,500-7.4%$1/sqft |
Source: HAR #72551046 Report a problem | ||
| 2/5/2025 | Listed for rent | $2,700$1/sqft |
Source: HAR #72551046 Report a problem | ||
Public tax history
| Year | Property taxes | Tax assessment |
|---|---|---|
| 2025 | $6,721 -13.2% | $316,257 -16.9% |
| 2024 | $7,742 | $380,462 +4% |
| 2023 | -- | $365,873 +6.1% |
| 2022 | $1,057 | $345,000 +13.2% |
| 2021 | -- | $304,716 +2.9% |
| 2020 | -- | $296,115 +31.6% |
| 2019 | $1,051 +42.7% | $225,000 +12.5% |
| 2018 | $737 | $200,000 |
| 2017 | $737 -24.3% | $200,000 |
| 2016 | $973 -20.4% | $200,000 +42.9% |
| 2015 | $1,222 | $140,000 |
| 2014 | $1,222 | $140,000 |
| 2013 | -- | $140,000 |
| 2012 | -- | $140,000 |
| 2011 | -- | $140,000 -3% |
| 2010 | -- | $144,315 -16.1% |
| 2009 | -- | $172,000 -2.5% |
| 2008 | -- | $176,421 -2.2% |
| 2007 | -- | $180,333 +29.6% |
| 2006 | -- | $139,144 +2.1% |
| 2005 | -- | $136,290 +10% |
| 2004 | -- | $123,900 |
| 2003 | -- | $123,900 |
| 2002 | -- | $123,900 +7.5% |
| 2001 | -- | $115,300 +9.9% |
| 2000 | -- | $104,900 |
Find assessor info on the county website
Monthly payment
Est. payment
Payment breakdown
Explore the cost of this home by adjusting the details. Changes won't be saved.Climate risks
Neighborhood: Acres Home
Nearby schools
Schools provided by the listing agent
- Elementary: Highland Heights Elementary School
- Middle: Williams Middle School
- High: Washington High School
Source: HAR. This data may not be complete. We recommend contacting the local school district to confirm school assignments for this home.
Similar homes
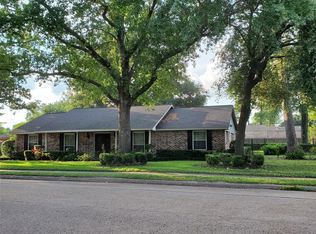
- $--3 bd3 ba2.1k sqft1051 W Donovan St, Houston, TX 77091Auction
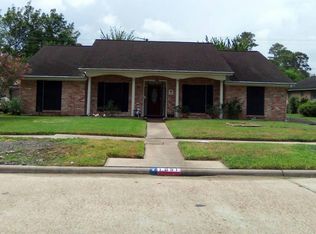 Auction.com 2
 - $429,9004 bd4 ba2.1k sqft5522 Wheatley St Unit C, Houston, TX 77091New Construction
 MLS ID #54137688, Oron Peer, Mira Properties. HAR
 - $419,9004 bd4 ba2.1k sqft5522 Wheatley St #D, Houston, TX 77091New Construction
 HAR
HAR - $335,0003 bd3 ba2.1k sqft5311 Alba Rd, Houston, TX 77091For Sale
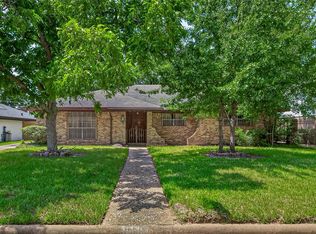 MLS ID #51448052, Dawn Smith, Compass RE Texas, LLC - The Heights. HAR
