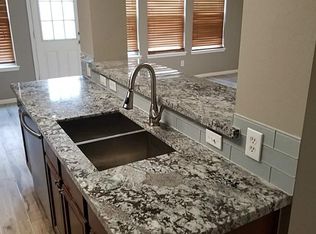
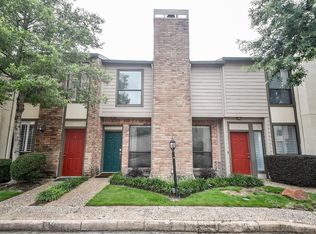
Rare opportunity in the highly sought-after Oak Forest/Garden Oaks area! Beautifully maintained 3-bedroom, 2.5-bath townhome tucked away on a quiet cul-de-sac in Dominion Estates. The inviting interior features an open living/dining area, updated flooring and paint, stylish lighting, plantation shutters and abundant natural light. The kitchen offers granite countertops, gas cooking, pantry storage and under-cabinet lighting. Spacious primary suite includes a walk-in closet with built-in storage, while secondary bedrooms offer flexibility for guests, office or family living. Attached garage provides additional storage. Step outside to the exceptionally large fenced backyard—a rare find for a townhome, perfect for entertaining, pets, gardening or relaxing. Ideally located near The Heights, Garden Oaks, shopping, restaurants, parks, major highways and Downtown Houston. Move-in ready with space, privacy and an exceptional Oak Forest/Garden Oaks location—an ideal place to call home!
For sale
$315,001
5110 Prosperity Cir, Houston, TX 77018
3beds
1,700sqft
Townhouse
Built in 2005
3,428 Square Feet Lot
$310,300 Zestimate®
$185/sqft
$79/mo HOA
What's special
Stylish lightingGas cookingUpdated flooring and paintAbundant natural lightGranite countertopsInviting interiorPantry storage
- 42 days
- 219
- 24
Zillow last checked:
Listing updated:
Listed by:
Sal Gill TREC #0647352 713-320-4940,
Houstonian Properties,
Therese Landa TREC #0432826 281-236-6348,
Houstonian Properties
Source: HAR,MLS#: 79287553
Facts & features
Interior
Bedrooms & bathrooms
- Bedrooms: 3
- Bathrooms: 3
- Full bathrooms: 2
- 1/2 bathrooms: 1
Primary bedroom
- Level: Second
- Area: 228
- Dimensions: 19X12
Bedroom
- Level: Second
- Area: 156
- Dimensions: 12x13
Bedroom
- Level: Second
- Area: 132
- Dimensions: 12x11
Heating
- Natural Gas
Cooling
- Ceiling Fan(s), Electric
Appliances
- Included: Disposal, Refrigerator, Gas Oven, Microwave, Gas Cooktop, Dryer, Washer, Dishwasher
- Laundry: Inside
Features
- All Bedrooms Up, En-Suite Bath, Primary Bed - 2nd Floor, Walk-In Closet(s)
- Flooring: Laminate, Tile
- Windows: Window Coverings
- Number of fireplaces: 1
- Fireplace features: Gas, Gas Log
Interior area
- Total structure area: 1,700
- Total interior livable area: 1,700 sqft
Video & virtual tour
Property
Parking
- Total spaces: 2
- Parking features: Attached, Additional Parking, Auto Garage Door Opener
- Attached garage spaces: 2
Features
- Levels: All Levels
- Stories: 2
- Patio & porch: Patio/Deck
Lot
- Size: 3,428 Square Feet
- Features: Back Yard, Cul-De-Sac
Details
- Parcel number: 1250100010036
Construction
Type & style
- Home type: Townhouse
- Architectural style: Traditional
- Property subtype: Townhouse
Materials
- Brick, Other
- Foundation: Slab
- Roof: Composition
Condition
- New construction: No
- Year built: 2005
Utilities & green energy
- Sewer: Public Sewer
- Water: Public
Green energy
- Energy efficient items: Thermostat
Community & HOA
Community
- Subdivision: Dominion Estates Sec 2
HOA
- HOA fee: $942 annually
Location
- Region: Houston
Financial & listing details
- Price per square foot: $185/sqft
- Tax assessed value: $284,125
- Annual tax amount: $6,038
- Date on market: 8/26/2026
- Listing terms: Cash,Conventional
Estimated market value
$310,300
$295,000 - $326,000
$2,368/mo
Price history
| Date | Event | Price |
|---|---|---|
| 10/4/2026 | Price change | $315,001+0%$185/sqft |
Source:  HAR #79287553 Report a problem HAR #79287553 Report a problem | ||
| 8/26/2026 | Listed for sale | $315,000-2.8%$185/sqft |
Source: HAR #79287553 Report a problem | ||
| 6/29/2023 | Sold | -- |
Source: eXp Realty #111657899 Report a problem | ||
| 5/28/2023 | Pending sale | $324,000$191/sqft |
Source: HAR #92485584 Report a problem | ||
| 5/25/2023 | Listed for sale | $324,000+30.1%$191/sqft |
Source: HAR #92485584 Report a problem | ||
| 10/19/2017 | Listing removed | $249,000$146/sqft |
Source: SMSmith Properties #37389426 Report a problem | ||
| 8/1/2017 | Pending sale | $249,000$146/sqft |
Source: SMSmith Properties #37389426 Report a problem | ||
| 7/11/2017 | Price change | $249,000-3.9%$146/sqft |
Source: SMSmith Properties #37389426 Report a problem | ||
| 6/12/2017 | Price change | $259,000-2.3%$152/sqft |
Source: SMSmith Properties #37389426 Report a problem | ||
| 5/9/2017 | Listed for sale | $265,000$156/sqft |
Source: SMSmith Properties #37389426 Report a problem | ||
Public tax history
| Year | Property taxes | Tax assessment |
|---|---|---|
| 2025 | $3,609 -17.9% | $284,125 -9.5% |
| 2024 | $4,396 +7.2% | $313,962 +1.8% |
| 2023 | $4,100 -9.4% | $308,305 +10.2% |
| 2022 | $4,526 | $279,729 +4.5% |
| 2021 | -- | $267,792 +1.6% |
| 2020 | $4,432 +9.6% | $263,547 +18.3% |
| 2019 | $4,042 -34.2% | $222,734 -8.4% |
| 2018 | $6,142 | $243,124 |
| 2017 | $6,142 +7.1% | $243,124 +7.2% |
| 2016 | $5,733 +28.8% | $226,720 +2.7% |
| 2015 | $4,449 | $220,854 +27.6% |
| 2014 | $4,449 | $173,076 +11.8% |
| 2013 | -- | $154,877 +12.3% |
| 2012 | -- | $137,937 |
| 2011 | -- | $137,937 |
| 2010 | -- | $137,937 |
| 2009 | -- | $137,937 |
| 2007 | -- | $137,937 |
| 2006 | -- | -- |
Find assessor info on the county website
Monthly payment
Est. payment
Payment breakdown
Explore the cost of this home by adjusting the details. Changes won't be saved.Climate risks
Neighborhood: Oak Forest - Garden Oaks
Nearby schools
Schools provided by the listing agent
- Elementary: Durham Elementary School
- Middle: Black Middle School
- High: Waltrip High School
Source: HAR. This data may not be complete. We recommend contacting the local school district to confirm school assignments for this home.
Similar homes
- $295,0004 bd2 ba1.9k sqft7231 Pine Grove Dr, Houston, TX 77092For Sale By Owner
- $359,0003 bd3 ba2.1k sqft5911 Petty St, Houston, TX 77007For Sale
 MLS ID #83356531, Travis Edmunds, Coldwell Banker Realty - The Woodlands. HAR
 - $299,0002 bd3 ba1.5k sqft3822 Lake St, Houston, TX 77098For Sale
 MLS ID #48682143, Dee Dee Guggenheim Howes, Compass RE Texas, LLC - Houston. HAR
 - $398,9002 bd3 ba1.5k sqft1201 McDuffie St Unit 192, Houston, TX 77019For Sale
 MLS ID #57195784, Pamela Floyd, Floyd Realty Firm, LLC. HAR
