Beautiful duplex in Clubside Community at PGA Village on end of street boasts an exquisite park-like front entrance, shady tree area, and private preserve at backyard. This home shows like a model with brand new wood tile flooring, bedrooms carpeted, separate laundry room, upgraded guest bath, primary bedroom has upgraded ensuite. Crown molding and freshly painted throughout. Plantation shutters, kitchen granite, and stainless appliances, and a two-car garage. Accordion shutters on all windows and peaceful screened in lanai overlooking preserve. Clubhouse (Island Club), fitness center, pool, library, tennis courts all to make this your dream oasis. You have to see this one!
Accepting backups
$369,000
9500 Crooked Stick Lane, Port St Lucie, FL 34986
2beds
1,730sqft
:
Get pre-qualified$3,054/mo
Townhouse
Built in 2004
1,742 Square Feet Lot
$357,000 Zestimate®
$213/sqft
$477/mo HOA
What's special
Two-car garageFreshly painted throughoutKitchen graniteBedrooms carpetedSeparate laundry roomShady tree areaPrivate preserve at backyard
- 77 days |
- 41 |
- 0 |
Likely to sell faster than
Zillow last checked:
Listing updated:
Listed by:
Gary R Karwoski 772-240-2723,
Atlantic Shores ERA Powered
Source: BeachesMLS,MLS#: B26033152 Originating MLS: BeachesMLS
Originating MLS: BeachesMLSFacts & features
Interior
Bedrooms & bathrooms
- Bedrooms: 2
- Bathrooms: 2
- Full bathrooms: 2
- Main level bathrooms: 2
- Main level bedrooms: 2
Primary bedroom
- Level: First
- Area: 195
- Dimensions: 15 X 13
Bedroom 2
- Level: First
- Area: 169
- Dimensions: 13 X 13
Dining room
- Level: First
- Area: 168
- Dimensions: 14 X 12
Kitchen
- Level: First
- Area: 168
- Dimensions: 14 X 12
Living room
- Level: First
- Area: 209
- Dimensions: 11 X 19
Heating
- Central
Cooling
- Central Air, Ceiling Fan(s)
Appliances
- Included: Dryer, Dishwasher, Electric Range, Electric Water Heater, Disposal, Refrigerator, Water Heater, Washer
- Laundry: Washer Hookup, Electric Dryer Hookup, Main Level, Laundry Room
Features
- Attic, Bedroom on Main Level, Bathtub, Closet Cabinetry, Dual Sinks, Kitchen/Dining Combo, Pantry, Pull Down Attic Stairs, Soaking Tub, Separate Shower
- Flooring: Carpet, Ceramic Tile
- Windows: Blinds, Plantation Shutters
- Attic: Pull Down Stairs
- Has fireplace: No
Interior area
- Total structure area: 2,286
- Total interior livable area: 1,730 sqft
Video & virtual tour
Property
Parking
- Total spaces: 4
- Parking features: Attached, Garage, Paver Block
- Attached garage spaces: 2
- Uncovered spaces: 2
Accessibility
- Accessibility features: None
Features
- Levels: One
- Stories: 1
- Patio & porch: Patio, Screened
- Exterior features: Outdoor Living Area
- Pool features: Heated
- Has view: Yes
- View description: Preserve
- Waterfront features: None
Lot
- Size: 1,742 Square Feet
- Features: Sprinklers Automatic, < 1/4 Acre
Details
- Parcel number: 332780400020005
- Zoning: Planned Un
- Special conditions: Standard,Listed As-Is
Construction
Type & style
- Home type: Townhouse
- Architectural style: Contemporary
- Property subtype: Townhouse
Materials
- Block
- Foundation: Slab
- Roof: Barrel
Condition
- Resale
- New construction: No
- Year built: 2004
Details
- Builder model: Essex
Utilities & green energy
- Sewer: Public Sewer
- Water: Public
- Utilities for property: Cable Available, Electricity Connected, Sewer Connected, Water Connected
Community & HOA
Community
- Features: Home Owners Association, Gated
- Security: Gated with Guard, Gated Community, Smoke Detector(s), Security Guard
- Subdivision: FIRST REPLAT POD 18 PUD II AT RESERVE
HOA
- Has HOA: Yes
- Amenities included: Basketball Court, Billiard Room, Clubhouse, Gated, Library, Playground, Pickleball, Pool, Security, Tennis Court(s)
- Services included: Common Areas, Cable TV, Internet, Maintenance Grounds, Recreation Facilities, Security
- HOA fee: $490 quarterly
- HOA name: Clubside HOA C/O Lang Management Company
- HOA phone: 772-489-9501
- Second HOA fee: $941 quarterly
- Second HOA name: PGA Village POA Association Inc.
- Second HOA phone: 772-467-1503
Location
- Region: Port Saint Lucie
Financial & listing details
- Price per square foot: $213/sqft
- Tax assessed value: $281,600
- Annual tax amount: $5,860
- Date on market: 5/27/2026
- Cumulative days on market: 25 days
- Listing terms: Cash,Conventional,FHA,VA Loan
- Electric utility on property: Yes
- Road surface type: Paved
Estimated market value
$357,000
$339,000 - $375,000
$2,420/mo
Price history
| Date | Event | Price |
|---|---|---|
| 5/27/2026 | Listed for sale | $369,000-1.6%$213/sqft |
Source:  BeachesMLS #B26033152 Report a problem BeachesMLS #B26033152 Report a problem | ||
| 4/25/2023 | Sold | $375,000+74.4%$217/sqft |
Source: Public Record Report a problem | ||
| 8/16/2015 | Listing removed | $215,000+4.4%$124/sqft |
Source: Boca Executive Realty #RX-10090908 Report a problem | ||
| 8/13/2015 | Sold | $205,900-4.2%$119/sqft |
Source: BeachesMLS #R10090908 Report a problem | ||
| 11/24/2014 | Listed for sale | $215,000$124/sqft |
Source: Boca Executive Realty #RX-10090908 Report a problem | ||
Public tax history
| Year | Property taxes | Tax assessment |
|---|---|---|
| 2025 | $5,860 -13.8% | $281,600 -13.2% |
| 2024 | $6,799 +118.8% | $324,300 +93.6% |
| 2023 | $3,108 +5.8% | $167,535 +3% |
| 2022 | $2,938 +0.2% | $162,656 +3% |
| 2021 | $2,933 +0.1% | $157,919 +1.4% |
| 2020 | $2,930 | $155,739 +2.3% |
| 2019 | $2,930 +1.4% | $152,238 +1.9% |
| 2018 | $2,889 +6.6% | $149,400 -12.5% |
| 2017 | $2,709 -12.6% | $170,700 +4.3% |
| 2016 | $3,100 +2.8% | $163,700 +52.6% |
| 2015 | $3,017 +9% | $107,300 -0.1% |
| 2014 | $2,767 | $107,400 -21.5% |
| 2013 | -- | $136,800 +1.3% |
| 2012 | -- | $135,100 +1% |
| 2011 | -- | $133,700 -9% |
| 2010 | -- | $146,900 -5.8% |
| 2009 | -- | $155,900 -3.7% |
| 2008 | -- | $161,900 -20% |
| 2007 | -- | $202,400 |
| 2006 | -- | $202,400 +11.1% |
| 2005 | -- | $182,200 +304.9% |
| 2004 | -- | $45,000 |
Find assessor info on the county website
Monthly payment
Est. payment
Payment breakdown
Explore the cost of this home by adjusting the details. Changes won't be saved.Climate risks
Neighborhood: 34986
Nearby schools
GreatSchools rating
- 7/10Allapattah Flats K-8Grades: PK-8Distance: 1.9 mi
- 4/10Fort Pierce Central High SchoolGrades: 9-12Distance: 6.9 mi
- 5/10Manatee Academy K-8Grades: K-8Distance: 1.9 mi
- $312,7002 bd2 ba1.7k sqft9502 Crooked Stick Ln, Port Saint Lucie, FL 34986Off Market
- $327,9003 bd3 ba1.7k sqft9504 Crooked Stick Ln, Port Saint Lucie, FL 34986Off Market
- $320,2003 bd2 ba1.7k sqft9506 Crooked Stick Ln, Port Saint Lucie, FL 34986Off Market
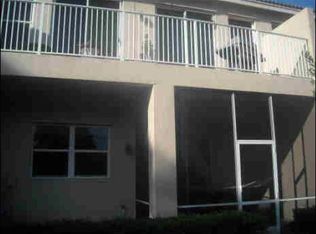
- $315,0003 bd3 ba1.7k sqft9508 Crooked Stick Ln, Port Saint Lucie, FL 34986Sold
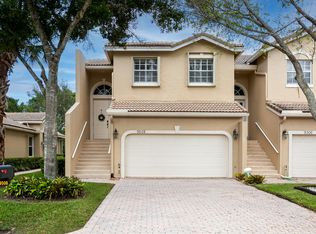
- $332,6003 bd2 ba1.5k sqft9503 Crooked Stick Ln, Port Saint Lucie, FL 34986Off Market
- $300,0003 bd3 ba1.6k sqft9505 Crooked Stick Ln, Port Saint Lucie, FL 34986Off Market
- $322,3003 bd2 ba1.7k sqft9507 Crooked Stick Ln, Port Saint Lucie, FL 34986Off Market
- $288,1002 bd2 ba1.4k sqft9510 Crooked Stick Ln, Port Saint Lucie, FL 34986Off Market
A local agent can set up tours, give advice and negotiate with sellers.
A local lender can help you make sure your offer is ready when you are.
Similar homes
- $440,0003 bd2 ba1.7k sqft9148 Short Chip Circle, Port St Lucie, FL 34986For Sale
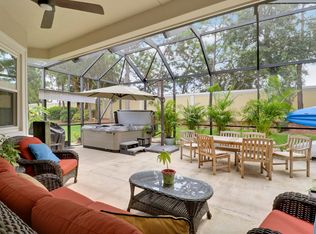
 MLS ID #B26061918, Isabelle Pollock, Lang Realty. BeachesMLS
 - $359,9003 bd2 ba1.5k sqft7007 Torrey Pines Circle, Port St Lucie, FL 34986For Sale
 MLS ID #B26060449, Shanda Gracey PA, RE/MAX Gold. BeachesMLS
 - $360,0002 bd2 ba1.7k sqft7300 Sea Pines Court, Port St Lucie, FL 34986For Sale
 MLS ID #B26016869, Mindy Hackett, Berkshire Hathaway Florida Realty. BeachesMLS
 - $369,0002 bd3 ba1.8k sqft10118 SW Canossa Way, Port St Lucie, FL 34986For Sale
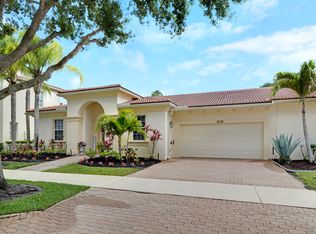 MLS ID #B26010140, Elise Danielian, Lang Realty. BeachesMLS
 - $409,9003 bd2 ba1.7k sqft382 NW SPRINGVIEW Loop, Port St Lucie, FL 34986For SaleMLS ID #B26061901, Lydia O Gates PA, KW Reserve. BeachesMLS
- $325,0003 bd2 ba1.5k sqft7078 Torrey Pines Circle, Port St Lucie, FL 34986For SaleMLS ID #B26042236, Desiree Flexen, Lang Realty. BeachesMLS
- $384,9002 bd2 ba1.6k sqft20015 SW Caserta Way, Port St Lucie, FL 34986For SaleMLS ID #B26056165, Isabelle Pollock, Lang Realty. BeachesMLS
- $335,0003 bd3 ba1.7k sqft7024 Torrey Pines Circle, Port St Lucie, FL 34986For SaleMLS ID #R11166506, Isabelle Pollock, Lang Realty. BeachesMLS
- $379,9003 bd3 ba1.8k sqft10099 SW Duccio Lane, Port St Lucie, FL 34986For SaleMLS ID #B26040071, Debora Mashaw, RE/MAX Masterpiece Realty. BeachesMLS
- $409,0002 bd2 ba1.9k sqft1332 NW Leonardo Circle, Port St Lucie, FL 34986For SaleMLS ID #B26060801, Lisa Jo LeRose, Keller Williams Realty Of The Treasure Coast. BeachesMLS
- $374,9002 bd2 ba1.6k sqft377, Port St Lucie, FL 34986For SaleMLS ID #B26015478, Connie Giraldo Silver, RE/MAX Masterpiece Realty. BeachesMLS
- $399,0002 bd2 ba1.8k sqft11111 SW Visconti Way, Port St Lucie, FL 34986For SaleMLS ID #B26017981, Donna M. Cardinale, Real Estate of Florida. BeachesMLS
- $349,0003 bd2 ba1.7k sqft171 NW Lawton Road, Port St Lucie, FL 34986For SaleMLS ID #B26039901, Loretta A DiRosa, Coldwell Banker Realty. BeachesMLS
- $384,9002 bd2 ba2k sqft573 NW MONTEVINA Drive, Port St Lucie, FL 34986For SaleMLS ID #B26054252, Sean M Walshe, RE/MAX Gold. BeachesMLS
- $339,0002 bd2 ba1.6k sqft310 NW Toscane Trail, Port St Lucie, FL 34986For SaleMLS ID #B26050086, Loretta A DiRosa, Coldwell Banker Realty. BeachesMLS
- $419,9003 bd3 ba1.8k sqft609 SW Saint Thomas Cove, Port St Lucie, FL 34986For SaleMLS ID #B26051064, Connor McKinney, RE/MAX Gold. BeachesMLS
- $320,0002 bd2 ba1.4k sqft10160 SW Azzo Lane, Port St Lucie, FL 34986For SaleMLS ID #R11150734, Roxana Campbell, RE/MAX Direct. BeachesMLS
- $329,0003 bd2 ba1.6k sqft362 NW Granville Street, Port St Lucie, FL 34986For SaleMLS ID #B26046278, Kate Ward, RE/MAX Gold. BeachesMLS
- $399,9003 bd2 ba2k sqft544 SW Lake Manatee Way, Port St Lucie, FL 34986For SaleMLS ID #F10544879, Conroy J McKenzie, CJM Realty Inc. BeachesMLS
- $364,0002 bd2 ba1.7k sqft12520 SW Weeping Willow Avenue, Port St Lucie, FL 34987For SaleMLS ID #B26043607, Cesar Trujillo, Keller Williams Realty of PSL. BeachesMLS
