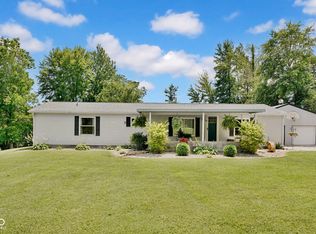
Beautifully remodeled Bedford Stone home situated on nearly 2 acres in a desirable location! This move-in ready property features a completely updated interior with new laminate flooring throughout the main living areas, new carpet in all bedrooms, fresh paint, new doors, updated lighting, vanities, and countertops. The updated kitchen offers soft-close cabinetry, new countertops, and all new appliances including a refrigerator, electric range/oven, microwave, dishwasher, and garbage disposal. The adjoining dining area features large double doors that lead to a huge freshly poured concrete patio, creating the perfect space for indoor-outdoor entertaining. The spacious living room is highlighted by a brand-new gas log fireplace insert and a large bay window overlooking the peaceful country setting. The home offers two full bathrooms, including one with double sinks and a large soaking tub with tile surround, while the second features a stand-up shower. A spacious laundry room adds convenience and extra storage. Outside, you'll find a covered front porch, an attached two-car garage, and nearly 2 acres of beautiful outdoor space to enjoy. Additional updates include a new HVAC system and sump pump. Affordable utilities are made possible with private well and septic systems. If you're looking for a beautifully updated home with modern finishes, acreage, and nothing left to do but move in, this is it!
Pending
$299,900
9508 E County Road 700 N, Seymour, IN 47274
3beds
1,425sqft
:
Get pre-qualified$1,909/mo
Residential, Single Family Residence
Built in 1967
1.88 Acres Lot
$-- Zestimate®
$210/sqft
$-- HOA
What's special
Covered front porchAttached two-car garageBeautiful outdoor spaceUpdated kitchenUpdated lightingFresh paintNew doors
- 47 days |
- 120 |
- 2 |
Likely to sell faster than
Zillow last checked:
Listing updated:
Listed by:
Cat Kick 812-595-2320,
Berkshire Hathaway Home
Source: MIBOR as distributed by MLS GRID,MLS#: 22109091
Facts & features
Interior
Bedrooms & bathrooms
- Bedrooms: 3
- Bathrooms: 2
- Full bathrooms: 2
- Main level bathrooms: 2
- Main level bedrooms: 3
Primary bedroom
- Level: Main
- Area: 143 Square Feet
- Dimensions: 13x11
Bedroom 2
- Level: Main
- Area: 120 Square Feet
- Dimensions: 12x10
Bedroom 3
- Level: Main
- Area: 130 Square Feet
- Dimensions: 13x10
Dining room
- Level: Main
- Area: 140 Square Feet
- Dimensions: 10x14
Kitchen
- Level: Main
- Area: 180 Square Feet
- Dimensions: 15x12
Laundry
- Level: Main
- Area: 96 Square Feet
- Dimensions: 12x8
Living room
- Level: Main
- Area: 234 Square Feet
- Dimensions: 13x18
Heating
- Natural Gas
Cooling
- Central Air
Appliances
- Included: Dishwasher, Electric Water Heater, Disposal, Microwave, Electric Oven, Refrigerator
Features
- Attic Access
- Has basement: No
- Attic: Access Only
- Number of fireplaces: 1
- Fireplace features: Gas Log
Interior area
- Total structure area: 1,425
- Total interior livable area: 1,425 sqft
Property
Parking
- Total spaces: 2
- Parking features: Attached
- Attached garage spaces: 2
- Details: Garage Parking Other(Garage Door Opener)
Features
- Levels: One
- Stories: 1
- Patio & porch: Covered, Patio
Lot
- Size: 1.88 Acres
- Features: Rural - Not Subdivision, Mature Trees
Details
- Parcel number: 366604400028000012
- Horse amenities: None
Construction
Type & style
- Home type: SingleFamily
- Architectural style: Ranch
- Property subtype: Residential, Single Family Residence
Materials
- Stone
- Foundation: Block
Condition
- Updated/Remodeled
- New construction: No
- Year built: 1967
Utilities & green energy
- Electric: 200+ Amp Service
- Sewer: Septic Tank
- Water: Well, Private
- Utilities for property: Electricity Connected
Community & HOA
Community
- Security: Carbon Monoxide Detector(s), Smoke Detector(s)
- Subdivision: Jackson
HOA
- Has HOA: No
Location
- Region: Seymour
Financial & listing details
- Price per square foot: $210/sqft
- Tax assessed value: $177,800
- Annual tax amount: $904
- Date on market: 6/19/2026
- Cumulative days on market: 123 days
- Electric utility on property: Yes
Estimated market value
Not available
Estimated sales range
Not available
Not available
Price history
| Date | Event | Price |
|---|---|---|
| 7/5/2026 | Pending sale | $299,900$210/sqft |
Source:  MIBOR as distributed by MLS GRID #22109091 Report a problem MIBOR as distributed by MLS GRID #22109091 Report a problem | ||
| 6/19/2026 | Listed for sale | $299,900+114.2%$210/sqft |
Source: MIBOR as distributed by MLS GRID #22109091 Report a problem | ||
| 4/10/2026 | Sold | $140,000-30%$98/sqft |
Source: MIBOR as distributed by MLS GRID #22079960 Report a problem | ||
| 3/28/2026 | Pending sale | $199,900$140/sqft |
Source: MIBOR as distributed by MLS GRID #22079960 Report a problem | ||
| 3/10/2026 | Price change | $199,900-16.7%$140/sqft |
Source: MIBOR as distributed by MLS GRID #22079960 Report a problem | ||
| 1/14/2026 | Listed for sale | $239,900$168/sqft |
Source: MIBOR as distributed by MLS GRID #22079960 Report a problem | ||
Public tax history
| Year | Property taxes | Tax assessment |
|---|---|---|
| 2025 | $904 +8.5% | $177,800 +9.8% |
| 2024 | $833 -0.7% | $161,900 +5.1% |
| 2023 | $839 +34.6% | $154,000 +6.6% |
| 2022 | $623 +9.5% | $144,500 +10% |
| 2021 | $569 +1.3% | $131,400 +5.7% |
| 2020 | $562 +2.5% | $124,300 |
| 2019 | $548 +5.5% | $124,300 +0.9% |
| 2017 | $520 | $123,200 -0.1% |
| 2016 | -- | $123,300 +6.4% |
| 2014 | $630 +1.6% | $115,900 |
| 2013 | $620 +5.2% | $115,900 |
| 2012 | $590 +15.8% | $115,900 +12.3% |
| 2011 | $509 +6.5% | $103,200 +3.6% |
| 2010 | $478 +5.3% | $99,600 -3.8% |
| 2009 | $454 -4.5% | $103,500 -7.1% |
| 2007 | $476 | $111,400 |
Find assessor info on the county website
Monthly payment
Est. payment
Payment breakdown
Explore the cost of this home by adjusting the details. Changes won't be saved.Climate risks
Neighborhood: 47274
Nearby schools
GreatSchools rating
- 6/10Seymour-Redding Elementary SchoolGrades: PK-4Distance: 1.7 mi
- 5/10Seymour Middle SchoolGrades: 6-8Distance: 1.7 mi
- 3/10Seymour Senior High SchoolGrades: 9-12Distance: 3.3 mi
- $360,9003 bd2 ba2.2k sqft9546 E County Road 700 N, Seymour, IN 47274Off Market
- $442,2004 bd2 ba2.1k sqft9515 E County Road 700 N, Seymour, IN 47274Off Market
- $286,6003 bd2 ba2.1k sqft9486 E County Road 700 N, Seymour, IN 47274Off Market
- $216,3003 bd2 ba1.4k sqft9200 E County Road 700 N, Seymour, IN 47274Off Market
- $14,000-- bd-- ba-- sqft9200 E County Road 700 N, Seymour, IN 47274Off Market
- $298,1003 bd1 ba1.7k sqft9522 E County Road 700 N, Seymour, IN 47274Off Market
- $423,4003 bd2 ba2.9k sqft9610 E County Road 700 N, Seymour, IN 47274Off Market
- $230,4002 bd1 ba1.6k sqft9484 E County Road 700 N, Seymour, IN 47274Off Market
A local agent can set up tours, give advice and negotiate with sellers.
A local lender can help you make sure your offer is ready when you are.
Similar homes
- $318,0003 bd3 ba2.1k sqft450 Mutton Creek Dr, Seymour, IN 47274Active
 MLS ID #22117511, Marcus Woods, RE/MAX Professionals. MIBOR as distributed by MLS GRID
 - $286,0003 bd2 ba1.6k sqft10418 E County Road 250 N, Seymour, IN 47274Active
 MLS ID #22110132, Alexus Patton, Top Tier Real Estate. MIBOR as distributed by MLS GRID
 - $274,0005 bd2 ba1.6k sqft740 Linden Dr, Seymour, IN 47274Active
 MLS ID #22107020, Shawna Netser, RE/MAX Real Estate Prof. MIBOR as distributed by MLS GRID
 - $289,0003 bd3 ba1.8k sqft1514 Newford Rd, Seymour, IN 47274For Sale By Owner

- $284,9004 bd2 ba1.8k sqft1780 Sams Cir, Seymour, IN 47274ActiveMLS ID #22117269, Jen Richardson, Berkshire Hathaway Home. MIBOR as distributed by MLS GRID
- $325,0003 bd2 ba1.3k sqft2248 W State Road 58, Seymour, IN 47274ActiveMLS ID #22116856, Sarah Riggen, Keller Williams Indy Metro Partners. MIBOR as distributed by MLS GRID
- $264,9003 bd2 ba1.4k sqft1716 N Old Orchard Dr, Seymour, IN 47274ActiveMLS ID #22112975, Cat Kick, Berkshire Hathaway Home. MIBOR as distributed by MLS GRID
- $289,9003 bd2 ba1.5k sqft5950 N Us Highway 31, Seymour, IN 47274ActiveMLS ID #22111384, Casey Elkins, Kovener & Associates Real Esta. MIBOR as distributed by MLS GRID
- $287,5003 bd2 ba1.6k sqft437 Schleter Ct, Seymour, IN 47274ActiveMLS ID #22103730, Marcus Woods, RE/MAX Professionals. MIBOR as distributed by MLS GRID
- $285,0003 bd2 ba1.7k sqft731 Maple Ave, Seymour, IN 47274ActiveMLS ID #22112422, Mike Burrell, Real Broker, LLC. MIBOR as distributed by MLS GRID
- from $279,9003 bd2 ba1.8k sqft1810 Buildable Plan, Redbud Meadows, Seymour, IN 47274New ConstructionBeacon Builders LLC
- $233,0003 bd2 ba1.1k sqft1122 Cottage Cir, Seymour, IN 47274ActiveMLS ID #22111763, Steve Silver, RE/MAX Professionals. MIBOR as distributed by MLS GRID
- $329,9003 bd2 ba1.5k sqft4800 E 50 N, Columbus, IN 47203ActiveMLS ID #22116818, Kenna White, Berkshire Hathaway Home. MIBOR as distributed by MLS GRID
- from $291,4003 bd2 ba1.9k sqft1900 Buildable Plan, Redbud Meadows, Seymour, IN 47274New ConstructionBeacon Builders LLC
- $295,0003 bd2 ba1.8k sqft4738 N State Road 3, Deputy, IN 47230ActiveMLS ID #22113256, Roger Wessel, Berkshire Hathaway Home. MIBOR as distributed by MLS GRID
- $285,0003 bd2 ba1.8k sqft2846 S Us Highway 31, Crothersville, IN 47229ActiveMLS ID #22107639, Mistie Taylor, Keach and Grove Real Estate. MIBOR as distributed by MLS GRID
- $359,9003 bd2 ba1.8k sqft1992 Austin James Ln, Seymour, IN 47274ActiveMLS ID #22079531, Roger Wessel, Berkshire Hathaway Home. MIBOR as distributed by MLS GRID
- $425,0003 bd2 ba2k sqft5854 E County Road 1000 N, Seymour, IN 47274ActiveMLS ID #22112685, Devan Lunceford, Totalis Real Estate Solutions. MIBOR as distributed by MLS GRID
- $330,0003 bd2 ba1.7k sqft3235 N County Road 600 W, North Vernon, IN 47265ActiveMLS ID #22110720, Heather Fox, Hoosier Brokers, Inc. MIBOR as distributed by MLS GRID
- $325,0003 bd2 ba1.7k sqft7114 S Midland Ave, Columbus, IN 47201ActiveMLS ID #22086149, Evelyn Hammon, 1 Percent Lists Indiana Real Estate. MIBOR as distributed by MLS GRID
