This beautiful four-bedroom and two-bathroom home in the desirable River Glen Community, situated on a spacious lot with a private pool and the backyard offers a stunning lake view, creating a peaceful and scenic atmosphere. The home incudes a spacious open concept kitchen and a very large living area with a dining space, perfect for entertaining. additionally have in lawsuit that can be rented out if you want. it's completely independent from the main house. This beautiful house is in a fantastic area in the city of Riverview close to everything, including schools and shopping centers.
Pending
$385,000
9508 Glenpointe Dr, Riverview, FL 33569
4beds
1,967sqft
:
Get pre-qualifiedN/A
Single Family Residence
Built in 1993
10,625 Square Feet Lot
$381,300 Zestimate®
$196/sqft
$67/mo HOA
What's special
Private poolFour-bedroom and two-bathroom homeSpacious lotSpacious open concept kitchen
- 114 days |
- 84 |
- 1 |
Zillow last checked:
Listing updated:
Listed by:
Carmen Olivera 407-338-0660,
HOMETRUST REALTY GROUP 813-444-5777
Source: Stellar MLS,MLS#: S5146870 Originating MLS: West Pasco
Originating MLS: West Pasco
Facts & features
Interior
Bedrooms & bathrooms
- Bedrooms: 4
- Bathrooms: 2
- Full bathrooms: 2
Primary bedroom
- Features: Walk-In Closet(s)
- Level: First
- Area: 320 Square Feet
- Dimensions: 16x20
Bedroom 2
- Features: Walk-In Closet(s)
- Level: First
- Area: 192 Square Feet
- Dimensions: 12x16
Bedroom 3
- Features: Built-in Closet
- Level: First
Bathroom 4
- Features: Built-in Closet
- Level: First
- Area: 192 Square Feet
- Dimensions: 12x16
Kitchen
- Level: First
Living room
- Features: Coat Closet
- Level: First
Heating
- Central
Cooling
- Central Air
Appliances
- Included: Dishwasher, Dryer, Electric Water Heater, Microwave, Range, Refrigerator, Washer
- Laundry: Laundry Room
Features
- Ceiling Fan(s), High Ceilings, Open Floorplan, Walk-In Closet(s)
- Flooring: Hardwood
- Doors: French Doors
- Has fireplace: Yes
- Fireplace features: Electric
Interior area
- Total structure area: 1,967
- Total interior livable area: 1,967 sqft
Video & virtual tour
Property
Parking
- Total spaces: 2
- Parking features: Garage
- Garage spaces: 2
Features
- Levels: One
- Stories: 1
- Has private pool: Yes
- Pool features: Gunite, In Ground
Lot
- Size: 10,625 Square Feet
- Dimensions: 85 x 125
Details
- Parcel number: U2230202SF00000100037.0
- Zoning: PD
- Special conditions: None
Construction
Type & style
- Home type: SingleFamily
- Property subtype: Single Family Residence
Materials
- Block, Stucco
- Foundation: Concrete Perimeter
- Roof: Shingle
Condition
- New construction: No
- Year built: 1993
Utilities & green energy
- Sewer: Public Sewer
- Water: Public
- Utilities for property: BB/HS Internet Available, Electricity Available, Water Available
Community & HOA
Community
- Pet fee: $0 monthly
- Subdivision: RIVERGLEN UNIT 1
HOA
- Has HOA: Yes
- HOA fee: $67 monthly
Location
- Region: Riverview
Financial & listing details
- Price per square foot: $196/sqft
- Tax assessed value: $348,318
- Annual tax amount: $6,152
- Date on market: 4/1/2026
- Cumulative days on market: 101 days
- Listing terms: Cash,Conventional,FHA
- Ownership: Fee Simple
- Total actual rent: 0
- Electric utility on property: Yes
- Road surface type: Asphalt
Estimated market value
$381,300
$362,000 - $400,000
$2,976/mo
Price history
| Date | Event | Price |
|---|---|---|
| 6/23/2026 | Pending sale | $385,000$196/sqft |
Source:  Stellar MLS #S5146870 Report a problem Stellar MLS #S5146870 Report a problem | ||
| 4/20/2026 | Listed for sale | $385,000$196/sqft |
Source: Stellar MLS #S5146870 Report a problem | ||
| 4/8/2026 | Pending sale | $385,000$196/sqft |
Source: Stellar MLS #S5146870 Report a problem | ||
| 4/2/2026 | Listed for sale | $385,000-3.7%$196/sqft |
Source: Stellar MLS #S5146870 Report a problem | ||
| 11/23/2021 | Sold | $399,900$203/sqft |
Source: Public Record Report a problem | ||
| 8/22/2021 | Listed for sale | $399,900+219.7%$203/sqft |
Source: Owner Report a problem | ||
| 8/3/1993 | Sold | $125,100$64/sqft |
Source: Public Record Report a problem | ||
Public tax history
| Year | Property taxes | Tax assessment |
|---|---|---|
| 2025 | $6,153 +9.4% | $338,895 +2.9% |
| 2024 | $5,625 +3.5% | $329,344 +3% |
| 2023 | $5,433 +4.5% | $319,751 +3% |
| 2022 | $5,200 +967.9% | $310,438 +103.3% |
| 2021 | $487 -39% | $152,675 +1.4% |
| 2020 | $798 -63.3% | $150,567 +2.3% |
| 2019 | $2,172 | $147,182 +1.9% |
| 2018 | $2,172 +2.5% | $144,438 -21.6% |
| 2017 | $2,119 +1.8% | $184,143 +32.9% |
| 2016 | $2,081 +1.8% | $138,557 +0.7% |
| 2015 | $2,044 +0.3% | $137,594 +0.8% |
| 2014 | $2,039 | $136,502 +1.5% |
| 2013 | $2,039 +0.6% | $134,485 +1.7% |
| 2012 | $2,027 -3.7% | $132,237 -2.7% |
| 2011 | $2,105 +1.8% | $135,855 +1.5% |
| 2010 | $2,068 +3.4% | $133,847 +2.7% |
| 2009 | $1,999 +0.4% | $130,328 +0.1% |
| 2008 | $1,992 -9% | $130,198 +3% |
| 2007 | $2,189 -4.3% | $126,406 +2.5% |
| 2006 | $2,286 +0.5% | $123,323 +3% |
| 2005 | $2,275 | $119,731 +3% |
| 2004 | -- | $116,244 +1.2% |
| 2003 | -- | $114,811 +2.4% |
| 2002 | -- | $112,120 +1.6% |
| 2001 | -- | $110,354 -4.4% |
| 2000 | $2,186 | $115,405 |
Find assessor info on the county website
Monthly payment
Est. payment
Payment breakdown
Explore the cost of this home by adjusting the details. Changes won't be saved.Climate risks
Neighborhood: Riverglen of Brandon
Nearby schools
GreatSchools rating
- 8/10Boyette Springs Elementary SchoolGrades: PK-5Distance: 1.2 mi
- 2/10Rodgers Middle SchoolGrades: 6-8Distance: 1.1 mi
- 6/10Riverview High SchoolGrades: 9-12Distance: 1.2 mi
- $422,9003 bd2 ba2k sqft9510 Glenpointe Dr, Riverview, FL 33569Off Market
- $398,4003 bd2 ba1.7k sqft9506 Glenpointe Dr, Riverview, FL 33569Off Market
- $494,4004 bd2 ba1.9k sqft9512 Glenpointe Dr, Riverview, FL 33569Off Market
- $382,6003 bd2 ba1.7k sqft9504 Glenpointe Dr, Riverview, FL 33569Off Market
- $547,2004 bd3 ba2.2k sqft12313 Riverglen Dr, Riverview, FL 33569Off Market
- $545,8004 bd3 ba2.4k sqft12315 Riverglen Dr, Riverview, FL 33569Off Market
- $473,0004 bd2 ba1.8k sqft12311 Riverglen Dr, Riverview, FL 33569Off Market
- $448,4003 bd2 ba1.7k sqft9514 Glenpointe Dr, Riverview, FL 33569Off Market
A local agent can set up tours, give advice and negotiate with sellers.
Similar homes
- $414,9004 bd2 ba1.9k sqft11513 Andy Dr, Riverview, FL 33569For Sale

 MLS ID #TB8394861, Justin McCoy, QUICKSILVER REAL ESTATE GROUP. Stellar MLS
 - $359,0004 bd3 ba1.9k sqft11510 Peru Springs Pl, Riverview, FL 33569For Sale
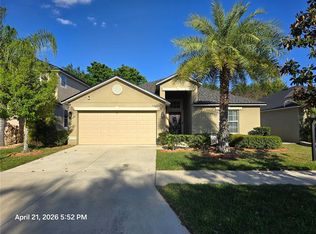 MLS ID #TB8501268, Lori Dozark, FUTURE HOME REALTY INC. Stellar MLS
 - $345,0003 bd2 ba1.5k sqft11331 Palm Island Ave, Riverview, FL 33569For Sale
 MLS ID #TB8520595, Lazara Diaz, JPT REALTY LLC. Stellar MLS
 - $399,0004 bd2 ba1.8k sqft525 Rapid Falls Dr, Brandon, FL 33511For Sale
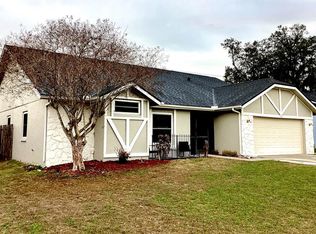 MLS ID #TB8486851, Chelle Heldt, DALTON WADE INC. Stellar MLS
 - $383,0003 bd2 ba1.3k sqft2206 Pavilion Pl, Brandon, FL 33511For SaleMLS ID #TB8529318, Yaimin Gonzalez, JPT REALTY LLC. Stellar MLS
- $375,0004 bd3 ba1.9k sqft10742 Shady Preserve Dr, Riverview, FL 33579For SaleMLS ID #TB8500873, Tina Danastasio Frizzell, EXP REALTY LLC. Stellar MLS
- $389,5003 bd2 ba1.9k sqft5634 Tanagerlake Rd, Lithia, FL 33547For SaleMLS ID #TB8461179, Eve Starikova, BRIGHTWELL REALTY & MANAGEMENT. Stellar MLS
- $385,0003 bd3 ba2.6k sqft6022 Sweet Birch Dr, Riverview, FL 33578For SaleMLS ID #O6409387, Mae Wang, FL SUNSHINE STATE REALTY. Stellar MLS
- $364,9953 bd2 ba1.5k sqft14358 Edinburgh Moor Dr, Wimauma, FL 33598For SaleMLS ID #TB8528575, Curt Howell, FATHOM REALTY FL LLC. Stellar MLS
- $514,0004 bd3 ba2.4k sqft10805 Desoto Rd, Riverview, FL 33578For SaleMLS ID #TB8467410, Angel Gonzalez Cruz, LANTES REAL ESTATE LLC. Stellar MLS
- $449,9004 bd3 ba2.1k sqft5703 Village Center Dr, Lithia, FL 33547For SaleMLS ID #TB8520877, Rachel Sherman, EZ CHOICE REALTY. Stellar MLS
- $370,0003 bd3 ba2.7k sqft11542 Brighton Knoll Loop, Riverview, FL 33579For SaleMLS ID #O6410408, Steven Koleno, BEYCOME OF FLORIDA LLC. Stellar MLS
- $310,0003 bd2 ba1.5k sqft10831 Peppersong Dr, Riverview, FL 33578For SaleMLS ID #TB8504622, Jeffrey Newton, CHARLES RUTENBERG REALTY INC. Stellar MLS
- $439,9004 bd3 ba2.6k sqft(Undisclosed Address), Riverview, FL 33578For SaleMLS ID #S5144855, Maigualida Palacios, LLC, AGENT TRUST REALTY CORPORATION. Stellar MLS
- $284,9003 bd2 ba1.5k sqft11577 Captiva Kay Dr, Riverview, FL 33569For SaleMLS ID #TB8468495, Sherry Zappia, MY HOMETOWN REALTY LLC. Stellar MLS
- $359,9953 bd2 ba1.4k sqft245 Chardonnay Pl, Valrico, FL 33594For SaleMLS ID #TB8522201, Arun Perumpral, PEOPLE'S CHOICE REALTY SVC LLC. Stellar MLS
- $480,0003 bd2 ba1.9k sqft1912 Firethorn Ct, Brandon, FL 33511For SaleMLS ID #TB8524906, Duniesky Aguiar Hernandez, LCA REALTY, LLC. Stellar MLS
- $300,0004 bd2 ba1.7k sqft10206 Golden Light Ct, Riverview, FL 33578For SaleMLS ID #TB8496592, Agnes Serrano, SHARKS REALTY GROUP LLC. Stellar MLS
- $515,0005 bd3 ba2.4k sqft1435 Buckner Rd, Valrico, FL 33596For SaleMLS ID #O6420280, Stephanie Smerglia, NIZZ REALTY INC. Stellar MLS
- $365,0003 bd2 ba1.4k sqft726 Stillview Cir, Brandon, FL 33510For SaleMLS ID #TB8521136, Smith Desir, PEOPLE'S CHOICE REALTY SVC LLC. Stellar MLS
