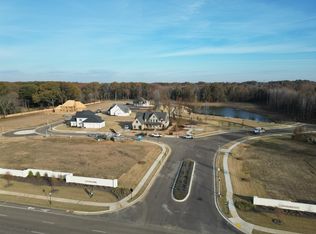
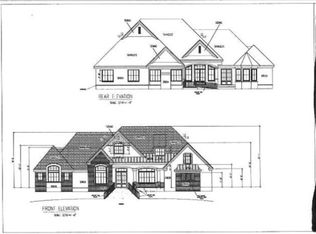
Experience signature style and modern elegance in Germantown’s highly anticipated Goodwin Farms neighborhood. Built with exceptional quality by Regency Homebuilders, this sprawling new-construction layout is set on a premium family-sized lot for target completion this November. Designed for seamless everyday living and upscale entertaining, the light-filled open layout connects impressive gathering spaces to a high-end gourmet kitchen complete with a massive walk-in pantry and top-tier finishes throughout. Accommodations are unmatched, featuring 5 bedrooms, 4.5 baths, and walk-in closets in every single room. Beyond the main suite, two additional bedrooms offer private ensuite baths for ultimate guest comfort. Outside, enjoy year-round outdoor hosting under the covered living area, alongside an expansive triple-car garage. Convenient to top Germantown schools and just moments from Collierville amenities!
New construction
$1,059,900
9509 Knoll Crest Dr, Germantown, TN 38138
5beds
3,993sqft
Single Family Residence
Built in 2026
0.41 Acres Lot
$-- Zestimate®
$265/sqft
$83/mo HOA
What's special
Expansive triple-car garageHigh-end gourmet kitchenImpressive gathering spacesLight-filled open layoutMassive walk-in pantryTop-tier finishes throughoutPremium family-sized lot
- 9 hours |
- 41 |
- 0 |
Zillow last checked:
Listing updated:
Listed by:
Kaylee Carlson,
Regency Realty, LLC 901-350-5050,
Carolyn Lane,
Regency Realty, LLC
Source: MAAR,MLS#: 10229092
Facts & features
Interior
Bedrooms & bathrooms
- Bedrooms: 5
- Bathrooms: 5
- Full bathrooms: 4
- 1/2 bathrooms: 1
Rooms
- Room types: Attic
Primary bedroom
- Features: Hardwood Floor, Smooth Ceiling, Vaulted/Coffered Ceiling, Walk-In Closet(s)
- Level: First
- Area: 255
- Dimensions: 15 x 17
Bedroom 2
- Features: Hardwood Floor, Private Full Bath, Smooth Ceiling, Walk-In Closet(s)
- Level: First
- Area: 156
- Dimensions: 12 x 13
Bedroom 3
- Features: Hardwood Floor, Private Full Bath, Smooth Ceiling, Vaulted/Coffered Ceilings, Walk-In Closet(s)
- Level: Second
- Area: 192
- Dimensions: 12 x 16
Bedroom 4
- Features: Hardwood Floor, Shared Bath, Smooth Ceiling, Walk-In Closet(s)
- Level: Second
- Area: 192
- Dimensions: 12 x 16
Bedroom 5
- Features: Hardwood Floor, Shared Bath, Smooth Ceiling, Walk-In Closet(s)
- Level: Second
- Area: 416
- Dimensions: 16 x 26
Primary bathroom
- Features: Double Vanity, Separate Shower, Smooth Ceiling, Tile Floor, Full Bath
Dining room
- Features: Separate Dining Room
- Area: 180
- Dimensions: 12 x 15
Kitchen
- Features: Separate Breakfast Room, Pantry, Kitchen Island
- Area: 240
- Dimensions: 12 x 20
Living room
- Features: Great Room
- Dimensions: 0 x 0
Den
- Area: 437
- Dimensions: 19 x 23
Heating
- Central, Natural Gas
Cooling
- Ceiling Fan(s), Central Air
Appliances
- Included: Vent Hood/Exhaust Fan, Self Cleaning Oven, Double Oven, Cooktop, Gas Cooktop, Disposal, Dishwasher, Microwave
- Laundry: Laundry Room
Features
- 1 or More BR Down, Primary Down, Vaulted/Coffered Primary, Split Bedroom Plan, Luxury Primary Bath, Double Vanity Bath, Separate Tub & Shower, Full Bath Down, Half Bath Down, Smooth Ceiling, High Ceilings, Vaulted/Coff/Tray Ceiling, Cable Wired, Walk-In Closet(s), Mud Room, Powder/Dressing Room, Dining Room, Den/Great Room, Kitchen, Primary Bedroom, 2nd Bedroom, 1/2 Bath, 2 or More Baths, Laundry Room, Breakfast Room, 3rd Bedroom, 4th or More Bedrooms, 2 or More Baths, Square Feet Source: Floor Plans (Builder/Architecture)
- Flooring: Part Hardwood, Tile
- Windows: Double Pane Windows
- Attic: Attic Access
- Number of fireplaces: 1
- Fireplace features: Ventless
Interior area
- Total interior livable area: 3,993 sqft
Property
Parking
- Total spaces: 3
- Parking features: Garage Door Opener, Garage Faces Side
- Has garage: Yes
- Covered spaces: 3
Features
- Stories: 2
- Patio & porch: Porch, Covered Patio
- Pool features: None
Lot
- Size: 0.41 Acres
- Dimensions: .41
- Features: Professionally Landscaped
Details
- Parcel number: G0243S C00020
Construction
Type & style
- Home type: SingleFamily
- Architectural style: Traditional
- Property subtype: Single Family Residence
Materials
- Brick Veneer, Wood/Composition
- Foundation: Slab
- Roof: Composition Shingles
Condition
- New construction: Yes
- Year built: 2026
Details
- Builder name: Regency Homebuilders
Utilities & green energy
- Sewer: Public Sewer
- Water: Public
Community & HOA
Community
- Security: Security System, Smoke Detector(s), Dead Bolt Lock(s)
- Subdivision: Goodwin Farms Pud
HOA
- Has HOA: Yes
- HOA fee: $1,000 annually
Location
- Region: Germantown
Financial & listing details
- Price per square foot: $265/sqft
- Tax assessed value: $180,000
- Annual tax amount: $2,016
- Price range: $1.1M - $1.1M
- Date on market: 8/25/2026
Estimated market value
Not available
Estimated sales range
Not available
Not available
Price history
| Date | Event | Price |
|---|---|---|
| 8/25/2026 | Listed for sale | $1,059,900+443.5%$265/sqft |
Source:  MAAR #10229092 Report a problem MAAR #10229092 Report a problem | ||
| 5/6/2025 | Listing removed | $195,000$49/sqft |
Source: MAAR #10186503 Report a problem | ||
| 12/11/2024 | Listed for sale | $195,000$49/sqft |
Source: MAAR #10186503 Report a problem | ||
Public tax history
| Year | Property taxes | Tax assessment |
|---|---|---|
| 2025 | $2,016 -8.8% | $45,000 +6.4% |
| 2024 | $2,212 | $42,300 |
Find assessor info on the county website
Monthly payment
Est. payment
Payment breakdown
Explore the cost of this home by adjusting the details. Changes won't be saved.Climate risks
Neighborhood: 38138
Nearby schools
GreatSchools rating
- 8/10Forest Hill Elementary SchoolGrades: PK-5Distance: 1 mi
- 8/10Houston Middle SchoolGrades: 6-8Distance: 3.4 mi
- 9/10Houston High SchoolGrades: 9-12Distance: 3.2 mi
- $---- bd-- ba-- sqftHomes Available Soon, Goodwin Farms, Germantown, TN 38138New Construction
- $1,099,9005 bd5 ba4.1k sqft9505 Knoll Crest Dr, Germantown, TN 38138New Construction

- $999,9005 bd6 ba4.8k sqft9501 Knoll Crest Dr, Germantown, TN 38138Pending
- $198,0000.6 acres9501 Knoll Crest Dr #18, Germantown, TN 38138Sold

- $1,349,9005 bd5 ba4.3k sqft9518 Knoll Crest Dr, Germantown, TN 38138Sold
- $734,8004.28 acresBusiness Dr, Collierville, TN 38125Off Market
- $441,4003.2 acresBusiness Dr, Collierville, TN 38125Off Market
- $899,9004 bd5 ba3.7k sqft3642 Silver Laurel Dr, Germantown, TN 38138Sold
A local agent can set up tours, give advice and negotiate with sellers.
A local lender can help you make sure your offer is ready when you are.
Similar homes
- $1,099,9005 bd5 ba4.1k sqft9505 Knoll Crest Dr, Germantown, TN 38138New ConstructionMLS ID #10229091, Kaylee Carlson, Regency Realty, LLC. MAAR
- $--5 bd4 ba5.3k sqft9391 Green Knoll Dr, Germantown, TN 38138Auction
 Auction.com 2
 - $899,0005 bd5 ba5.9k sqft9551 Fox Hill Cir S, Memphis, TN 38139For Sale
 MLS ID #10222511, Savvy F Boudreaux, Crye-Leike, Inc., REALTORS. MAAR
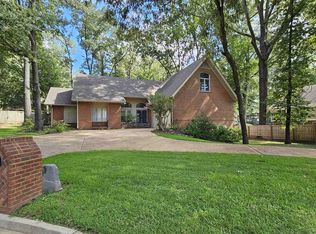
 - $550,0004 bd4 ba4.3k sqft8486 Hunters Forest Cv, Germantown, TN 38138For Sale
 MLS ID #10225489, Brittany Boyd, Reliable Realty & Property Mgt. MAAR
 - $685,0004 bd4 ba4.7k sqft4015 N Galloway Dr, Memphis, TN 38111For Sale
 MLS ID #3314690, Daniel Demers. RealTracs MLS as distributed by MLS GRID
 - $1,197,0005 bd6 ba4.4k sqft1536 Paso Fino Trl, Collierville, TN 38017New ConstructionMLS ID #10214000, Allen T Green, John Green & Co., REALTORS. MAAR
- $--5 bd3 ba2.9k sqft6250 Longmire Loop E, Arlington, TN 38002AuctionAuction.com 2
- $1,225,0005 bd6 ba4.7k sqft1549 Paso Fino Trl, Collierville, TN 38017New ConstructionMLS ID #10215579, Allen T Green, John Green & Co., REALTORS. MAAR
- $585,0004 bd4 ba3.9k sqft3328 Shady Forest Cv, Collierville, TN 38017For SaleMLS ID #10223386, Maureen J Fraser, John Green & Co., REALTORS. MAAR
- $595,0006 bd4 ba3.5k sqft544 Peterson Lake Rd, Collierville, TN 38017For SaleMLS ID #10219618, Angela Fowler, Angela Fowler Real Estate, LLC. MAAR
- $569,9004 bd4 ba3.8k sqft1923 Swynford Ln, Collierville, TN 38017For SaleMLS ID #10214469, Alia Itayem, REMAX Experts. MAAR
- $785,0005 bd4 ba3.7k sqft641 Fletcher Rd, Collierville, TN 38017New ConstructionMLS ID #10217104, Shannan C McWaters, The Firm. MAAR
- $--3 bd4 ba2.8k sqft2364 S Strathmore Cir, Memphis, TN 38112AuctionAuction.com 2
- $650,0005 bd3 ba3.3k sqft15 Grays Hollow Dr, Cordova, TN 38018For SaleMLS ID #10227764, Maureen J Fraser, John Green & Co., REALTORS. MAAR
- $750,0004 bd4 ba3.7k sqft12387 Cascabel Ln, Collierville, TN 38017For SaleMLS ID #10226888, Allen T Green, John Green & Co., REALTORS. MAAR
- $799,9005 bd4 ba3.5k sqft350 Rolling Grove Blvd, Collierville, TN 38017New ConstructionMAAR
- $558,5005 bd4 ba3.2k sqft6836 Tangleberry Ln, Memphis, TN 38119For SaleMLS ID #10221654, Pam J Bryant, Dream Maker Realty, LLC. MAAR
- $614,2554 bd4 ba3k sqft10317 Ashlyn Ln S, Collierville, TN 38017New ConstructionMLS ID #10227925, Sara Clolinger, Grant & Co., REALTORS. MAAR
- $599,0004 bd3 ba2.9k sqft4431 Broadway Rd, Arlington, TN 38002For SaleMLS ID #10228399, Kirsten Sciacchetano, eXp Realty, LLC. MAAR
- $810,0003 bd4 ba3.1k sqft10086 Hidden Brook Loop S, Collierville, TN 38017New ConstructionMLS ID #10223737, Jimmy M Reed, Marx-Bensdorf, REALTORS. MAAR
