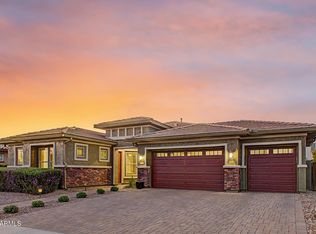
PREMIER 18TH GREEN POSITION VALUE! Nestled on one of the most coveted golf course lots in Augusta Ranch, this magnificent 4 Bedroom + Den executive residence offers an uncompromised resort lifestyle. Waking up to breathtaking, unobstructed 180-degree fairway views from your private upper master deck is just the beginning.
Step inside to find an expansive 3,269 sq. ft. open floor plan designed for effortless entertaining and comfortable living. The pristine interior is matched by absolute peace of mind, featuring over $200,000 in recent capital upgrades--including a newer roof and top-tier AC units. Your backyard is a private oasis, boasting a sparkling heated pool and spa framed by a custom rock waterfall, all backdropped by pristine views of the 18th hole and clubhouse... *The kitchen Fridge that conveys with the sale has an R/O line running to it.
**All kitchen appliances are new as of 2025.
The outdoor living space is masterfully divided into three distinct entertainment zones: a dedicated outdoor BBQ station, a covered TV lounge area perfect for catching the big game, and a cozy gas fire pit for starlit desert evenings. Complete with a 3-car attached garage with built-in cabinetry, this home is a rare opportunity to own the ultimate Arizona fairway retreat. You will want to see this move-in-ready home today, before it's gone!
For sale
$825,000
9510 E MESETO Avenue, Mesa, AZ 85209
4beds
3,269sqft
:
Get pre-qualified$5,008/mo
Single Family Residence
Built in 1999
9,879 Square Feet Lot
$-- Zestimate®
$252/sqft
$93/mo HOA
What's special
- 29 days |
- 524 |
- 52 |
Zillow last checked:
Listing updated:
Listed by:
Charles P Malone 480-329-7489,
JK Realty
Source: ARMLS,MLS#: 7041530
Facts & features
Interior
Bedrooms & bathrooms
- Bedrooms: 4
- Bathrooms: 3
- Full bathrooms: 2
- 1/2 bathrooms: 1
Heating
- Natural Gas
Cooling
- Central Air, Ceiling Fan(s)
Appliances
- Included: Dryer, Washer, Reverse Osmosis, Refrigerator, Built-in Microwave, Dishwasher, Disposal, Electric Range, Electric Oven
- Laundry: Inside
Features
- Pantry, High Speed Internet, Granite Counters, Double Vanity, Other, See Remarks, Upstairs, Eat-in Kitchen, Vaulted Ceiling(s), Kitchen Island, Full Bth Master Bdrm, Separate Shwr & Tub
- Flooring: Vinyl, Tile
- Windows: Solar Screens, Double Pane Windows
- Has basement: No
- Number of fireplaces: 1
- Fireplace features: Fire Pit, Family Room, Gas
Interior area
- Total structure area: 3,269
- Total interior livable area: 3,269 sqft
Video & virtual tour
Property
Parking
- Total spaces: 3
- Parking features: Attached, Garage Door Opener, Attch'd Gar Cabinets
- Attached garage spaces: 3
Features
- Stories: 2
- Patio & porch: Covered
- Exterior features: Other, Balcony, Built-in Barbecue
- Has private pool: Yes
- Pool features: Outdoor Pool, Play Pool, Heated
- Has spa: Yes
- Spa features: Heated, Private
- Fencing: Back Yard,Block,Wrought Iron
- Has view: Yes
- View description: Golf Course, Lake, Mountain(s)
- Has water view: Yes
- Water view: Lake
Lot
- Size: 9,879 Square Feet
- Features: Sprinklers In Rear, Sprinklers In Front, Desert Back, Desert Front, On Golf Course, Synthetic Grass Back
Details
- Parcel number: 31201518
Construction
Type & style
- Home type: SingleFamily
- Property subtype: Single Family Residence
Materials
- Stucco, Wood Frame, Painted
- Roof: Tile
Condition
- Year built: 1999
Details
- Builder name: Morrison
Utilities & green energy
- Sewer: Public Sewer
- Water: City Water
Community & HOA
Community
- Features: Golf, Lake, Playground, Biking/Walking Path
- Security: Security System Owned
- Subdivision: AUGUSTA RANCH PARCEL 5
HOA
- Has HOA: Yes
- Services included: Maintenance Grounds
- HOA fee: $279 quarterly
- HOA name: Augusta Ranch
- HOA phone: 480-551-4300
Location
- Region: Mesa
Financial & listing details
- Price per square foot: $252/sqft
- Tax assessed value: $597,000
- Annual tax amount: $2,963
- Date on market: 6/27/2026
- Cumulative days on market: 28 days
- Listing terms: Cash,Conventional,FHA,VA Loan
- Ownership: Fee Simple
Estimated market value
Not available
Estimated sales range
Not available
Not available
Price history
| Date | Event | Price |
|---|---|---|
| 6/27/2026 | Listed for sale | $825,000+165.4%$252/sqft |
Source:  ARMLS #7041530 Report a problem ARMLS #7041530 Report a problem | ||
| 1/24/2004 | Sold | $310,900+26%$95/sqft |
Source: ARMLS #2053320 Report a problem | ||
| 10/25/1999 | Sold | $246,670$75/sqft |
Source: Public Record Report a problem | ||
Public tax history
| Year | Property taxes | Tax assessment |
|---|---|---|
| 2025 | $2,939 +4.6% | $59,700 -5.7% |
| 2024 | $2,810 -0.9% | $63,320 +75.7% |
| 2023 | $2,834 +1.7% | $36,041 -9.2% |
| 2022 | $2,786 -6% | $39,710 +3.5% |
| 2021 | $2,965 +7.9% | $38,380 +6.8% |
| 2020 | $2,748 +5.1% | $35,930 +7.4% |
| 2019 | $2,616 | $33,460 +2.9% |
| 2018 | $2,616 +3.2% | $32,510 +1.4% |
| 2017 | $2,534 +5.2% | $32,060 +1.8% |
| 2016 | $2,410 -4.9% | $31,480 -2.3% |
| 2015 | $2,533 | $32,230 +26.7% |
| 2014 | -- | $25,430 +20.4% |
| 2013 | -- | $21,120 |
| 2012 | -- | $21,120 -9.8% |
| 2011 | -- | $23,410 -11.9% |
| 2010 | -- | $26,580 -25.2% |
| 2009 | -- | $35,520 -15.5% |
| 2008 | -- | $42,050 +6.7% |
| 2007 | -- | $39,400 +67.3% |
| 2006 | -- | $23,550 |
| 2005 | -- | $23,550 +7.8% |
| 2004 | -- | $21,850 |
| 2003 | -- | $21,850 +12.3% |
| 2002 | -- | $19,450 |
Find assessor info on the county website
Monthly payment
Est. payment
Payment breakdown
Explore the cost of this home by adjusting the details. Changes won't be saved.Climate risks
Neighborhood: Augusta Ranch
Nearby schools
GreatSchools rating
- 8/10Augusta Ranch Elementary SchoolGrades: PK-6Distance: 0.3 mi
- 5/10Desert Ridge High SchoolGrades: 8-12Distance: 0.7 mi
- 6/10Desert Ridge Jr. High SchoolGrades: 7-8Distance: 1 mi
Schools provided by the listing agent
- Elementary: Augusta Ranch Elementary
- Middle: Desert Ridge Jr. High
- High: Desert Ridge High
- District: Gilbert Unified District
Source: ARMLS. This data may not be complete. We recommend contacting the local school district to confirm school assignments for this home.
- $715,0004 bd3 ba3.2k sqft9518 E Meseto Ave, Mesa, AZ 85209Sold

- $648,800-- bd3 ba2.2k sqft9504 E Meseto Ave, Mesa, AZ 85209Off Market
- $621,0003 bd2 ba2.2k sqft9524 E Meseto Ave, Mesa, AZ 85209Off Market
- $613,7004 bd2 ba2.2k sqft9509 E Meseto Ave, Mesa, AZ 85209Off Market

- $559,4003 bd2 ba2.2k sqft9517 E Meseto Ave, Mesa, AZ 85209Off Market
- $604,100-- bd3 ba2.2k sqft2521 S Keene, Mesa, AZ 85209Off Market
- $666,6003 bd3 ba3k sqft2515 S Keene, Mesa, AZ 85212Off Market
- $718,500-- bd3 ba3k sqft2515 S Keene, Mesa, AZ 85209Off Market
A local agent can set up tours, give advice and negotiate with sellers.
Similar homes
- $814,9004 bd3 ba3.5k sqft9557 E MESETO Avenue, Mesa, AZ 85209For Sale
 MLS ID #7050017, Brook Wiggins, Valor Realty. ARMLS
 - $850,0005 bd4 ba2.9k sqft10717 E TARRAGON Avenue, Mesa, AZ 85212For Sale
 MLS ID #7051852, Paul M Weathers, My Home Group Real Estate. ARMLS
 - $799,9995 bd4 ba2.7k sqft10628 E STEARN Avenue, Mesa, AZ 85212For Sale
 MLS ID #7026768, Lisa Tucker, eXp Realty. ARMLS
 - $889,0003 bd4 ba3k sqft4417 S ISOTOPE --, Mesa, AZ 85212For Sale
 MLS ID #7040391, Peg E Bauer, Cactus Mountain Properties, LLC. ARMLS
 - $739,0004 bd4 ba2.9k sqft9960 E RUBIDIUM Avenue, Mesa, AZ 85212For SaleMLS ID #7034479, Mark Perkins, HomeSmart. ARMLS
- $790,0005 bd3 ba2.6k sqft7548 E OLLA Avenue, Mesa, AZ 85212For SaleMLS ID #7040470, Heather L Steck, RETSY. ARMLS
- $710,0004 bd3 ba2.7k sqft7423 E PAMPA Avenue E, Mesa, AZ 85212For SaleMLS ID #7029699, Darci A Dankerl, ProSmart Realty. ARMLS
- $845,0003 bd4 ba2.8k sqft5250 S WESLEY Circle, Mesa, AZ 85212For SaleMLS ID #6977641, Michelle Rae O'Connell, eXp Realty. ARMLS
- $799,9995 bd3 ba2.5k sqft8041 E Jacaranda Street, Mesa, AZ 85207For SaleMLS ID #7038343, Becky Coen, eXp Realty. ARMLS
- $825,0005 bd5 ba3.9k sqft20262 E VIA DE COLINA --, Queen Creek, AZ 85142For SaleMLS ID #7046802, Chris Lundberg, Redeemed Real Estate. ARMLS
- $918,8004 bd3 ba3k sqft2282 E TOMAHAWK Drive, Gilbert, AZ 85298For SaleMLS ID #7046566, Taylyr Pistone, ProSmart Realty. ARMLS
- $940,0005 bd4 ba4.4k sqft7548 E PAMPA Avenue, Mesa, AZ 85212For SaleMLS ID #7034066, Emily O'Loughlin, HomeSmart. ARMLS
- $799,9004 bd4 ba2.7k sqft2168 E MEAD Place, Chandler, AZ 85249For SaleMLS ID #7049280, Celeste LaRocque-Wolfe, Realty ONE Group. ARMLS
- $799,9004 bd4 ba2.9k sqft3104 E ISAIAH Avenue, Gilbert, AZ 85298For SaleMLS ID #7036641, Koni Gould, Good Oak Real Estate. ARMLS
- $789,9994 bd2 ba2.7k sqft7037 S TROPHY Lane, Gilbert, AZ 85298For SaleMLS ID #7051232, Aron Johnson, Russ Lyon Sotheby's International Realty. ARMLS
- $815,0004 bd3 ba2.6k sqft2546 E CAROB Drive, Gilbert, AZ 85298For SaleMLS ID #7014398, Katie Lambert, eXp Realty. ARMLS
- $635,0004 bd3 ba2.8k sqft4769 E KARSTEN Drive, Chandler, AZ 85249For SaleMLS ID #7057099, Celeste LaRocque-Wolfe, Realty ONE Group. ARMLS
- $749,9005 bd4 ba3.5k sqft7835 E QUARTET Avenue, Mesa, AZ 85212For SaleMLS ID #7035589, Tamara K. Gerbich, Call Realty, Inc.. ARMLS
- $680,0003 bd3 ba2.4k sqft10339 E KINETIC Drive, Mesa, AZ 85212For SaleMLS ID #7023742, Andrea Lupo, West USA Realty. ARMLS
- $650,0004 bd3 ba2.3k sqft4226 E COTTON Court, Gilbert, AZ 85234For SaleMLS ID #7040474, Heather L Steck, RETSY. ARMLS
