On market for Back up offers. Right about now you are about to witness this...a view of this desirable location on the lake! Perfectly positioned just behind the buoys, offering panoramic views and an unbeatable setting. Inside, you’ll find wood plank vaulted ceilings, beautiful solid oak flooring throughout most of the main level, solid surface counter tops, and multiple bow and bay windows that fill the home with natural light. Two wood-burning fireplaces—one in the living room and another in the private primary suite. A large Cedar closet on the second level. Step outside onto the composite deck or covered patio with an installed gutter system with retractable awnings for comfortable outdoor living in many seasons. Additional highlights include , an oversized two-car garage with extra space for lake toys and storage, and a convenient sidewalk from the driveway to the rear of the home, making it easy for guests to transport coolers, gear, and supplies to the water. 30 year owner Home
For sale
$700,000
9512 Clubhouse Cir, Plattsmouth, NE 68048
4beds
2,527sqft
:
Get pre-qualified$4,891/mo
Single Family Residence
Built in 1990
9,583 Square Feet Lot
$676,500 Zestimate®
$277/sqft
$111/mo HOA
What's special
Panoramic viewsComposite deckWood plank vaulted ceilingsSolid surface countertops
- 8 days |
- 1,104 |
- 61 |
Likely to sell faster than
Zillow last checked:
Listing updated:
Listed by:
Anton Yost 402-981-1666,
Yost Real Estate
Source: GPRMLS,MLS#: 22620936
Facts & features
Interior
Bedrooms & bathrooms
- Bedrooms: 4
- Bathrooms: 4
- Full bathrooms: 2
- 3/4 bathrooms: 1
- 1/2 bathrooms: 1
- Main level bathrooms: 1
Primary bedroom
- Features: Wall/Wall Carpeting, Window Covering, Bay/Bow Windows, Fireplace, Cath./Vaulted Ceiling, Ceiling Fan(s), Walk-In Closet(s)
- Level: Second
Bedroom 2
- Features: Wall/Wall Carpeting, Window Covering, 9'+ Ceiling, Ceiling Fan(s)
- Level: Second
Bedroom 3
- Features: Wall/Wall Carpeting, Window Covering, Cath./Vaulted Ceiling, Ceiling Fan(s), Cedar Closet(s)
- Level: Second
Bedroom 4
- Features: Ceramic Tile Floor, Window Covering
- Level: Basement
Primary bathroom
- Features: Full, Shower, Whirlpool, Double Sinks
Dining room
- Features: Wall/Wall Carpeting, Window Covering, Cath./Vaulted Ceiling
- Level: Main
Kitchen
- Features: Wood Floor, Window Covering, Bay/Bow Windows, Ceiling Fan(s), Dining Area, Pantry
- Level: Main
Living room
- Features: Wood Floor, Window Covering, Fireplace, Ceiling Fan(s), Exterior Door
- Level: Main
Basement
- Area: 1100
Heating
- Electric, Forced Air
Cooling
- Central Air
Appliances
- Included: Humidifier, Range, Refrigerator, Dishwasher, Microwave
- Laundry: Window Covering
Features
- Wet Bar, High Ceilings, Ceiling Fan(s), Formal Dining Room, Pantry
- Flooring: Carpet, Ceramic Tile, Concrete
- Doors: Sliding Doors
- Windows: Window Coverings, LL Daylight Windows, Skylight(s), Bay Window(s)
- Basement: Egress,Walk-Out Access,Full,Partially Finished
- Number of fireplaces: 2
- Fireplace features: Living Room, Wood Burning, Master Bedroom
Interior area
- Total structure area: 2,527
- Total interior livable area: 2,527 sqft
- Finished area above ground: 1,927
- Finished area below ground: 600
Video & virtual tour
Property
Parking
- Total spaces: 3
- Parking features: Garage - Attached, Open
- Attached garage spaces: 3
- Has uncovered spaces: Yes
Features
- Levels: Two
- Patio & porch: Porch, Deck, Covered Patio
- Exterior features: Storm Cellar, Sprinkler System, Lighting, Other, Lake Use, Recreational
- Spa features: Whirlpool
- Fencing: None
- On waterfront: Yes
- Waterfront features: Lake Front, Waterfront
Lot
- Size: 9,583 Square Feet
- Dimensions: 75 x 130 x 70 x 130
- Features: Up to 1/4 Acre., Subdivided, Sloped, Paved
Details
- Parcel number: 130083658
Construction
Type & style
- Home type: SingleFamily
- Architectural style: Traditional
- Property subtype: Single Family Residence
Materials
- Vinyl Siding, Brick/Other
- Foundation: Block
- Roof: Composition
Condition
- Not New and NOT a Model
- New construction: No
- Year built: 1990
Utilities & green energy
- Sewer: Public Sewer
- Water: Public
- Utilities for property: Electricity Available, Water Available, Sewer Available
Community & HOA
Community
- Security: Security System
- Subdivision: Beaver Lake
HOA
- Has HOA: Yes
- Amenities included: Pool Access, Clubhouse, Playground
- Services included: Security, Snow Removal, Lake, Common Area Maintenance, Other, Management, Pool Maintenance
- HOA fee: $333 quarterly
- HOA name: BLA
Location
- Region: Plattsmouth
Financial & listing details
- Price per square foot: $277/sqft
- Tax assessed value: $542,530
- Annual tax amount: $6,598
- Date on market: 7/23/2026
- Listing terms: Conventional,Cash
- Ownership: Fee Simple
- Electric utility on property: Yes
- Road surface type: Paved
Estimated market value
$676,500
$643,000 - $710,000
$2,486/mo
Price history
| Date | Event | Price |
|---|---|---|
| 7/23/2026 | Listed for sale | $700,000$277/sqft |
Source:  GPRMLS #22620936 Report a problem GPRMLS #22620936 Report a problem | ||
Public tax history
| Year | Property taxes | Tax assessment |
|---|---|---|
| 2024 | $6,521 -3.5% | $512,830 +1.5% |
| 2023 | $6,757 -3.5% | $505,160 +3.6% |
| 2022 | $7,002 +7.9% | $487,841 +11.8% |
| 2021 | $6,490 +7.4% | $436,440 +10.7% |
| 2020 | $6,044 +8.7% | $394,193 +13.3% |
| 2019 | $5,561 -1.3% | $347,924 |
| 2018 | $5,632 +11.6% | $347,924 +6.8% |
| 2016 | $5,048 +0.4% | $325,869 |
| 2015 | $5,028 | $325,869 |
| 2014 | $5,028 -13.6% | $325,869 -0.6% |
| 2013 | $5,822 -0.6% | $327,889 |
| 2012 | $5,858 -0.2% | $327,889 |
| 2011 | $5,869 -3.6% | $327,889 |
| 2010 | $6,087 +0.2% | $327,889 |
| 2009 | $6,074 | $327,889 |
Find assessor info on the county website
Monthly payment
Est. payment
Payment breakdown
Explore the cost of this home by adjusting the details. Changes won't be saved.Climate risks
Neighborhood: Beaver Lake
Nearby schools
GreatSchools rating
- 7/10Conestoga Elementary SchoolGrades: PK-6Distance: 2.3 mi
- 6/10Conestoga Jr/Sr High SchoolGrades: 7-12Distance: 5.1 mi
Schools provided by the listing agent
- Elementary: Conestoga
- Middle: Conestoga
- High: Conestoga
- District: Conestoga/Murray
Source: GPRMLS. This data may not be complete. We recommend contacting the local school district to confirm school assignments for this home.
- $550,1002 bd1 ba1.3k sqft9510 Clubhouse Cir, Plattsmouth, NE 68048Off Market
- $685,6004 bd4 ba3.4k sqft9516 Clubhouse Cir, Plattsmouth, NE 68048Off Market
- $907,6004 bd6 ba4k sqft9506 Clubhouse Cir, Plattsmouth, NE 68048Off Market

- $328,400-- bd-- ba-- sqft9518 Clubhouse Cir, Plattsmouth, NE 68048Off Market
- $426,7004 bd3 ba2.9k sqft9513 Clubhouse Cir, Plattsmouth, NE 68048Off Market
- $29,410-- bd-- ba-- sqft9509 Clubhouse Cir, Plattsmouth, NE 68048Off Market
- $28,420-- bd-- ba-- sqft9517 Clubhouse Cir, Plattsmouth, NE 68048Off Market
- $712,9003 bd3 ba3.1k sqft9502 Clubhouse Cir, Plattsmouth, NE 68048Off Market
A local agent can set up tours, give advice and negotiate with sellers.
A local lender can help you make sure your offer is ready when you are.
Similar homes
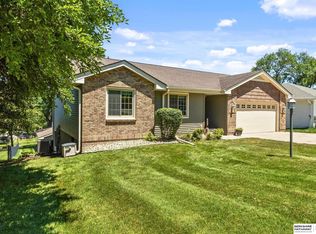
- $699,5004 bd3 ba2.4k sqft804 Beaver Lake Blvd, Plattsmouth, NE 68048For Sale
 MLS ID #22615723, Joni Friberg, BHHS Ambassador Real Estate. GPRMLS
 - $390,0003 bd3 ba2.1k sqft1533 Trumball Ter, Plattsmouth, NE 68048For Sale
 MLS ID #22621851, Patricia Scarlett, BHHS Ambassador Real Estate. GPRMLS
 - $611,0003 bd4 ba2.9k sqft1566 Trumball Ter, Plattsmouth, NE 68048For Sale
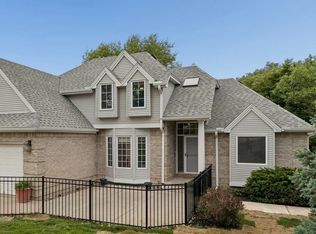 MLS ID #22613809, Anton Yost, Yost Real Estate. GPRMLS
 - $625,0004 bd3 ba3k sqft1511 Beaver Lake Blvd, Plattsmouth, NE 68048For Sale
 MLS ID #22619337, Lesa Blythe, Nebraska Realty. GPRMLS
 - $600,0003 bd3 ba2.7k sqft803 Otter Ct, Plattsmouth, NE 68048For SaleMLS ID #22620159, TJ Bird, NP Dodge RE Sales Inc Fremont. GPRMLS
- $365,0003 bd3 ba2.8k sqft1047 Beaver Lake Blvd, Plattsmouth, NE 68048For SaleMLS ID #22621545, Maria Astorino, Nebraska Realty. GPRMLS
- $625,0004 bd3 ba3k sqft2390 Cambridge Dr, Plattsmouth, NE 68048New ConstructionMLS ID #22620603, Carly Anderson, BHHS Ambassador Real Estate. GPRMLS
- $779,0004 bd4 ba3k sqft302 Prairie Rd, Plattsmouth, NE 68048For SaleMLS ID #22613845, Kay Pedersen, ListWithFreedom.com. GPRMLS
- $464,0005 bd3 ba3.3k sqft1702 Dunbar Dr, Plattsmouth, NE 68048For SaleMLS ID #22619597, Candice Peterson, BHHS Ambassador Real Estate. GPRMLS
- $599,9003 bd3 ba3k sqft1138 Beaver Lake Blvd, Plattsmouth, NE 68048For SaleMLS ID #22616846, Marissa Nemetz, Keller Williams Greater Omaha. GPRMLS
- $774,9005 bd3 ba3.3k sqft2607 Cedar Ct, Plattsmouth, NE 68048For SaleMLS ID #22618884, Grace Hartweg, HOME Real Estate. GPRMLS
- $455,0004 bd3 ba2.9k sqft9500 Dawn Dr, Plattsmouth, NE 68048For SaleMLS ID #22610185, Brandon Johnson, Nebraska Realty. GPRMLS
- $550,0003 bd3 ba2.4k sqft1104 Murray Point, Plattsmouth, NE 68048For SaleMLS ID #22606947, Sarah Doty, BHHS Ambassador Real Estate. GPRMLS
- $695,0003 bd3 ba3.1k sqft14605 Fir Cir, Plattsmouth, NE 68048For SaleMLS ID #22610944, Paul Roth, NP Dodge RE Sales Inc 148Dodge. GPRMLS
- $519,0003 bd3 ba3.1k sqft15515 6th St, Plattsmouth, NE 68048For SaleMLS ID #22615766, Matt Hover, Nebraska Realty. GPRMLS
- $695,0004 bd3 ba1.6k sqft16605 Dyson Hollow Rd, Bellevue, NE 68123For SaleMLS ID #22618649, Rob Cerveny, eXp Realty LLC. GPRMLS
- $483,0003 bd4 ba2.4k sqft14506 Hackberry Ln, Plattsmouth, NE 68048For SaleMLS ID #22616356, Brittany Pursell, BHHS Ambassador Real Estate. GPRMLS
- $599,9004 bd3 ba2.2k sqft2419 W Shore Dr, Union, NE 68455For SaleMLS ID #22620649, Amy Mosser, Woods Bros Realty. GPRMLS
- $710,0003 bd3 ba3.5k sqft65524 235th St, Glenwood, IA 51534For SaleMLS ID #11791525, Amy Soergel, Jim Hughes Real Estate. My State MLS
- $450,0004 bd2 ba2.5k sqft718 Avenue E, Plattsmouth, NE 68048For SaleMLS ID #22529509, Brandon Johnson, Nebraska Realty. GPRMLS
