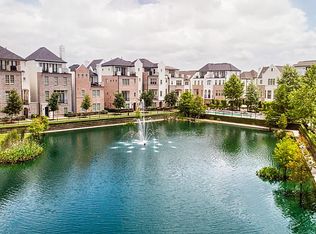
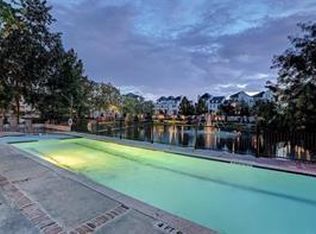
Welcome to contemporary urban living in Fannin Station, a gated community just outside Loop 610! Built by InTown Homes in 2018, this 3-bedroom, 3.5-bath corner unit blends high-end finishes with a private full bath for every bedroom over three levels. The entry level offers a flexible bedroom or office w/ full bath & walk-in closet. Above, the main living level is filled w/ natural light, rich hardwood floors & a private balcony for indoor-outdoor living, plus a powder bath for guests. The open layout flows into a stylish kitchen with granite countertops, stainless steel appliances, gas cooktop, pantry & generous cabinetry. Upstairs, the oversized primary suite leaves room to unwind, w/ two closets, including an expansive walk-in, plus a spa-like bath w/ dual-sink vanity, deep soaking tub & separate shower. A second bedroom with en-suite bath completes the level. Outside, a gated front patio, 2-car garage & resort-style community pool. Minutes to the METRORail & Texas Medical Center!
Pending
$365,000
9516 London Bridge Sta, Houston, TX 77045
3beds
2,173sqft
Townhouse
Built in 2018
1,263 Square Feet Lot
$355,200 Zestimate®
$168/sqft
$275/mo HOA
What's special
- 58 days
- 177
- 26
Zillow last checked:
Listing updated:
Listed by:
Yolanda Ames TREC #0595538 832-452-7148,
Real Broker, LLC
Source: HAR,MLS#: 93879841
Facts & features
Interior
Bedrooms & bathrooms
- Bedrooms: 3
- Bathrooms: 4
- Full bathrooms: 3
- 1/2 bathrooms: 1
Primary bedroom
- Level: Third
- Area: 260
- Dimensions: 20 x 13
Bedroom
- Level: First
- Area: 143
- Dimensions: 13 x 11
Bedroom
- Level: Third
- Area: 110
- Dimensions: 11 x 10
Heating
- Natural Gas, Zoned
Cooling
- Ceiling Fan(s), Electric, Zoned
Appliances
- Included: Water Heater, Disposal, Electric Oven, Microwave, Dishwasher
Features
- 1 Bedroom Down - Not Primary BR, 1 Bedroom Up, Primary Bed - 3rd Floor
- Windows: Insulated/Low-E windows
Interior area
- Total structure area: 2,173
- Total interior livable area: 2,173 sqft
Video & virtual tour
Property
Parking
- Total spaces: 2
- Parking features: Attached
- Attached garage spaces: 2
Features
- Levels: Levels 1, 2 and 3
- Stories: 3
- Patio & porch: Patio/Deck
- Fencing: Partial
Lot
- Size: 1,263 Square Feet
Details
- Parcel number: 1328240030029
Construction
Type & style
- Home type: Townhouse
- Architectural style: Other
- Property subtype: Townhouse
Materials
- Batts Insulation, Blown-In Insulation, Brick, Cement Siding
- Foundation: Slab
- Roof: Composition
Condition
- New construction: No
- Year built: 2018
Utilities & green energy
- Sewer: Public Sewer
- Water: Public
Green energy
- Energy efficient items: Attic Vents, Thermostat, Lighting, HVAC, Other Energy Features
Community & HOA
Community
- Subdivision: Fannin Station Sec 2 Rep #1
HOA
- HOA fee: $3,300 annually
Location
- Region: Houston
Financial & listing details
- Price per square foot: $168/sqft
- Tax assessed value: $364,473
- Annual tax amount: $7,746
- Date on market: 8/14/2026
- Listing terms: Cash,Conventional,FHA,VA Loan
- Ownership: Full Ownership
Estimated market value
$355,200
$337,000 - $373,000
$2,747/mo
Price history
| Date | Event | Price |
|---|---|---|
| 10/1/2026 | Pending sale | $365,000$168/sqft |
Source:  HAR #93879841 Report a problem HAR #93879841 Report a problem | ||
| 8/19/2026 | Listed for sale | $365,000-3.9%$168/sqft |
Source: HAR #93879841 Report a problem | ||
| 4/20/2020 | Listing removed | $2,650$1/sqft |
Source: World Wide Realty #66749552 Report a problem | ||
| 3/3/2020 | Listed for rent | $2,650-1.9%$1/sqft |
Source: World Wide Realty #66749552 Report a problem | ||
| 2/27/2019 | Listing removed | $2,700$1/sqft |
Source: World Wide Realty #75057582 Report a problem | ||
| 2/22/2019 | Sold | -- |
Source: Agent Provided Report a problem | ||
| 1/31/2019 | Listed for rent | $2,700$1/sqft |
Source: World Wide Realty #75057582 Report a problem | ||
| 10/19/2018 | Pending sale | $380,000$175/sqft |
Source: Intown Homes #84801334 Report a problem | ||
| 8/27/2018 | Listed for sale | $380,000+0%$175/sqft |
Source: Intown Homes #84801334 Report a problem | ||
| 7/28/2018 | Listing removed | $379,900$175/sqft |
Source: Intown Homes #2399079 Report a problem | ||
| 7/19/2018 | Listed for sale | $379,900$175/sqft |
Source: Intown Homes #2399079 Report a problem | ||
Public tax history
| Year | Property taxes | Tax assessment |
|---|---|---|
| 2025 | $7,746 -2.3% | $364,473 -3.8% |
| 2024 | $7,926 +0.3% | $378,795 -3.4% |
| 2023 | $7,903 -1% | $392,223 +8.2% |
| 2022 | $7,979 | $362,383 +5.6% |
| 2021 | -- | $343,070 |
| 2020 | $8,232 +1.4% | $343,070 +2.4% |
| 2019 | $8,115 +209.8% | $335,107 +27.2% |
| 2018 | $2,619 | $263,538 +154.2% |
| 2017 | $2,619 +32.6% | $103,667 +32.7% |
| 2016 | $1,976 | $78,141 |
| 2015 | -- | -- |
Find assessor info on the county website
Monthly payment
Est. payment
Payment breakdown
Explore the cost of this home by adjusting the details. Changes won't be saved.Climate risks
Neighborhood: Central Southwest
Nearby schools
Schools provided by the listing agent
- Elementary: Hobby Elementary School
- Middle: Lawson Middle School
- High: Madison High School (Houston)
Source: HAR. This data may not be complete. We recommend contacting the local school district to confirm school assignments for this home.
- $327,3003 bd3 ba2.1k sqft9518 London Bridge Sta, Houston, TX 77045Off Market

- $320,0003 bd4 ba2k sqft9520 London Bridge Sta, Houston, TX 77045Off Market
- $398,4003 bd3 ba2.4k sqft9514 London Bridge Sta, Houston, TX 77045Off Market
- $333,9003 bd3 ba1.9k sqft9522 London Bridge Sta, Houston, TX 77045Off Market
Similar homes
- $414,9993 bd4 ba2.6k sqft2029 Fannin Sta N, Houston, TX 77045For Sale
 MLS ID #25660354, Diane Morales, Coldwell Banker Realty - Katy. HAR
 - $445,5903 bd5 ba2.5k sqft2017 Fannin Sta, Houston, TX 77045For Sale
 MLS ID #5524088, Moruf Animashaun, Texans Dream Realty. HAR
 - $430,0003 bd4 ba2.2k sqft9427 London Bridge Sta, Houston, TX 77045For Sale
 MLS ID #87690554, Tami Peters, Peters Properties. HAR
 - $284,9903 bd3 ba1.7k sqft10818 Almeda Park Dr, Houston, TX 77045For Sale
 MLS ID #33196148, Andrea Tran, Nextgen Real Estate Properties. HAR
