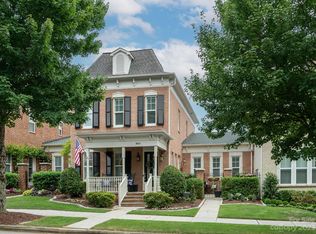
Welcome to one of the most desirable floorplans in Ardrey Commons, a rare opportunity that seldom comes on the market with a primary bedroom on the main level. Set along a charming, tree lined street, this townhome makes a beautiful first impression with its white brick exterior, precious front porch, and inviting courtyard. Inside, an oversized foyer opens to a formal dining space before flowing into the bright, open concept kitchen and living area. The kitchen features new appliances, an oversized island, custom pantry built ins, and plenty of storage, while the spacious living room is anchored by a cozy fireplace. Tucked at the rear of the main level, the primary suite offers a generous bedroom and beautifully appointed ensuite bath.
Upstairs, a large landing provides flexible space and leads to a dedicated mechanical room with excellent storage. An oversized office or flex room, two spacious secondary bedrooms, and an updated full bath complete the second level. The home also features an oversized two car garage with convenient storage already installed. Thoughtful upgrades continue throughout with custom built ins in the pantry, laundry room, and bedroom closets, all new flooring, and a new AC and furnace in 2022.
What truly sets this home apart is the exceptional attention to detail, thoughtful upgrades, and meticulous maintenance throughout. Located in one of South Charlotte's most sought after areas, Ardrey Commons offers top rated schools and an unbeatable location just minutes from Charlotte's best dining, shopping, entertainment, The Bowl and Blakeney.
Active
$780,000
9517 Wheatfield Rd, Charlotte, NC 28277
3beds
2,703sqft
Townhouse
Built in 2006
-- sqft lot
$765,600 Zestimate®
$289/sqft
$457/mo HOA
What's special
Cozy fireplacePrecious front porchWhite brick exteriorInviting courtyardOversized islandPlenty of storageBeautifully appointed ensuite bath
- 40 days
- 638
- 40
Likely to sell faster than
Zillow last checked:
Listing updated:
Listed by:
Leize Doherty leize@helenadamsrealty.com,
Helen Adams Realty
Source: Canopy MLS as distributed by MLS GRID,MLS#: 4415750
Facts & features
Interior
Bedrooms & bathrooms
- Bedrooms: 3
- Bathrooms: 3
- Full bathrooms: 2
- 1/2 bathrooms: 1
- Main level bedrooms: 1
Primary bedroom
- Level: Main
Bedroom s
- Level: Upper
Bedroom s
- Level: Upper
Dining room
- Level: Main
Kitchen
- Level: Main
Laundry
- Level: Main
Living room
- Level: Main
Office
- Level: Upper
Heating
- Forced Air
Cooling
- Central Air
Appliances
- Included: Bar Fridge, Dishwasher, Dryer, Oven, Refrigerator, Washer
- Laundry: Laundry Room
Features
- Has basement: No
Interior area
- Total structure area: 2,703
- Total interior livable area: 2,703 sqft
- Finished area above ground: 2,703
- Finished area below ground: 0
Property
Parking
- Total spaces: 2
- Parking features: Attached Garage, Garage on Main Level
- Attached garage spaces: 2
Features
- Levels: Two
- Stories: 2
- Entry location: Main
- Patio & porch: Front Porch, Patio
Details
- Parcel number: 22957127
- Zoning: MX-2
- Special conditions: Standard
Construction
Type & style
- Home type: Townhouse
- Property subtype: Townhouse
Materials
- Brick Full
- Foundation: Slab
Condition
- New construction: No
- Year built: 2006
Utilities & green energy
- Sewer: Public Sewer
- Water: City
Community & HOA
Community
- Subdivision: Ardrey Commons
HOA
- Has HOA: Yes
- HOA fee: $457 monthly
- HOA name: Ardrey Commons Townhome HOA
- HOA phone: 704-892-1660
Location
- Region: Charlotte
Financial & listing details
- Price per square foot: $289/sqft
- Tax assessed value: $636,200
- Date on market: 8/21/2026
- Cumulative days on market: 41 days
- Listing terms: Cash,Conventional,FHA,VA Loan
- Road surface type: Concrete, Paved
Estimated market value
$765,600
$727,000 - $804,000
$2,924/mo
Price history
| Date | Event | Price |
|---|---|---|
| 8/21/2026 | Listed for sale | $780,000+16.4%$289/sqft |
Source:  Canopy MLS as distributed by MLS GRID #4415750 Report a problem Canopy MLS as distributed by MLS GRID #4415750 Report a problem | ||
| 7/5/2022 | Sold | $670,000-0.7%$248/sqft |
Source: Canopy MLS as distributed by MLS GRID #3862266 Report a problem | ||
| 5/25/2022 | Contingent | $675,000$250/sqft |
Source: Canopy MLS as distributed by MLS GRID #3862266 Report a problem | ||
| 5/20/2022 | Listed for sale | $675,000+62.7%$250/sqft |
Source: Canopy MLS as distributed by MLS GRID #3862266 Report a problem | ||
| 9/1/2016 | Sold | $415,000-5.3%$154/sqft |
Source: Agent Provided Report a problem | ||
| 5/9/2015 | Listing removed | $438,000$162/sqft |
Source: RE/MAX Executive #3073870 Report a problem | ||
| 4/13/2015 | Price change | $438,000-2.7%$162/sqft |
Source: RE/MAX Executive #3073870 Report a problem | ||
| 3/30/2015 | Listed for sale | $450,000+25%$166/sqft |
Source: RE/MAX Executive #3073870 Report a problem | ||
| 5/10/2012 | Listing removed | $359,900$133/sqft |
Source: RE/MAX A ONE REAL ESTATE #2068631 Report a problem | ||
| 2/28/2012 | Listed for sale | $359,900-5.3%$133/sqft |
Source: RE/MAX A ONE REAL ESTATE #2068631 Report a problem | ||
| 11/16/2006 | Sold | $380,000$141/sqft |
Source: Public Record Report a problem | ||
Public tax history
| Year | Property taxes | Tax assessment |
|---|---|---|
| 2025 | -- | $636,200 |
| 2024 | -- | $636,200 |
| 2023 | -- | $636,200 +48.4% |
| 2022 | $4,176 | $428,700 |
| 2021 | $4,176 | $428,700 |
| 2020 | $4,176 +0.1% | $428,700 |
| 2019 | $4,170 -1.1% | $428,700 +34.3% |
| 2018 | $4,215 +1.5% | $319,200 |
| 2017 | $4,152 | $319,200 |
| 2016 | $4,152 | $319,200 |
| 2015 | $4,152 +0.3% | $319,200 |
| 2014 | $4,139 | $319,200 |
| 2013 | -- | $319,200 |
| 2012 | -- | $319,200 |
| 2011 | -- | $319,200 -0.1% |
| 2010 | -- | $319,500 |
| 2009 | -- | $319,500 |
| 2008 | -- | $319,500 |
| 2007 | -- | -- |
Find assessor info on the county website
Monthly payment
Est. payment
Payment breakdown
Explore the cost of this home by adjusting the details. Changes won't be saved.Climate risks
Neighborhood: Provincetowne
Nearby schools
Schools provided by the listing agent
- Elementary: Knights View
- Middle: Community House
- High: Ardrey Kell
Source: Canopy MLS as distributed by MLS GRID. This data may not be complete. We recommend contacting the local school district to confirm school assignments for this home.
Similar homes
- $750,0004 bd3 ba2.7k sqft9538 Linden Tree Ln, Charlotte, NC 28277For Sale

 MLS ID #4421584, Joey Lindsey, Keller Williams Ballantyne Area. Canopy MLS as distributed by MLS GRID
 - $780,0003 bd3 ba2.4k sqft10119 Victoria Mill Ct, Charlotte, NC 28277For Sale
 MLS ID #4400701, Sarah Jansen, Howard Hanna Allen Tate Charlotte South. Canopy MLS as distributed by MLS GRID
 - $647,6004 bd3 ba2.4k sqft8728 Fieldcroft Dr, Charlotte, NC 28277For Sale
 MLS ID #4427939, Pamela Fender, NorthGroup Real Estate LLC. Canopy MLS as distributed by MLS GRID
 - $740,0003 bd3 ba2.8k sqft8028 Mattson Pl, Charlotte, NC 28277For Sale
 MLS ID #4410300, Chris Hedrick, NorthGroup Real Estate LLC. Canopy MLS as distributed by MLS GRID
 - $750,0006 bd5 ba3.1k sqft12545 Abbotsbury Ct #34, Charlotte, NC 28277For SaleMLS ID #4420703, Patricia Limberakis, NorthGroup Real Estate LLC. Canopy MLS as distributed by MLS GRID
- $820,0005 bd3 ba2.7k sqft8701 Houston Ridge Rd, Charlotte, NC 28277For SaleMLS ID #4415260, Jennifer Reagin, Dickens Mitchener & Associates Inc. Canopy MLS as distributed by MLS GRID
- $729,0004 bd4 ba2.9k sqft11531 Ardrey Crest Dr, Charlotte, NC 28277For SaleMLS ID #4422065, Bob Bunzey, NorthGroup Real Estate LLC. Canopy MLS as distributed by MLS GRID
- $720,0004 bd3 ba2.7k sqft9236 Creekside Park Rd, Charlotte, NC 28277For SaleMLS ID #4417832, Amie Lam, Stephen Cooley Real Estate. Canopy MLS as distributed by MLS GRID
- $619,9004 bd3 ba2.3k sqft17234 Georgian Hall Dr, Charlotte, NC 28277For SaleMLS ID #4422023, Craig Tribus, Beycome Brokerage Realty LLC. Canopy MLS as distributed by MLS GRID
- $899,0004 bd4 ba3.7k sqft9428 Ardrey Woods Dr, Charlotte, NC 28277For SaleMLS ID #4418158, Deborah Hooker, COMPASS. Canopy MLS as distributed by MLS GRID
- $659,9004 bd3 ba2.3k sqft8709 Ellington Park Dr, Charlotte, NC 28277For SaleMLS ID #4425738, Joanne Snyder, Keller Williams Ballantyne Area. Canopy MLS as distributed by MLS GRID
- $690,0004 bd2 ba2.2k sqft7000 Royce Ct, Charlotte, NC 28277For SaleMLS ID #4420656, William Lowery, LeafCrest Realty. Canopy MLS as distributed by MLS GRID
- $850,0004 bd3 ba2.3k sqft9705 Tenencia Ct, Charlotte, NC 28277For SaleMLS ID #4397422, Marina Sidorenko, COMPASS. Canopy MLS as distributed by MLS GRID
- $749,9904 bd4 ba2.3k sqft6016 Yellow Buckeye Dr, Ballantyne, NC 28277New ConstructionCanopy MLS as distributed by MLS GRID
- $499,9003 bd3 ba2.2k sqft12105 Groth Ct, Charlotte, NC 28277For SaleMLS ID #4427512, Beth Addis, NorthGroup Real Estate LLC. Canopy MLS as distributed by MLS GRID
- $976,0004 bd4 ba3.3k sqft18120 Meadow Bottom Rd, Charlotte, NC 28277For SaleMLS ID #4419584, Shaza Daoudi, Engel & Volkers Charlotte. Canopy MLS as distributed by MLS GRID
- $635,0004 bd3 ba2.3k sqft14114 Eldon Dr, Charlotte, NC 28277For SaleMLS ID #4406225, Elena Donaldson, Keller Williams Ballantyne Area. Canopy MLS as distributed by MLS GRID
- $759,9904 bd4 ba2.5k sqft6024 Yellow Buckeye Dr, Ballantyne, NC 28277New ConstructionCanopy MLS as distributed by MLS GRID
- $998,0004 bd4 ba3k sqftArdrey, Charlotte, NC 28277For SaleMLS ID #4384573, Christina Parker, Trelora Realty INC. Canopy MLS as distributed by MLS GRID
- $729,9904 bd4 ba2.5k sqft12015 Lavinia Ln, Charlotte, NC 28277New ConstructionMLS ID #4375413, Lisa Wasserman, Mattamy Carolina Corporation. Canopy MLS as distributed by MLS GRID
