Located in the desirable Peppertree Townhomes gated community in Shreveport, this updated 3 bedroom, 2.5 bath corner unit offers space, convenience, and low-maintenance living near LSU Shreveport, WK Pierremont, CHRISTUS Highland, Youree Drive shopping, and Barksdale Air Force Base.
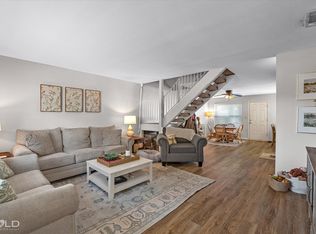
The versatile downstairs layout features both a den with cozy fireplace and an additional living room, providing flexibility for entertaining, office space, or multiple seating areas. A dedicated dining area, charming powder room, and first-floor laundry add everyday functionality.
Upstairs, the spacious primary suite with private bath is joined by two additional bedrooms and a full hall bath. Positioned toward the back of the community, this corner unit offers added privacy, a private back patio, and ample guest parking located directly outside the patio — one of the most overlooked quality-of-life features in townhome living. Guests will appreciate the convenience of parking just steps from your back door. Two dedicated, covered parking spaces are also located immediately behind the unit for easy daily access.
One of the larger townhome floorplans in this area of Shreveport, this home features fresh, stylish updates including cute designer wallpaper and updated light fixtures that give the space personality and a current feel while remaining move-in ready. Major improvements include a roof replaced in 2022 and a newer HVAC system (3 years), offering peace of mind for the next owner.
Whether you are looking for a lock-and-go property for a busy travel schedule or need comfortable space for everyday living, this home blends functionality with style in a convenient Shreveport location.
And let's not forget one of the most appealing perks of townhome living-enjoying a cool beverage on the private back patio while the HOA maintains the does the yard work and cleans the pool during Louisiana's hot summers. Schedule your showing today.
Under contract
Price increase: $6K (7/18)
$185,500
9518 Balsa Dr, Shreveport, LA 71115
3beds
1,775sqft
:
Get pre-qualified$1,442/mo
Townhouse
Built in 1984
1,829 Square Feet Lot
$181,200 Zestimate®
$105/sqft
$147/mo HOA
What's special
First-floor laundryCharming powder roomPrivate back patioDedicated dining areaDen with cozy fireplace
- 118 days |
- 186 |
- 7 |
Zillow last checked:
Listing updated:
Listed by:
Sage Easter 0995717053,
Osborn Hays Real Estate, LLC 318-603-3641
Source: NTREIS,MLS#: 21235155
Facts & features
Interior
Bedrooms & bathrooms
- Bedrooms: 3
- Bathrooms: 3
- Full bathrooms: 2
- 1/2 bathrooms: 1
Primary bedroom
- Level: Second
- Dimensions: 0 x 0
Den
- Features: Fireplace
- Level: First
- Dimensions: 0 x 0
Dining room
- Level: First
- Dimensions: 0 x 0
Half bath
- Level: First
- Dimensions: 0 x 0
Living room
- Level: First
- Dimensions: 0 x 0
Heating
- Central
Cooling
- Central Air
Appliances
- Included: Electric Range
- Laundry: Laundry in Utility Room
Features
- Other
- Flooring: Carpet, Luxury Vinyl Plank
- Has basement: No
- Number of fireplaces: 1
- Fireplace features: Wood Burning
Interior area
- Total interior livable area: 1,775 sqft
Video & virtual tour
Property
Parking
- Total spaces: 2
- Parking features: Concrete, Guest
- Carport spaces: 2
Features
- Levels: Two
- Stories: 2
- Patio & porch: Patio
- Exterior features: Courtyard, Storage
- Pool features: Pool, Community
- Fencing: Privacy
Lot
- Size: 1,829 Square Feet
Details
- Parcel number: 171334080003500
Construction
Type & style
- Home type: Townhouse
- Architectural style: Traditional
- Property subtype: Townhouse
- Attached to another structure: Yes
Materials
- Vinyl Siding
- Foundation: Slab
- Roof: Composition
Condition
- Year built: 1984
Utilities & green energy
- Sewer: Public Sewer
- Water: Public
- Utilities for property: Sewer Available, Water Available
Community & HOA
Community
- Features: Gated, Pool
- Subdivision: Town South Estates
HOA
- Has HOA: Yes
- Services included: Maintenance Grounds
- HOA fee: $147 monthly
- HOA name: Peppertree
- HOA phone: 318-797-2304
Location
- Region: Shreveport
Financial & listing details
- Price per square foot: $105/sqft
- Tax assessed value: $97,440
- Annual tax amount: $1,525
- Date on market: 4/10/2026
- Cumulative days on market: 119 days
- Road surface type: Asphalt
Estimated market value
$181,200
$172,000 - $190,000
$1,603/mo
Price history
| Date | Event | Price |
|---|---|---|
| 7/18/2026 | Contingent | $185,500$105/sqft |
Source: NTREIS #21235155 Report a problem | ||
| 7/18/2026 | Price change | $185,500+3.3%$105/sqft |
Source: NTREIS #21235155 Report a problem | ||
| 7/5/2026 | Price change | $179,500-2.4%$101/sqft |
Source: NTREIS #21235155 Report a problem | ||
| 6/5/2026 | Price change | $183,900-1.1%$104/sqft |
Source: NTREIS #21235155 Report a problem | ||
| 4/10/2026 | Listed for sale | $185,900+6.2%$105/sqft |
Source: NTREIS #21235155 Report a problem | ||
| 4/11/2023 | Sold | -- |
Source: NTREIS #20179057 Report a problem | ||
| 3/17/2023 | Pending sale | $175,000$99/sqft |
Source: NTREIS #20179057 Report a problem | ||
| 3/1/2023 | Listed for sale | $175,000$99/sqft |
Source: NTREIS #20179057 Report a problem | ||
| 2/1/2023 | Pending sale | $175,000$99/sqft |
Source: NTREIS #20179057 Report a problem | ||
| 12/7/2022 | Listed for sale | $175,000$99/sqft |
Source: NTREIS #20179057 Report a problem | ||
| 11/23/2022 | Pending sale | $175,000$99/sqft |
Source: NTREIS #20179057 Report a problem | ||
| 10/31/2022 | Price change | $175,000-2.8%$99/sqft |
Source: NTREIS #20179057 Report a problem | ||
| 10/6/2022 | Listed for sale | $180,000$101/sqft |
Source: NTREIS #20179057 Report a problem | ||
| 5/18/2012 | Sold | -- |
Source: Public Record Report a problem | ||
Public tax history
| Year | Property taxes | Tax assessment |
|---|---|---|
| 2025 | $564 +0.2% | $9,744 |
| 2024 | $562 +24.6% | $9,744 +8.7% |
| 2023 | $451 -68.4% | $8,962 |
| 2022 | $1,428 +1.5% | $8,962 |
| 2021 | $1,407 0% | $8,962 |
| 2020 | $1,407 +224% | $8,962 +3.5% |
| 2019 | $434 -1.4% | $8,657 |
| 2018 | $440 +195.5% | $8,657 -22.5% |
| 2017 | $149 -68.4% | $11,166 +0.3% |
| 2015 | $471 -0.6% | $11,130 |
| 2014 | $474 | $11,130 |
| 2013 | $474 | $11,130 |
| 2012 | -- | $11,130 -4.6% |
| 2011 | -- | $11,670 |
| 2010 | -- | $11,670 |
| 2009 | -- | $11,670 |
| 2008 | -- | $11,670 +5.7% |
| 2007 | -- | $11,040 |
| 2006 | -- | $11,040 +27.9% |
| 2005 | -- | $8,630 |
| 2004 | -- | $8,630 +23.8% |
| 2003 | -- | $6,970 |
| 2002 | -- | $6,970 |
| 2000 | -- | $6,970 |
Find assessor info on the county website
Monthly payment
Est. payment
Payment breakdown
Explore the cost of this home by adjusting the details. Changes won't be saved.Climate risks
Neighborhood: Springlake, University Terrace
Nearby schools
GreatSchools rating
- 5/10University Elementary SchoolGrades: PK-5Distance: 0.3 mi
- 6/10Youree Dr. Middle Advanced Placement Magnet SchoolGrades: 6-8Distance: 2.8 mi
- 5/10Captain Shreve High SchoolGrades: 9-12Distance: 2.3 mi
Schools provided by the listing agent
- District: Caddo PSB
Source: NTREIS. This data may not be complete. We recommend contacting the local school district to confirm school assignments for this home.
- $162,4003 bd2 ba1.6k sqft9516 Balsa Dr, Shreveport, LA 71115Off Market
- $--3 bd3 ba1.6k sqft9514 Balsa Dr, Shreveport, LA 71115Sold

- $206,2003 bd3 ba1.7k sqft9512 Balsa Dr, Shreveport, LA 71115Off Market

- $--3 bd3 ba1.7k sqft9510 Balsa Dr, Shreveport, LA 71115Sold
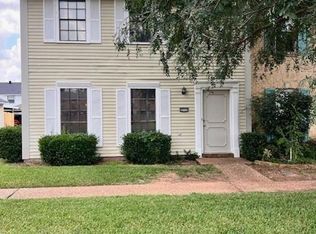
- $170,1002 bd3 ba1.3k sqft9519 Balsa Dr, Shreveport, LA 71115Off Market
- $197,2003 bd3 ba1.6k sqft9517 Balsa Dr, Shreveport, LA 71115Off Market
- $202,5003 bd3 ba1.8k sqft9515 Balsa Dr, Shreveport, LA 71115Off Market
- $182,7003 bd2 ba1.5k sqft9600 Balsa Dr, Shreveport, LA 71115Off Market
A local agent can set up tours, give advice and negotiate with sellers.
Similar homes
- $175,0003 bd3 ba1.6k sqft10002 Georgetown Dr, Shreveport, LA 71115For Sale
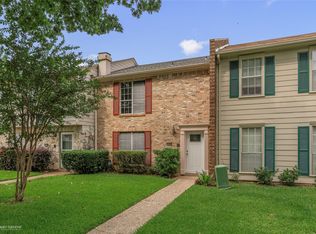 MLS ID #21267545, Tammie Harris. NTREIS
 - $207,5003 bd3 ba1.6k sqft9507 Balsa Dr, Shreveport, LA 71115For Sale
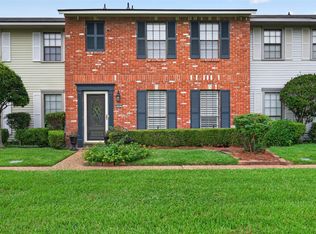 MLS ID #21305034, Emily Hays. NTREIS
 - $146,0003 bd2 ba1.3k sqft10104 Hanover Dr, Shreveport, LA 71115For Sale
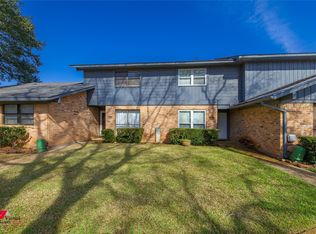 MLS ID #21350261, Stan Cole. NTREIS
 - $162,9003 bd3 ba1.6k sqft10034 Artesia Dr, Shreveport, LA 71115For Sale
 MLS ID #21175801, Nancy Harner. NTREIS
 - $200,0003 bd2 ba1.3k sqft426 Stratmore Dr, Shreveport, LA 71115For SaleMLS ID #21320223, TeLisa Brown. NTREIS
- $174,9003 bd2 ba1.5k sqft195 Pomeroy Dr, Shreveport, LA 71115For SaleMLS ID #21287260, Adam Lytle. NTREIS
- $149,0003 bd2 ba1.4k sqft10111 Carlsbad Dr, Shreveport, LA 71115For SaleMLS ID #21243617, Mike Powell. NTREIS
- $140,0003 bd3 ba1.4k sqft10101 Salinas Dr, Shreveport, LA 71115For SaleMLS ID #21326920, Ronna Beecher. NTREIS
- $225,0003 bd2 ba1.7k sqft228 Schaub Dr, Shreveport, LA 71115For SaleMLS ID #21339772, Joel Hall. NTREIS
- $129,9002 bd2 ba958 sqft228 Settlers Park Dr, Shreveport, LA 71115For SaleMLS ID #21339634, Rebecca Reno. NTREIS
- $189,9003 bd3 ba2.2k sqft719 Edgemont St, Shreveport, LA 71106For SaleMLS ID #21319080, Jeff Free. NTREIS
- $249,9003 bd2 ba1.6k sqft111 Riverbrooke Dr, Shreveport, LA 71115For SaleMLS ID #21348782, Carolyn Mills. NTREIS
- $200,0003 bd2 ba1.5k sqft1903 Anniston Ave, Shreveport, LA 71105For SaleMLS ID #21345468, Stephanie Stuart. NTREIS
- $184,9003 bd3 ba1.6k sqft188 Fountain Vw, Shreveport, LA 71118For SaleMLS ID #21261090, Terri Levesque. NTREIS
- $199,5003 bd2 ba1.3k sqft5302 Goldenrod Cir, Bossier City, LA 71112For SaleMLS ID #21350871, Shantelle Hamilton. NTREIS
- $244,9002 bd3 ba1.6k sqft539 Honeygold Dr, Shreveport, LA 71115For SaleMLS ID #21329105, Adam Lytle. NTREIS
- $185,0004 bd2 ba1.5k sqft132 Norwood St, Shreveport, LA 71105For SaleMLS ID #21330211, Karen Baker. NTREIS
- $254,9503 bd2 ba1.7k sqft164 Palladium Ln, Shreveport, LA 71115For SaleMLS ID #21303031, Bin Chen. NTREIS
- $197,5003 bd2 ba1.5k sqft2037 Shadywood Ln, Shreveport, LA 71105For SaleMLS ID #21339155, Sue White. NTREIS
- $275,0003 bd3 ba2.3k sqft9308 Wiscassett Dr, Shreveport, LA 71115For SaleMLS ID #21278489, Whitney Thomas. NTREIS
