Live minutes from lakes, trails, golf courses, local favorites, and everyday essentials in this thoughtfully designed 3-level townhome offering space, natural light, functionality, and a low-maintenance lifestyle near Ann Arbor.
Step into a bright and airy living room featuring soaring vaulted ceilings and dramatic arched windows that fill the space with natural light. The open flow into the dining area creates an inviting setting for both everyday living and entertaining.
The kitchen offers abundant cabinetry, overhead display/storage space, pantry, and a breakfast area with access to a private balcony overlooking the manicured courtyard—perfect for morning coffee or evening unwinding. The main level also includes laundry with extra storage, a half bath, and a versatile flex space ideal for a home office, fitness area, reading nook, or creative retreat.
Upstairs, both bedrooms are privately situated on the third level. The spacious primary suite features a walk-in closet and private bath with dual sinks. A second bedroom and full bath provide comfortable accommodations for guests or additional household members. Large windows bring in peaceful natural light and courtyard views.
Recent updates include A/C (2020), luxury vinyl flooring (2022), water heater (2023), roof (2024), refrigerator (2025), second bedroom window (2026), and InSinkErator (2026).
An attached street-facing 1-car garage adds everyday convenience, while HOA benefits include snow removal, lawn care, exterior maintenance, trash service, plus access to the community pool, clubhouse, and garden areas—designed for easier living with less exterior upkeep.
Conveniently located near Ford Lake parks and trails, golf courses, the local library, Depot Town, downtown Ann Arbor, Trinity Health, U of M Hospital, dining, shopping, and more—many destinations approximately within 15 minutes.
Move-in ready and thoughtfully designed for those seeking comfort, convenience, and a connected lifestyle.
Pending
Price cut: $10.1K (5/22)
$209,900
9519 Lakeside Dr #91, Ypsilanti, MI 48197
2beds
1,451sqft
:
Get pre-qualified$2,057/mo
Townhouse
Built in 2001
-- sqft lot
$206,700 Zestimate®
$145/sqft
$479/mo HOA
What's special
Laundry with extra storageGarden areasDramatic arched windowsWalk-in closetSoaring vaulted ceilingsSpacious primary suiteNatural light
- 68 days |
- 14 |
- 0 |
Likely to sell faster than
Zillow last checked:
Listing updated:
Listed by:
Fritzie Funni 313-520-4113,
KW Showcase Realty 248-360-2900
Source: Realcomp II,MLS#: 20261030666
Facts & features
Interior
Bedrooms & bathrooms
- Bedrooms: 2
- Bathrooms: 3
- Full bathrooms: 2
- 1/2 bathrooms: 1
Primary bedroom
- Level: Third
- Area: 224
- Dimensions: 16 X 14
Bedroom
- Level: Third
- Area: 132
- Dimensions: 12 X 11
Primary bathroom
- Level: Third
- Area: 60
- Dimensions: 10 X 6
Other
- Level: Third
- Area: 50
- Dimensions: 10 X 5
Other
- Level: Second
- Area: 30
- Dimensions: 6 X 5
Other
- Level: Second
- Area: 60
- Dimensions: 10 X 6
Dining room
- Level: Second
- Area: 120
- Dimensions: 12 X 10
Flex room
- Level: Second
- Area: 100
- Dimensions: 10 X 10
Kitchen
- Level: Second
- Area: 120
- Dimensions: 12 X 10
Laundry
- Level: Second
- Area: 48
- Dimensions: 8 X 6
Living room
- Level: Second
- Area: 156
- Dimensions: 13 X 12
Heating
- Forced Air, Natural Gas
Cooling
- Central Air
Appliances
- Included: Dishwasher, Dryer, Free Standing Electric Range, Free Standing Refrigerator, Range Hood, Washer
- Laundry: In Unit
Features
- Entrance Foyer, High Speed Internet, Programmable Thermostat
- Has basement: No
- Has fireplace: No
Interior area
- Total interior livable area: 1,451 sqft
- Finished area above ground: 1,451
Video & virtual tour
Property
Parking
- Total spaces: 1
- Parking features: One Car Garage, Attached, Covered, Electricityin Garage, Garage Faces Front, Parking Lot, Garage Door Opener
- Attached garage spaces: 1
Features
- Levels: Three
- Stories: 3
- Entry location: MidLevelwSteps
- Exterior features: Balcony, Grounds Maintenance, Lighting, Private Entrance
- Pool features: In Ground, Outdoor Pool
- Fencing: Fencing Requiredwith Pool
Details
- Parcel number: K01123310091
- Special conditions: Short Sale No,Standard
Construction
Type & style
- Home type: Townhouse
- Architectural style: Colonial,Townhouse
- Property subtype: Townhouse
Materials
- Brick, Vinyl Siding
- Foundation: Slab
- Roof: Asphalt
Condition
- New construction: No
- Year built: 2001
Utilities & green energy
- Electric: Circuit Breakers
- Sewer: Public Sewer
- Water: Public
- Utilities for property: Above Ground Utilities
Community & HOA
Community
- Features: Sidewalks
- Security: Carbon Monoxide Detectors, Fire Sprinkler System, Smoke Detectors
- Subdivision: THE POINTE AT ISLAND LAKE CONDO
HOA
- Has HOA: Yes
- Services included: Maintenance Grounds, Maintenance Structure, Sewer, Snow Removal, Trash
- HOA fee: $479 monthly
- HOA phone: 734-663-1900
Location
- Region: Ypsilanti
Financial & listing details
- Price per square foot: $145/sqft
- Tax assessed value: $73,341
- Annual tax amount: $3,718
- Date on market: 5/6/2026
- Cumulative days on market: 68 days
- Listing agreement: Exclusive Right To Sell
- Listing terms: Cash,Conventional,FHA
Estimated market value
$206,700
$196,000 - $217,000
$2,000/mo
Price history
| Date | Event | Price |
|---|---|---|
| 6/21/2026 | Pending sale | $209,900$145/sqft |
Source:  Realcomp II #20261030666 Report a problem Realcomp II #20261030666 Report a problem | ||
| 5/22/2026 | Price change | $209,900-4.6%$145/sqft |
Source: Realcomp II #20261030666 Report a problem | ||
| 5/6/2026 | Listed for sale | $220,000$152/sqft |
Source: Realcomp II #20261030666 Report a problem | ||
Public tax history
Tax history is unavailable.
Monthly payment
Est. payment
Payment breakdown
Explore the cost of this home by adjusting the details. Changes won't be saved.Climate risks
Neighborhood: 48197
Nearby schools
GreatSchools rating
- 6/10Bishop Elementary SchoolGrades: K-5Distance: 3.4 mi
- 5/10Lincoln Middle SchoolGrades: 6-8Distance: 3.5 mi
- 4/10Lincoln Senior High SchoolGrades: 9-12Distance: 3.7 mi
- $221,5002 bd3 ba1.6k sqft9513 Lakeside Dr, Ypsilanti, MI 48197Off Market
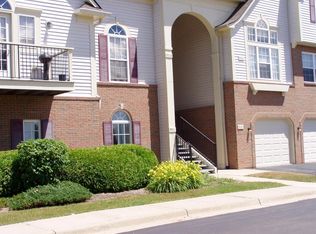
- $214,7002 bd2 ba1.4k sqft9517 Lakeside Dr, Ypsilanti, MI 48197Off Market
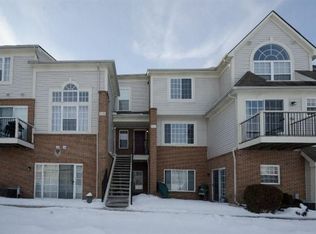
- $202,4002 bd2 ba1.2k sqft9521 Lakeside Dr, Ypsilanti, MI 48197Off Market
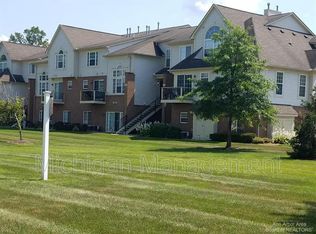
- $210,6002 bd3 ba1.6k sqft9535 Lakeside Dr, Ypsilanti, MI 48197Off Market
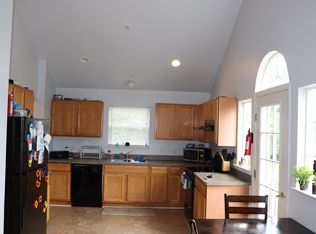
- $238,9002 bd2 ba1.5k sqft9539 Lakeside Dr, Ypsilanti, MI 48197Off Market
- $198,7002 bd2 ba1.1k sqft9511 Lakeside Dr, Ypsilanti, MI 48197Off Market
- $204,6002 bd2 ba1.2k sqft9531 Lakeside Dr, Ypsilanti, MI 48197Off Market
- $239,2003 bd2 ba1.8k sqft9515 Lakeside Dr, Ypsilanti, MI 48197Off Market
A local agent can set up tours, give advice and negotiate with sellers.
Similar homes
- $214,9992 bd2 ba1k sqft2224 Touchdown Ct Unit 2, Ypsilanti, MI 48197For Sale

 MLS ID #20261056139, Zakaria Uddin, KW Domain. Realcomp II
 - $155,0002 bd1 ba928 sqft9601 Bayview Dr APT 301, Ypsilanti, MI 48197For Sale
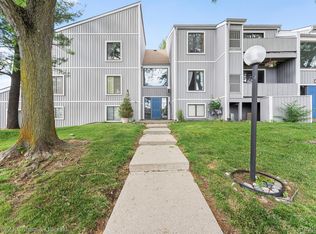 MLS ID #20261049019, Adam McKee, Century 21 Curran & Oberski. Realcomp II
 - $179,9002 bd2 ba1.2k sqft298 Oregon St, Ypsilanti, MI 48198For Sale
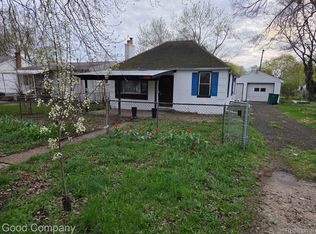 MLS ID #20261055835, Jim Shaffer, Good Company. Realcomp II
 - $225,0002 bd3 ba1.4k sqft6565 Quail Run Cir, Westland, MI 48185For Sale
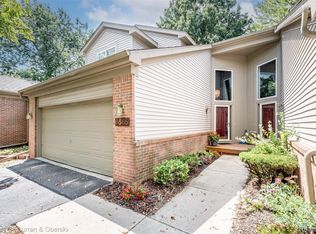 MLS ID #20261062501, Karen Slater, Century 21 Curran & Oberski. Realcomp II
 - $255,0002 bd2 ba1.4k sqft1963 Knollwood Dr, Canton, MI 48188For SaleMLS ID #20261062516, Roger Murray, National Realty Centers, Inc. Realcomp II
- $240,0002 bd2 ba992 sqft1801 Vine Way Dr APT 4, Canton, MI 48188For SaleMLS ID #20261062310, Emi Cross, Good Company. Realcomp II
- $210,0002 bd1 ba965 sqft42630 Plymouth Hollow Dr #17, Plymouth, MI 48170For SaleMLS ID #20261062836, Evan Bassy, Keller Williams Paint Creek. Realcomp II
- $164,0002 bd2 ba1k sqft9696 Sawgrass Ct #6, Belleville, MI 48111For SaleMLS ID #20261061190, Matthew Talbot, Redefine Real Estate. Realcomp II
- $230,0003 bd2 ba1.2k sqft44567 Savery Dr, Canton, MI 48187For SaleMLS ID #20261060137, Amber Lauer, RE/MAX Dream Properties. Realcomp II
- $260,0002 bd2 ba1.8k sqft624 N Prospect Rd, Ypsilanti, MI 48198For SaleMLS ID #20261063142, Martin Samarco, Real Broker, LLC. Realcomp II
- $219,9002 bd2 ba1.1k sqft16854 Farmington Rd, Livonia, MI 48154For SaleMLS ID #20261050522, Samuel M Kaplunov, @properties Christie's Int'l R.E. Birmingham. Realcomp II
- $249,9002 bd2 ba1.1k sqft1901 Lindsay Ln #71, Ann Arbor, MI 48104For SaleMLS ID #20261061622, Todd S Taliaferro, EXP Realty. Realcomp II
- $235,0002 bd1 ba882 sqft2650 Fenwick Ct, Ann Arbor, MI 48104For SaleMLS ID #20261050174, Jinny Yun, Century 21 Professionals Troy. Realcomp II
- $199,9002 bd1 ba1.8k sqft40526 Newport Dr, Plymouth, MI 48170For SaleMLS ID #20261062302, Ian Bradford, Bradford Realty. Realcomp II
- $160,0004 bd3 ba1.7k sqft16311 Terrace Village Dr, Taylor, MI 48180For SaleMLS ID #20261057611, Natashia Johnson, National Realty Centers, Inc. Realcomp II
- $209,9002 bd2 ba1.2k sqft6384 Hunter Pointe St, Westland, MI 48185For SaleMLS ID #20261052230, Andre Wadley Jr, EXP Realty Main. Realcomp II
- $285,0003 bd3 ba1.7k sqft48050 Hull Rd, Van Buren Township, MI 48111For SaleMLS ID #20261044330, David Binkley Jr, Real Broker LLC - The Binkley Group. Realcomp II
- $200,0003 bd1 ba1.7k sqft24919 Cooke St, Dearborn, MI 48124For SaleMLS ID #20261062641, Kevin Cermak, National Realty Centers, Inc. Realcomp II
- $248,5002 bd2 ba1.5k sqft4016 Cornerstone Dr, Canton, MI 48188For SaleMLS ID #20261057339, Nancy Petrucelli, Real Estate One-Plymouth. Realcomp II
- $259,9002 bd3 ba1.3k sqft1569 E Lakeview Ln, Canton, MI 48187For SaleMLS ID #20261055629, Priyanka Dabhi, KW Professionals. Realcomp II
