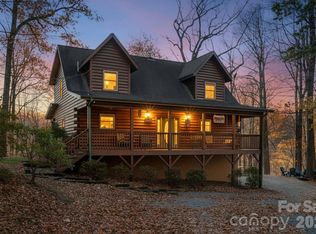
Tucked into the natural beauty of Black Mountain, this custom log cabin is the kind of property that checks every box; lifestyle, privacy, and income potential. An established short-term rental with years of proven income history with hot tub and game room. This is truly an investor’s dream, or the perfect hybrid property for someone who wants to enjoy mountain life while their investment works for them. Step onto one of the peaceful porches and unwind to the serene sounds of Rush Creek flowing nearby. Whether it’s morning coffee wrapped in a blanket or evenings under the Carolina stars, this cabin delivers that authentic mountain experience buyers crave. The custom log construction brings warmth and character, blending rustic charm with comfort that's the kind of place guests return to year after year. An additional .70-acre adjoining lot is included, creating a natural buffer of privacy and long-term value. Extra space. Extra protection. Extra potential. Cabin is being sold fully furnished and has a whole house generator. Just bring your toothbrush and hiking boots!
Active
Price cut: $24K (6/23)
$625,000
952 & 970 Morgan Hill Rd, Black Mountain, NC 28711
3beds
2,938sqft
Single Family Residence
Built in 1999
1.28 Acres Lot
$610,000 Zestimate®
$213/sqft
$-- HOA
What's special
Custom log cabinWhole house generatorPeaceful porchesNatural buffer of privacyRustic charm with comfort
- 139 days |
- 616 |
- 38 |
Zillow last checked:
Listing updated:
Listed by:
Shayne Hollifield shaynehollifield@gmail.com,
Noble & Company Realty
Source: Canopy MLS as distributed by MLS GRID,MLS#: 4343927
Loading...
Facts & features
Interior
Bedrooms & bathrooms
- Bedrooms: 3
- Bathrooms: 3
- Full bathrooms: 3
- Main level bedrooms: 1
Primary bedroom
- Level: Main
Bedroom s
- Level: Upper
Bathroom full
- Level: Main
Bathroom full
- Level: Upper
Bathroom full
- Level: Basement
Dining area
- Level: Main
Kitchen
- Level: Main
Living room
- Level: Main
Recreation room
- Level: Basement
Heating
- Heat Pump, Propane
Cooling
- Heat Pump
Appliances
- Included: Dishwasher, Dryer, Electric Oven, Electric Water Heater, Gas Cooktop, Refrigerator with Ice Maker, Washer
- Laundry: In Hall, Laundry Closet
Features
- Soaking Tub, Hot Tub, Walk-In Closet(s)
- Flooring: Tile, Wood
- Basement: Finished
- Fireplace features: Gas Log, Living Room, Wood Burning
Interior area
- Total structure area: 1,930
- Total interior livable area: 2,938 sqft
- Finished area above ground: 1,930
- Finished area below ground: 1,008
Video & virtual tour
Property
Parking
- Total spaces: 4
- Parking features: Driveway
- Uncovered spaces: 4
Features
- Levels: One and One Half
- Stories: 1.5
- Patio & porch: Covered, Deck, Front Porch, Screened, Side Porch
- Has spa: Yes
- Spa features: Heated, Interior Hot Tub
- Has view: Yes
- View description: Mountain(s), Winter
- Waterfront features: None
Lot
- Size: 1.28 Acres
- Features: Hilly, Private, Sloped, Wooded
Details
- Additional structures: None
- Additional parcels included: 0625-37-386-00000
- Parcel number: 062537664800000 & 062537538600000
- Zoning: OU
- Special conditions: Standard
- Other equipment: Generator
- Horse amenities: None
Construction
Type & style
- Home type: SingleFamily
- Architectural style: Cabin
- Property subtype: Single Family Residence
Materials
- Log
Condition
- New construction: No
- Year built: 1999
Utilities & green energy
- Sewer: Septic Installed
- Water: Well
- Utilities for property: Propane
Community & HOA
Community
- Subdivision: Living Waters
Location
- Region: Black Mountain
- Elevation: 2500 Feet
Financial & listing details
- Price per square foot: $213/sqft
- Tax assessed value: $586,300
- Date on market: 2/18/2026
- Cumulative days on market: 139 days
- Listing terms: Cash,Conventional,VA Loan
- Road surface type: Dirt, Gravel, Paved
Estimated market value
$610,000
$580,000 - $641,000
$3,586/mo
Price history
| Date | Event | Price |
|---|---|---|
| 6/23/2026 | Price change | $625,000-3.7%$213/sqft |
Source:  Canopy MLS as distributed by MLS GRID #4343927 Report a problem Canopy MLS as distributed by MLS GRID #4343927 Report a problem | ||
| 5/1/2026 | Price change | $649,000-1.7%$221/sqft |
Source: Canopy MLS as distributed by MLS GRID #4343927 Report a problem | ||
| 4/8/2026 | Price change | $660,000-2.2%$225/sqft |
Source: Canopy MLS as distributed by MLS GRID #4343927 Report a problem | ||
| 3/14/2026 | Price change | $675,000-3.4%$230/sqft |
Source: Canopy MLS as distributed by MLS GRID #4343927 Report a problem | ||
| 2/18/2026 | Listed for sale | $699,000$238/sqft |
Source: Canopy MLS as distributed by MLS GRID #4343927 Report a problem | ||
Public tax history
Tax history is unavailable.
Monthly payment
Est. payment$--/mo
Payment breakdown
Explore the cost of this home by adjusting the details. Changes won't be saved.All calculations are estimates and provided by Zillow, Inc. for informational purposes only. Actual amounts may vary.
HOA fees may include property taxes on listings classified as Co-Ops. Contact the listing agent and/or owner for fee details.
Mortgage interest rates are dependent on a number of factors, including credit score, down payment, and repayment length. Interest rate data provided by Zillow Group Marketplace, Inc. as of 1/1/1970 from various mortgage lenders with which we have lead or other similar arrangements; the Estimated Payment is an average of those rates.
See how much you could borrow to make a competitive offer.
Climate risks
Neighborhood: 28711
Getting around
3 / 100
Car-DependentNearby schools
GreatSchools rating
- 6/10Black Mountain PrimaryGrades: PK-3Distance: 7.8 mi
- 5/10Charles D Owen MiddleGrades: 6-8Distance: 8.4 mi
- 8/10Charles D Owen HighGrades: 9-12Distance: 8.7 mi
Schools provided by the listing agent
- Elementary: Black Mountain
- Middle: Charles D Owen
- High: Charles D Owen
Source: Canopy MLS as distributed by MLS GRID. This data may not be complete. We recommend contacting the local school district to confirm school assignments for this home.
A local agent can set up tours, give advice and negotiate with sellers.


- North Carolina
- Buncombe County
- Fairview
- 28711
- 952 & 970 Morgan Hill Rd
Nearby cities
Nearby zip codes
Other Fairview Topics
