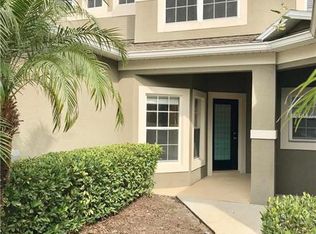
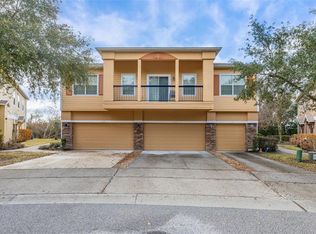
Under contract-accepting backup offers. Welcome to this well-maintained 3-bedroom, 2.5-bath townhome in the desirable gated community of Crestwood Heights in Ocoee! This move-in-ready home features a downstairs primary bedroom with an en-suite bath for added privacy and convenience. A half bath for guests and a separate laundry room add to the functionality. Two additional bedrooms upstairs share a full bath—perfect for family, guests, or a home office setup. Recent updates include a new ROOF (installed March 2026) and an AC replaced in October 2022, giving you peace of mind for years to come. The attached two-car garage provides plenty of storage and parking. Community amenities include a pool and playground, all within a secure gated neighborhood. You're just a short walk from Orlando Health Central Hospital, plus nearby shopping, dining, and quick access to major roads for easy commutes to Orlando International Airport, downtown Orlando, theme parks, and beyond. Don't miss this fantastic opportunity in a prime location—schedule your showing today!
Under contract
Price cut: $4K (6/11)
$321,000
952 DAVENWOOD COURT, OCOEE, FL 34761
3beds
1,686sqft
:
Get pre-qualified$2,449/mo
Townhouse
Built in 2007
2,996 Square Feet Lot
$316,700 Zestimate®
$190/sqft
$280/mo HOA
What's special
- 148 days |
- 476 |
- 36 |
Zillow last checked:
Listing updated:
Listed by:
Rema Perras 802-233-5292,
CORCORAN PREMIER REALTY 407-965-1155,
David Perras 407-488-4221,
CORCORAN PREMIER REALTY
Source: Stellar MLS,MLS#: O6388230 Originating MLS: Orlando Regional
Originating MLS: Orlando Regional
Facts & features
Interior
Bedrooms & bathrooms
- Bedrooms: 3
- Bathrooms: 3
- Full bathrooms: 2
- 1/2 bathrooms: 1
Primary bedroom
- Features: En Suite Bathroom, Tub with Separate Shower Stall, Walk-In Closet(s)
- Level: First
- Area: 156.51 Square Feet
- Dimensions: 14.1x11.1
Bedroom 2
- Features: Built-in Closet
- Level: Second
- Area: 172.05 Square Feet
- Dimensions: 15.5x11.1
Bedroom 3
- Features: Built-in Closet
- Level: Second
- Area: 98.98 Square Feet
- Dimensions: 10.1x9.8
Dining room
- Level: First
- Area: 104.58 Square Feet
- Dimensions: 8.3x12.6
Kitchen
- Level: First
- Area: 206.51 Square Feet
- Dimensions: 10.7x19.3
Living room
- Level: First
- Area: 232.65 Square Feet
- Dimensions: 14.1x16.5
Heating
- Central, Electric
Cooling
- Central Air
Appliances
- Included: Dishwasher, Disposal, Electric Water Heater, Microwave, Range, Refrigerator
- Laundry: Electric Dryer Hookup, Laundry Room, Washer Hookup
Features
- Cathedral Ceiling(s), Living Room/Dining Room Combo, Open Floorplan, Primary Bedroom Main Floor, Thermostat
- Flooring: Carpet, Luxury Vinyl, Tile
- Doors: Sliding Doors
- Windows: Window Treatments
- Has fireplace: No
Interior area
- Total structure area: 2,133
- Total interior livable area: 1,686 sqft
Video & virtual tour
Property
Parking
- Total spaces: 2
- Parking features: Garage - Attached
- Attached garage spaces: 2
- Details: Garage Dimensions: 20x20
Features
- Levels: Two
- Stories: 2
- Exterior features: Irrigation System, Rain Gutters, Sidewalk
Lot
- Size: 2,996 Square Feet
Details
- Parcel number: 202228185300620
- Zoning: PUD-MD
- Special conditions: None
Construction
Type & style
- Home type: Townhouse
- Property subtype: Townhouse
Materials
- Block
- Foundation: Slab
- Roof: Shingle
Condition
- New construction: No
- Year built: 2007
Utilities & green energy
- Sewer: Public Sewer
- Water: Public
- Utilities for property: Cable Connected, Electricity Connected, Public, Sewer Connected, Street Lights, Underground Utilities, Water Connected
Community & HOA
Community
- Features: Community Mailbox, Gated Community - No Guard, Playground, Pool, Sidewalks
- Security: Fire Sprinkler System, Gated Community, Smoke Detector(s)
- Pet fee: $0 monthly
- Subdivision: CRESTWOOD HEIGHTS
HOA
- Has HOA: Yes
- Services included: Community Pool
- HOA fee: $280 monthly
- HOA name: Extreme Management Team
- HOA phone: 352-366-0234
Location
- Region: Ocoee
Financial & listing details
- Price per square foot: $190/sqft
- Tax assessed value: $295,576
- Annual tax amount: $5,043
- Date on market: 3/6/2026
- Cumulative days on market: 146 days
- Listing terms: Cash,Conventional
- Ownership: Fee Simple
- Total actual rent: 0
- Electric utility on property: Yes
- Road surface type: Asphalt
Estimated market value
$316,700
$301,000 - $333,000
$2,356/mo
Price history
| Date | Event | Price |
|---|---|---|
| 7/27/2026 | Contingent | $321,000$190/sqft |
Source:  Stellar MLS #O6388230 Report a problem Stellar MLS #O6388230 Report a problem | ||
| 6/11/2026 | Price change | $321,000-1.2%$190/sqft |
Source: Stellar MLS #O6388230 Report a problem | ||
| 6/2/2026 | Price change | $325,000-0.9%$193/sqft |
Source: Stellar MLS #O6388230 Report a problem | ||
| 5/12/2026 | Price change | $328,000-0.6%$195/sqft |
Source: Stellar MLS #O6388230 Report a problem | ||
| 4/26/2026 | Price change | $330,000-1.5%$196/sqft |
Source: Stellar MLS #O6388230 Report a problem | ||
| 3/31/2026 | Price change | $335,000-1.2%$199/sqft |
Source: Stellar MLS #O6388230 Report a problem | ||
| 3/19/2026 | Price change | $339,000-0.3%$201/sqft |
Source: Stellar MLS #O6388230 Report a problem | ||
| 3/6/2026 | Listed for sale | $339,990+197.7%$202/sqft |
Source: Stellar MLS #O6388230 Report a problem | ||
| 1/12/2026 | Listing removed | $2,395$1/sqft |
Source: Zillow Rentals Report a problem | ||
| 10/23/2025 | Listed for rent | $2,395+4.4%$1/sqft |
Source: Zillow Rentals Report a problem | ||
| 9/30/2023 | Listing removed | -- |
Source: Zillow Rentals Report a problem | ||
| 9/14/2023 | Price change | $2,295-8%$1/sqft |
Source: Zillow Rentals Report a problem | ||
| 8/7/2023 | Price change | $2,495-3.9%$1/sqft |
Source: Zillow Rentals Report a problem | ||
| 7/26/2023 | Price change | $2,595-3.7%$2/sqft |
Source: Zillow Rentals Report a problem | ||
| 7/5/2023 | Listed for rent | $2,695+93.2%$2/sqft |
Source: Zillow Rentals Report a problem | ||
| 3/24/2021 | Listing removed | -- |
Source: Owner Report a problem | ||
| 3/1/2016 | Listing removed | $1,395$1/sqft |
Source: Homevest Realty Report a problem | ||
| 2/12/2016 | Listed for rent | $1,395+7.7%$1/sqft |
Source: Owner Report a problem | ||
| 12/19/2013 | Sold | $114,200-20.7%$68/sqft |
Source: Public Record Report a problem | ||
| 11/26/2013 | Listing removed | $1,295$1/sqft |
Source: Homevest Realty Report a problem | ||
| 11/22/2013 | Price change | $1,295-4.1%$1/sqft |
Source: HOMEVEST REALTY #O5190781 Report a problem | ||
| 11/14/2013 | Price change | $1,350-3.2%$1/sqft |
Source: HOMEVEST REALTY #O5190781 Report a problem | ||
| 11/5/2013 | Price change | $1,395-3.8%$1/sqft |
Source: HOMEVEST REALTY #O5190781 Report a problem | ||
| 10/25/2013 | Listed for rent | $1,450$1/sqft |
Source: Homevest Realty Report a problem | ||
| 9/9/2013 | Sold | $144,000-44.6%$85/sqft |
Source: Public Record Report a problem | ||
| 9/4/2007 | Sold | $259,900$154/sqft |
Source: Public Record Report a problem | ||
Public tax history
| Year | Property taxes | Tax assessment |
|---|---|---|
| 2024 | $5,043 +12% | $261,267 +10% |
| 2023 | $4,501 +10.6% | $237,515 +10% |
| 2022 | $4,069 +6.8% | $215,923 +10% |
| 2021 | $3,809 -0.3% | $196,294 +0.9% |
| 2020 | $3,819 +6% | $194,459 +9.7% |
| 2019 | $3,604 +7.1% | $177,194 +10% |
| 2018 | $3,367 | $161,085 +2.3% |
| 2017 | $3,367 +1.7% | $157,462 +0.8% |
| 2016 | $3,311 +2.5% | $156,139 +23.2% |
| 2015 | $3,232 +14.5% | $126,691 +4.5% |
| 2014 | $2,821 +95.3% | $121,224 +12% |
| 2013 | $1,445 +5.3% | $108,208 +18.4% |
| 2012 | $1,372 -19.3% | $91,396 -23.2% |
| 2011 | $1,700 +6% | $119,046 +11.9% |
| 2010 | $1,605 | $106,403 -42.1% |
| 2009 | -- | $183,928 -12.7% |
| 2008 | $3,291 +194.4% | $210,700 +368.2% |
| 2007 | $1,118 +24.3% | $45,000 |
| 2006 | $900 | $45,000 |
Find assessor info on the county website
Monthly payment
Est. payment
Payment breakdown
Explore the cost of this home by adjusting the details. Changes won't be saved.Climate risks
Neighborhood: 34761
Nearby schools
GreatSchools rating
- 5/10Ocoee Elementary SchoolGrades: PK-5Distance: 1.1 mi
- 5/10Ocoee Middle SchoolGrades: 6-8Distance: 1.2 mi
- 4/10Ocoee High SchoolGrades: 9-12Distance: 3.7 mi
Schools provided by the listing agent
- Elementary: Ocoee Elem
- Middle: Ocoee Middle
- High: Ocoee High
Source: Stellar MLS. This data may not be complete. We recommend contacting the local school district to confirm school assignments for this home.
- $297,3003 bd2 ba1.4k sqft958 Davenwood Ct, Ocoee, FL 34761Off Market
- $352,2003 bd3 ba1.9k sqft946 Davenwood Ct, Ocoee, FL 34761Off Market
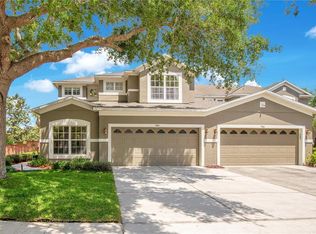
- $385,0003 bd3 ba2.2k sqft940 Davenwood Ct, Ocoee, FL 34761Sold
- $101-- bd-- ba-- sqftCrestwood Commons Ave, Ocoee, FL 34761Off Market
- $317,4003 bd3 ba1.6k sqft953 Davenwood Ct, Ocoee, FL 34761Off Market
- $368,7003 bd3 ba2.2k sqft959 Davenwood Ct, Ocoee, FL 34761Off Market
- $336,3003 bd3 ba1.9k sqft947 Davenwood Ct, Ocoee, FL 34761Off Market
- $280,6003 bd2 ba1.4k sqft964 Davenwood Ct, Ocoee, FL 34761Off Market
A local agent can set up tours, give advice and negotiate with sellers.
Similar homes
- $309,0003 bd3 ba1.6k sqft13759 GOLDEN RUSSET DRIVE, WINTER GARDEN, FL 34787For Sale

 MLS ID #O6409757, Steven Koleno, BEYCOME OF FLORIDA LLC. Stellar MLS
 - $335,0003 bd3 ba1.6k sqft1668 SCARLET OAK LOOP #C, WINTER GARDEN, FL 34787For Sale
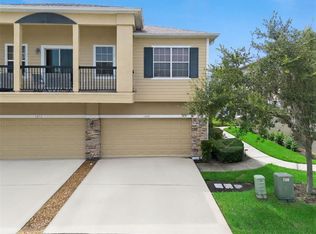 MLS ID #O6428398, Efrain Reyes, COLDWELL BANKER REALTY. Stellar MLS
 - $319,9993 bd3 ba1.8k sqft1347 ALSTON BAY BOULEVARD, APOPKA, FL 32703For Sale
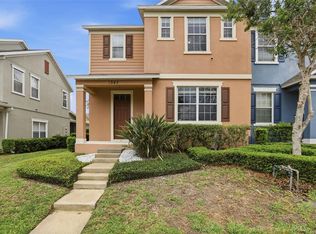 MLS ID #O6396221, Silvia Kinkela, PA, SERHANT. Stellar MLS
 - $339,5003 bd3 ba1.5k sqft1532 SCARLET OAK LOOP #70B, WINTER GARDEN, FL 34787For Sale
 MLS ID #S5143993, David Hartigan, JASON MITCHELL REAL ESTATE FLO. Stellar MLS
 - $299,5002 bd3 ba1.2k sqft13551 DANIELS LANDING CIRCLE, WINTER GARDEN, FL 34787For SaleMLS ID #O6423265, Ronald Ziolkowski, RE/MAX PRIME PROPERTIES. Stellar MLS
- $330,0004 bd3 ba2.1k sqft1209 SEBURN ROAD, APOPKA, FL 32703For SaleMLS ID #O6401655, Craig Finzel, ATRIUM REALTY, LLC. Stellar MLS
- $415,0004 bd2 ba1.7k sqft2596 ALCLOBE CIRCLE, OCOEE, FL 34761For SaleMLS ID #O6405340, Jacob Laracuente, REALTY OF AMERICA. Stellar MLS
- $477,0004 bd2 ba2.2k sqft1515 ACROPOLIS CIRCLE, OCOEE, FL 34761For SaleMLS ID #G5114157, Tony Stanley, OPTIMA ONE REALTY, INC.. Stellar MLS
- $375,0003 bd3 ba1.9k sqft15514 CAMPDEN STREET, WINTER GARDEN, FL 34787For SaleMLS ID #O6425709, Jodene Chase, EXP REALTY LLC. Stellar MLS
- $340,0003 bd3 ba1.4k sqft2962 FIREBUSH WAY, CLERMONT, FL 34711For SaleMLS ID #O6423241, Any Alves, WRA BUSINESS & REAL ESTATE. Stellar MLS
- $335,5003 bd3 ba1.5k sqft15316 OAK APPLE COURT #B, WINTER GARDEN, FL 34787For SaleMLS ID #O6397688, Daniel DeLuca, DENIZ REALTY PARTNERS LLC. Stellar MLS
- $389,0003 bd3 ba1.6k sqft6887 SPERONE STREET, ORLANDO, FL 32819For SaleMLS ID #O6424770, Libni Rodriguez, COLDWELL BANKER REALTY. Stellar MLS
- $395,0003 bd3 ba1.5k sqft5579 SOMERSBY ROAD, WINDERMERE, FL 34786For SaleMLS ID #TB8517100, Cheryl Kypreos, HOMESMART. Stellar MLS
- $329,9003 bd3 ba1.4k sqft145 STENHOUSE LANE, LONGWOOD, FL 32779For SaleMLS ID #O6403064, Thomas Siciliano, KELLER WILLIAMS HERITAGE REALTY. Stellar MLS
- $315,0003 bd3 ba1.6k sqft1540 FLORENTINO LANE, WINTER PARK, FL 32792For SaleMLS ID #O6408841, Ashley Fisak, COLDWELL BANKER REALTY. Stellar MLS
- $335,0003 bd3 ba1.6k sqft513 JUNIPER SPRINGS DRIVE, GROVELAND, FL 34736For SaleMLS ID #G5114234, Tony Stanley, OPTIMA ONE REALTY, INC.. Stellar MLS
- $290,0003 bd3 ba1.4k sqft2717 BUSHMAN DR, KISSIMMEE, FL 34746For SaleMLS ID #O6425284, Michael Salazar, SUNDIAL REAL ESTATE LLC. Stellar MLS
- $295,0003 bd3 ba1.6k sqft556 JUNIPER SPRINGS DRIVE, GROVELAND, FL 34736For SaleMLS ID #G5113703, Karen Salter, IAD REAL ESTATE. Stellar MLS
- $289,9003 bd3 ba1.5k sqft13304 SUMMERTON DRIVE, ORLANDO, FL 32824For SaleMLS ID #S5154230, David Hartigan, JASON MITCHELL REAL ESTATE FLO. Stellar MLS
- $317,0003 bd3 ba1.3k sqft601 JOYFUL BLOSSOM PLACE, LONGWOOD, FL 32750For SaleMLS ID #O6382698, Marion Thacker, RED BIRD REALTY OF FLORIDA INC. Stellar MLS
