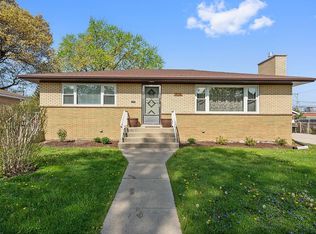
Absolutely spectacular and highly sought-after ranch home that has been beautifully remodeled from top to bottom. This exceptional 3-bedroom, 1-bath residence showcases stunning refinished hardwood floors throughout the main level, creating a warm and elegant living environment that immediately impresses from the moment you enter. Major mechanical and structural components have been completely upgraded with brand new installations in 2025, including a Rheem high-efficiency HVAC system, brand new vinyl windows throughout the home, new 100-amp electrical service panel, new copper plumbing lines, and brand new washer and dryer. These extensive updates provide peace of mind and energy efficiency for years to come. The interior also features a high-efficiency gas fireplace with a beautifully finished tile hearth, freshly painted interior spaces, and the timeless character of the restored hardwood flooring. Outside, the property continues to impress with professionally designed landscaping, a new 6-foot cedar privacy fence, new concrete sidewalks, and energy-efficient exterior lighting. A 1.5-car detached garage with storage shelving adds additional functionality and convenience. The home also offers a full English basement with utility sink, providing excellent storage space and tremendous potential for future finishing. Situated in a fantastic location close to restaurants, shopping, schools, and major highways, this truly turn-key ranch home is a rare opportunity in today's market.
Contingent
Price cut: $7K (5/31)
$345,000
9520 S Major Ave, Oak Lawn, IL 60453
3beds
1,176sqft
:
Get pre-qualified$2,598/mo
Single Family Residence
Built in 1956
7,405 Square Feet Lot
$-- Zestimate®
$293/sqft
$-- HOA
What's special
- 136 days |
- 18 |
- 0 |
Zillow last checked:
Listing updated:
Listed by:
Matthew Widtmann 847-226-1800,
Matthew Widtmann
Source: MRED as distributed by MLS GRID,MLS#: 12586444
Facts & features
Interior
Bedrooms & bathrooms
- Bedrooms: 3
- Bathrooms: 1
- Full bathrooms: 1
Rooms
- Room types: No additional rooms
Primary bedroom
- Features: Flooring (Hardwood), Window Treatments (All)
- Level: Main
- Area: 130 Square Feet
- Dimensions: 13X10
Bedroom 2
- Features: Flooring (Hardwood), Window Treatments (All)
- Level: Main
- Area: 120 Square Feet
- Dimensions: 12X10
Bedroom 3
- Features: Flooring (Hardwood), Window Treatments (All)
- Level: Main
- Area: 90 Square Feet
- Dimensions: 10X9
Kitchen
- Features: Kitchen (Eating Area-Table Space, Pantry-Closet), Flooring (Ceramic Tile), Window Treatments (All)
- Level: Main
- Area: 196 Square Feet
- Dimensions: 14X14
Living room
- Features: Flooring (Hardwood), Window Treatments (All)
- Level: Main
- Area: 260 Square Feet
- Dimensions: 20X13
Heating
- Natural Gas, Forced Air
Cooling
- Central Air
Appliances
- Included: Range, Dishwasher, Refrigerator, Washer, Dryer
- Laundry: Sink
Features
- 1st Floor Bedroom, 1st Floor Full Bath
- Flooring: Hardwood
- Basement: Unfinished,Full,Daylight
- Number of fireplaces: 1
- Fireplace features: Gas Log, Living Room
Interior area
- Total structure area: 0
- Total interior livable area: 1,176 sqft
Property
Parking
- Total spaces: 1.5
- Parking features: Garage Door Opener, Yes, Garage Owned, Detached, Garage
- Garage spaces: 1.5
- Has uncovered spaces: Yes
Accessibility
- Accessibility features: No Disability Access
Features
- Stories: 1
Lot
- Size: 7,405 Square Feet
- Dimensions: 60X126
Details
- Parcel number: 24082040160000
- Special conditions: None
- Other equipment: Ceiling Fan(s)
Construction
Type & style
- Home type: SingleFamily
- Architectural style: Ranch
- Property subtype: Single Family Residence
Materials
- Brick
- Roof: Asphalt
Condition
- New construction: No
- Year built: 1956
- Major remodel year: 2025
Utilities & green energy
- Electric: 100 Amp Service
- Sewer: Public Sewer
- Water: Lake Michigan
Community & HOA
Community
- Security: Carbon Monoxide Detector(s)
HOA
- Services included: None
Location
- Region: Oak Lawn
Financial & listing details
- Price per square foot: $293/sqft
- Annual tax amount: $6,683
- Date on market: 3/9/2026
- Ownership: Fee Simple
Estimated market value
Not available
Estimated sales range
Not available
$2,488/mo
Price history
| Date | Event | Price |
|---|---|---|
| 6/29/2026 | Contingent | $345,000$293/sqft |
Source:  MRED as distributed by MLS GRID #12586444 Report a problem MRED as distributed by MLS GRID #12586444 Report a problem | ||
| 5/31/2026 | Price change | $345,000-2%$293/sqft |
Source: MRED as distributed by MLS GRID #12586444 Report a problem | ||
| 5/19/2026 | Price change | $352,000-0.8%$299/sqft |
Source: MRED as distributed by MLS GRID #12586444 Report a problem | ||
| 5/1/2026 | Listed for sale | $354,900$302/sqft |
Source: MRED as distributed by MLS GRID #12586444 Report a problem | ||
| 4/4/2026 | Contingent | $354,900$302/sqft |
Source: MRED as distributed by MLS GRID #12586444 Report a problem | ||
| 3/31/2026 | Price change | $354,900-8.9%$302/sqft |
Source: MRED as distributed by MLS GRID #12586444 Report a problem | ||
| 3/20/2026 | Price change | $389,500-2.1%$331/sqft |
Source: MRED as distributed by MLS GRID #12586444 Report a problem | ||
| 3/9/2026 | Listed for sale | $398,000+42.1%$338/sqft |
Source: MRED as distributed by MLS GRID #12586444 Report a problem | ||
| 3/24/2025 | Sold | $280,000-3.4%$238/sqft |
Source: MRED as distributed by MLS GRID #12299527 Report a problem | ||
| 3/4/2025 | Contingent | $289,900$247/sqft |
Source: MRED as distributed by MLS GRID #12299527 Report a problem | ||
| 3/1/2025 | Listed for sale | $289,900$247/sqft |
Source: MRED as distributed by MLS GRID #12299527 Report a problem | ||
Public tax history
Tax history is unavailable.
Monthly payment
Est. payment
Payment breakdown
Explore the cost of this home by adjusting the details. Changes won't be saved.Climate risks
Neighborhood: 60453
Nearby schools
GreatSchools rating
- 9/10Columbus Manor Elementary SchoolGrades: PK-5Distance: 0.4 mi
- 7/10Simmons Middle SchoolGrades: 6-8Distance: 1 mi
- 3/10Oak Lawn Community High SchoolGrades: 9-12Distance: 0.3 mi
Schools provided by the listing agent
- High: Oak Lawn Comm High School
- District: 122
Source: MRED as distributed by MLS GRID. This data may not be complete. We recommend contacting the local school district to confirm school assignments for this home.
- $280,0003 bd1 ba1.1k sqft9520 S Major Ave, Oak Lawn, IL 60453Sold
- $239,9003 bd2 ba1.1k sqft9516 Major Ave, Oak Lawn, IL 60453Sold

- $312,9003 bd1 ba1.1k sqft9526 S Major Ave, Oak Lawn, IL 60453Off Market
- $16,551-- bd2 ba1k sqft9516 Major Ave, Oak Lawn, IL 60453Off Market
- $365,4003 bd2 ba1.7k sqft9530 S Major Ave, Oak Lawn, IL 60453Off Market
- $352,7003 bd2 ba1.7k sqft9530 Major Ave, Oak Lawn, IL 60453Off Market
- $428,5003 bd3 ba1.9k sqft9512 Major Ave, Oak Lawn, IL 60453Off Market
- $464,8004 bd3 ba2.4k sqft9521 S Major Ave, Oak Lawn, IL 60453Off Market
A local agent can set up tours, give advice and negotiate with sellers.
Similar homes
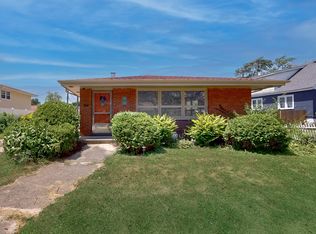
- $319,9003 bd2 ba1.2k sqft9224 Melvina Ave, Oak Lawn, IL 60453Active
 MLS ID #12689181, Steve Roake, ABR, Keller Williams Preferred Rlty. MRED as distributed by MLS GRID
 - $339,9003 bd2 ba1k sqft7847 Mason Ave, Burbank, IL 60459Active
 MLS ID #12671945, Alicia Kuzma, RE/MAX City. MRED as distributed by MLS GRID
 - $350,0004 bd2 ba1.5k sqft7307 W College Dr, Palos Heights, IL 60463Active
 MLS ID #12624382, Jen Fay, Re/Max Premier. MRED as distributed by MLS GRID
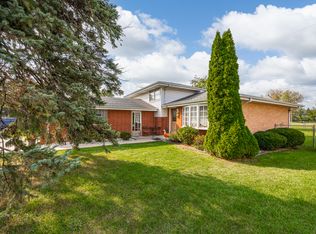
 - $354,9003 bd2 ba1.3k sqft10624 S Michael Dr, Palos Hills, IL 60465Active
 MLS ID #12508680, Joanna Klimaszka, Coldwell Banker Realty. MRED as distributed by MLS GRID
 - $349,9005 bd2 ba1.4k sqft9804 S Springfield Ave, Evergreen Park, IL 60805ActiveMLS ID #12676277, Tanya R Coffman, Berkshire Hathaway HomeServices Chicago. MRED as distributed by MLS GRID
- $376,5003 bd2 ba1.1k sqft8638 S Keeler Ave, Chicago, IL 60652ActiveMLS ID #12669440, Araceli Campos Chavez, Su Familia Real Estate Inc. MRED as distributed by MLS GRID
- $325,0003 bd2 ba1.3k sqft5539 La Palm Dr, Oak Forest, IL 60452Price ChangeMLS ID #12698638, Alex Chavez, HomeSmart Realty Group. MRED as distributed by MLS GRID
- $250,0003 bd1 ba1k sqft7852 Neenah Ave, Burbank, IL 60459NewMLS ID #12701765, Javier Alday, Realty of America, LLC. MRED as distributed by MLS GRID
- $389,0003 bd2 ba1.3k sqft12008 S 71st Ct, Palos Heights, IL 60463ActiveMLS ID #12706543, Nancy Hotchkiss, Berkshire Hathaway HomeServices Chicago. MRED as distributed by MLS GRID
- $350,0004 bd2 ba1k sqft11157 S Spaulding Ave, Chicago, IL 60655ActiveMLS ID #12690196, Kelly Palumbo, Space Finder Inc. MRED as distributed by MLS GRID
- $350,0003 bd3 ba1.6k sqft10619 S Sawyer Ave, Chicago, IL 60655ActiveMLS ID #12611352, Katherine Trankina, Coldwell Banker Realty. MRED as distributed by MLS GRID
- $314,8734 bd2 ba1.7k sqft7306 W 115th St, Worth, IL 60482ActiveMLS ID #12698623, Thomas Domasik, RE/MAX 10 in the Park. MRED as distributed by MLS GRID
- $310,0002 bd2 ba1k sqft10718 S Trumbull Ave, Chicago, IL 60655ActiveMLS ID #12698935, Joanna Klimaszka, Coldwell Banker Realty. MRED as distributed by MLS GRID
- $359,8733 bd2 ba1.3k sqft3833 Oak Park Ave, Berwyn, IL 60402ActiveMLS ID #12686650, Thomas Domasik, RE/MAX 10 in the Park. MRED as distributed by MLS GRID
- $374,9002 bd2 ba1.2k sqft1031 Adelia St, Downers Grove, IL 60516NewMLS ID #12713689, Elizabeth Behling, Redfin Corporation. MRED as distributed by MLS GRID
- $--4 bd2 ba1.3k sqft3108 Oak Ave, Brookfield, IL 60513AuctionAuction.com 1
- $279,9004 bd1 ba1.1k sqft7022 W 114th Pl, Worth, IL 60482Price ChangeMLS ID #12693488, Sandra Doctor, Village Realty, Inc.. MRED as distributed by MLS GRID
- $419,0003 bd3 ba1.3k sqft9939 S California Ave, Chicago, IL 60655ActiveMLS ID #12698321, Brittany Hall, xr realty. MRED as distributed by MLS GRID
- $325,0003 bd2 ba1.1k sqft8240 45th St, Lyons, IL 60534ActiveMLS ID #12651565, Kris Maranda, CNC, @properties Christie's International Real Estate. MRED as distributed by MLS GRID
- $319,9004 bd2 ba1k sqft4741 S Lamon Ave, Chicago, IL 60638ActiveMLS ID #12688526, Oscar Arteaga, Keller Williams Infinity. MRED as distributed by MLS GRID
