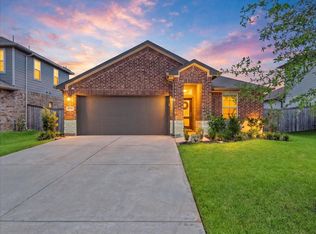
Welcome to 9521 Chelsea Street in Texas City! This charming 4-bedroom, 2-bath Victorian home offers a beautiful blend of character, comfort, and everyday functionality. With four spacious bedrooms, there is plenty of room for flexible living, a home office, guest space, or whatever fits your lifestyle. The home’s distinctive Victorian-inspired charm creates a welcoming atmosphere while offering the space today's buyers are looking for. Conveniently located in Texas City with access to shopping, dining, schools, and major roadways. Whether you're searching for your first home, your next home, or simply more space, 9521 Chelsea Street is ready to welcome its new owner. Schedule your private showing today!
For sale
$285,000
9521 Chelsea St, Texas City, TX 77591
4beds
1,795sqft
Single Family Residence
Built in 2024
6,250 Square Feet Lot
$283,200 Zestimate®
$159/sqft
$54/mo HOA
What's special
Distinctive victorian-inspired charmFour spacious bedroomsWelcoming atmosphere
- 6 days
- 69
- 4
Likely to sell faster than
Zillow last checked:
Listing updated:
Listed by:
Malisa Walker TREC #0587855 409-692-7768,
Keller Williams Preferred
Source: HAR,MLS#: 23219374
Facts & features
Interior
Bedrooms & bathrooms
- Bedrooms: 4
- Bathrooms: 2
- Full bathrooms: 2
Rooms
- Room types: Family Room
Primary bedroom
- Level: First
- Area: 208
- Dimensions: 13 x 16
Bedroom
- Level: First
- Area: 110
- Dimensions: 11 x 10
Bedroom
- Level: First
- Area: 121
- Dimensions: 11 x 11
Bedroom
- Level: First
- Area: 110
- Dimensions: 11 x 10
Family room
- Level: First
- Area: 264
- Dimensions: 16 x 16.5
Kitchen
- Level: First
- Area: 170
- Dimensions: 17 x 10
Heating
- Natural Gas
Cooling
- Electric
Appliances
- Included: Electric Oven, Microwave, Gas Range, Dishwasher
Features
- All Bedrooms Down, Walk-In Closet(s)
Interior area
- Total structure area: 1,795
- Total interior livable area: 1,795 sqft
Property
Parking
- Total spaces: 2
- Parking features: Attached
- Attached garage spaces: 2
Features
- Stories: 1
- Fencing: Back Yard
Lot
- Size: 6,250 Square Feet
- Features: Subdivided, 0 Up To 1/4 Acre
Details
- Parcel number: 238902040003000
- Special conditions: Short Sale
Construction
Type & style
- Home type: SingleFamily
- Architectural style: Traditional
- Property subtype: Single Family Residence
Materials
- Brick, Stone
- Foundation: Slab
- Roof: Composition
Condition
- New construction: No
- Year built: 2024
Details
- Builder name: DR Horton
Utilities & green energy
- Water: Water District
Community & HOA
Community
- Subdivision: Central Pk-Sec 2
HOA
- Has HOA: Yes
- HOA fee: $650 annually
Location
- Region: Texas City
Financial & listing details
- Price per square foot: $159/sqft
- Tax assessed value: $242,335
- Annual tax amount: $10,222
- Date on market: 9/2/2026
- Listing terms: Cash,Conventional,FHA,Investor,Texas Veterans Land Board,VA Loan
- Ownership: Full Ownership
Estimated market value
$283,200
$269,000 - $297,000
$2,387/mo
Price history
| Date | Event | Price |
|---|---|---|
| 9/2/2026 | Price change | $285,000-4.4%$159/sqft |
Source:  HAR #23219374 Report a problem HAR #23219374 Report a problem | ||
| 2/10/2025 | Pending sale | $297,990$166/sqft |
Source: HAR #87799622 Report a problem | ||
| 1/31/2025 | Price change | $297,990-3.4%$166/sqft |
Source: HAR #59040240 Report a problem | ||
| 1/22/2025 | Price change | $308,355-0.1%$172/sqft |
Source:  DR Horton Report a problem DR Horton Report a problem | ||
| 1/10/2025 | Price change | $308,815+0.6%$172/sqft |
Source: HAR #59040240 Report a problem | ||
| 12/11/2024 | Pending sale | $307,0000%$171/sqft |
Source: HAR #59040240 Report a problem | ||
| 11/20/2024 | Price change | $307,125+0%$171/sqft |
Source: DR Horton Report a problem | ||
| 11/6/2024 | Price change | $307,075+0%$171/sqft |
Source: DR Horton Report a problem | ||
| 10/29/2024 | Price change | $307,0000%$171/sqft |
Source: HAR #59040240 Report a problem | ||
| 10/29/2024 | Price change | $307,075+2.4%$171/sqft |
Source: DR Horton Report a problem | ||
| 10/16/2024 | Price change | $299,9900%$167/sqft |
Source: HAR #59040240 Report a problem | ||
| 8/15/2024 | Price change | $300,075+0.7%$167/sqft |
Source: DR Horton Report a problem | ||
| 6/26/2024 | Price change | $298,075+0%$166/sqft |
Source: DR Horton Report a problem | ||
| 6/16/2024 | Listed for sale | $297,975$166/sqft |
Source: DR Horton Report a problem | ||
Public tax history
| Year | Property taxes | Tax assessment |
|---|---|---|
| 2025 | $3,348 +529.4% | $242,335 +933.9% |
| 2024 | $532 | $23,440 |
Find assessor info on the county website
Monthly payment
Est. payment
Payment breakdown
Explore the cost of this home by adjusting the details. Changes won't be saved.Climate risks
Neighborhood: 77591
Nearby schools
Schools provided by the listing agent
- Elementary: Hughes Road Elementary School
- Middle: John And Shamarion Barber Middle School
- High: Dickinson High School
Source: HAR. This data may not be complete. We recommend contacting the local school district to confirm school assignments for this home.


Similar homes
- $305,0004 bd2 ba1.7k sqft9713 Wall St, Texas City, TX 77591For Sale
 MLS ID #29526821, Andrea Garcia-Ahmed, eXp Realty LLC. HAR
 - $314,9984 bd2 ba1.6k sqft10716 Discovery Ln, Texas City, TX 77591For Sale
 MLS ID #37965453, Paige Pourjahan, TADA Realty Group. HAR
 - $320,0004 bd3 ba1.8k sqft11116 Crawford St, Texas City, TX 77591For Sale
 MLS ID #3774321, Eddit Diaz, Ten81 Realty. HAR
 - $--3 bd2 ba1.8k sqft4901 Perennial Ln, La Marque, TX 77568Auction
 Xome
Xome
