WELCOME HOME! This beautifully updated ranch is the perfect place to start your homeownership journey! An excellent opportunity for first-time buyers looking for comfort, space, and a move-in-ready home. Step inside to find beautiful hardwood floors, a spacious living room, an updated kitchen, two generously sized bedrooms, and a full bathroom on the main level. The fully finished basement offers an incredible extension of your living area, featuring a large recreation room, a separate office with potential for a third bedroom, a beautifully updated second full bathroom, and a spacious, finished laundry room. Step outside to your own private outdoor retreat! Enjoy a beautiful backyard featuring a spacious deck, a charming gazebo perfect for relaxing or entertaining, and a dedicated area for growing your own vegetables. Whether you love summer barbecues, gardening, or simply enjoying the outdoors, this backyard offers something special! Plus, an oversized 2.5-car garage provides plenty of additional space. Furnace, A/C, water heater, and basement renovation (2021), windows (2020), deck (2019), roof (2018), plus additional improvements throughout the years. Conveniently located near the Franklin Park Ice Arena, parks, shopping, restaurants, Metra stations, major expressways, and O'Hare Airport. Enjoy everything this well-established neighbourhood has to offer! Schedule your private showing today!
New
$369,000
9522 Davis St, Franklin Park, IL 60131
2beds
1,416sqft
Single Family Residence
Built in 1949
4,660 Square Feet Lot
$365,900 Zestimate®
$261/sqft
$-- HOA
What's special
Fully finished basementTwo generously sized bedroomsSeparate officePrivate outdoor retreatSpacious finished laundry roomUpdated kitchenSpacious deck
- 4 days
- 324
- 28
Zillow last checked:
Listing updated:
Listed by:
Edyta Morawska 312-307-0567,
HOMETRADE REALTY LLC,
Logan McAreavy 319-538-6101,
HOMETRADE REALTY LLC
Source: MRED as distributed by MLS GRID,MLS#: 12780288
Facts & features
Interior
Bedrooms & bathrooms
- Bedrooms: 2
- Bathrooms: 2
- Full bathrooms: 2
Rooms
- Room types: Recreation Room, Office
Primary bedroom
- Features: Flooring (Hardwood), Window Treatments (Blinds)
- Level: Main
- Area: 132 Square Feet
- Dimensions: 11X12
Bedroom 2
- Features: Flooring (Hardwood), Window Treatments (Blinds)
- Level: Main
- Area: 121 Square Feet
- Dimensions: 11X11
Kitchen
- Features: Kitchen (Eating Area-Table Space), Flooring (Ceramic Tile)
- Level: Main
- Area: 132 Square Feet
- Dimensions: 12X11
Laundry
- Features: Flooring (Luxury Vinyl)
- Level: Basement
- Area: 90 Square Feet
- Dimensions: 10X9
Living room
- Features: Flooring (Hardwood), Window Treatments (Blinds)
- Level: Main
- Area: 234 Square Feet
- Dimensions: 18X13
Office
- Features: Flooring (Carpet)
- Level: Basement
- Area: 120 Square Feet
- Dimensions: 10X12
Recreation room
- Features: Flooring (Laminate)
- Level: Basement
- Area: 540 Square Feet
- Dimensions: 30X18
Heating
- Forced Air
Cooling
- Central Air
Appliances
- Included: Range, Microwave, Refrigerator, Washer, Dryer
- Laundry: In Unit, Sink
Features
- 1st Floor Bedroom, 1st Floor Full Bath
- Flooring: Hardwood
- Doors: Storm Door(s)
- Windows: Screens, Blinds
- Basement: Finished,Full
- Attic: Unfinished
Interior area
- Total structure area: 817
- Total interior livable area: 1,416 sqft
- Finished area below ground: 599
Property
Parking
- Total spaces: 2.5
- Parking features: Concrete, Garage Door Opener, Yes, Garage Owned, Detached, Garage
- Garage spaces: 2.5
- Has uncovered spaces: Yes
Accessibility
- Accessibility features: No Disability Access
Features
- Stories: 1
- Patio & porch: Roof Deck, Deck, Patio
Lot
- Size: 4,660 Square Feet
- Dimensions: 45X103
Details
- Additional structures: Gazebo
- Parcel number: 12221020200000
- Special conditions: None
- Other equipment: Ceiling Fan(s), Sump Pump
Construction
Type & style
- Home type: SingleFamily
- Architectural style: Ranch
- Property subtype: Single Family Residence
Materials
- Brick
- Foundation: Concrete Perimeter
- Roof: Asphalt
Condition
- New construction: No
- Year built: 1949
Utilities & green energy
- Electric: Circuit Breakers, 100 Amp Service
- Sewer: Public Sewer
- Water: Lake Michigan, Public
Community & HOA
Community
- Features: Park, Curbs, Sidewalks, Street Lights
- Security: Carbon Monoxide Detector(s)
HOA
- Services included: None
Location
- Region: Franklin Park
Financial & listing details
- Price per square foot: $261/sqft
- Tax assessed value: $240,000
- Annual tax amount: $6,453
- Date on market: 10/21/2026
- Ownership: Fee Simple
Estimated market value
$365,900
$348,000 - $384,000
$2,267/mo
Price history
| Date | Event | Price |
|---|---|---|
| 10/21/2026 | Listed for sale | $369,000+29.5%$261/sqft |
Source:  MRED as distributed by MLS GRID #12780288 Report a problem | ||
| 10/19/2022 | Sold | $285,000$201/sqft |
Source: MRED as distributed by MLS GRID #11488480 Report a problem | ||
| 8/30/2022 | Contingent | $285,000$201/sqft |
Source: MRED as distributed by MLS GRID #11488480 Report a problem | ||
| 8/25/2022 | Listed for sale | $285,000$201/sqft |
Source: MRED as distributed by MLS GRID #11488480 Report a problem | ||
Public tax history
| Year | Property taxes | Tax assessment |
|---|---|---|
| 2024 | $6,270 -18% | $24,000 |
| 2023 | $7,647 +17.1% | $24,000 |
| 2022 | $6,528 +28% | $24,000 +43.8% |
| 2021 | $5,102 +1.2% | $16,692 |
| 2020 | $5,044 +0.6% | $16,692 -11.5% |
| 2019 | $5,012 +0.6% | $18,862 +11.6% |
| 2018 | $4,981 -0.4% | $16,896 |
| 2017 | $4,999 -7.9% | $16,896 -7.1% |
| 2016 | $5,426 +15.2% | $18,179 +17.4% |
| 2015 | $4,711 +0.4% | $15,490 |
| 2014 | $4,695 -4.4% | $15,490 -6.8% |
| 2013 | $4,912 -9.2% | $16,627 -14% |
| 2012 | $5,409 +3.5% | $19,344 |
| 2011 | $5,227 +11.5% | $19,344 |
| 2010 | $4,687 -6.5% | $19,344 -18.7% |
| 2009 | $5,011 +44% | $23,797 -12% |
| 2008 | $3,481 +5.9% | $27,041 |
| 2007 | $3,286 +8.7% | $27,041 +31.8% |
| 2006 | $3,024 +9.9% | $20,515 |
| 2005 | $2,750 -1.7% | $20,515 |
| 2004 | $2,799 -2.4% | $20,515 +35.1% |
| 2003 | $2,867 +9.4% | $15,188 |
| 2002 | $2,621 +12.4% | $15,188 |
| 2001 | $2,333 +21.2% | $15,188 +24.1% |
| 2000 | $1,924 +0.5% | $12,238 |
| 1999 | $1,914 | $12,238 |
Find assessor info on the county website
Monthly payment
Est. payment
Payment breakdown
Explore the cost of this home by adjusting the details. Changes won't be saved.Climate risks
Neighborhood: 60131
Nearby schools
Schools provided by the listing agent
- Elementary: John F Kennedy Elementary School
- Middle: Lincoln Middle School
- High: East Leyden High School
- District: 81
Source: MRED as distributed by MLS GRID. This data may not be complete. We recommend contacting the local school district to confirm school assignments for this home.

Similar homes
- $392,9003 bd3 ba1.1k sqft3441 Emerson St, Franklin Park, IL 60131New
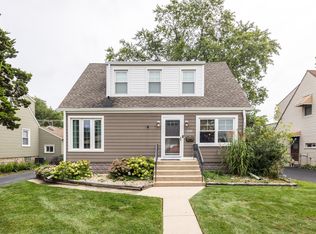 MLS ID #12792645, Cheryl Bellavia, GRI, Baird & Warner. MRED as distributed by MLS GRID
- $--3 bd3 ba1.2k sqft10210 Belmont Ave, Franklin Park, IL 60131Auction
 Auction.com 2
- $304,9002 bd1 ba893 sqft9617 Richard Ave, Franklin Park, IL 60131New
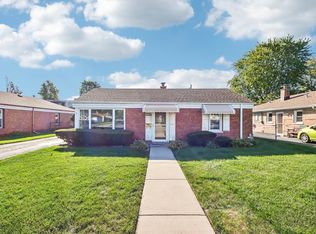 MLS ID #12793059, Rene Aguirre, Northlake Realtors. MRED as distributed by MLS GRID
- $359,9002 bd2 ba1.4k sqft2952 George St, Franklin Park, IL 60131Active
 MLS ID #12754145, Rene Aguirre, Northlake Realtors. MRED as distributed by MLS GRID
