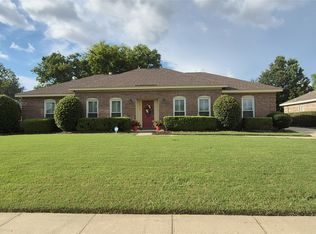
Spacious 4-bedroom, 2-bath Lowder-built home offering over 2,000 sq ft and a desirable open floor plan. The great room features high ceilings, a cozy fireplace, and abundant natural light, flowing into a dining area with columns and a kitchen featuring granite countertops, tile backsplash, breakfast bar, breakfast nook, plus ample cabinetry. The split-bedroom layout provides privacy, with a generously sized primary suite offering a garden tub, separate shower, double vanities, and a walk-in closet. Three additional bedrooms and a full bath are located on the opposite side of the home. Enjoy a fully fenced backyard with a large patio, as well as an oversized 2-car garage with additional storage. Located in Deer Creek, residents enjoy resort-style amenities including a clubhouse, pool, tennis and pickleball courts, basketball area, walking trails, playground, pavilion, private golf course, and beautiful Lake Genesis at the heart of the community. This home offers a great opportunity to update and add value in a highly sought-after neighborhood.
Under contract
$256,500
9525 Helmsley Cir, Montgomery, AL 36117
4beds
2,022sqft
Single Family Residence
Built in 2005
0.26 Acres Lot
$-- Zestimate®
$127/sqft
$69/mo HOA
What's special
Fully fenced backyardLarge patioCozy fireplaceBreakfast nookGarden tubDouble vanitiesWalk-in closet
- 56 days
- 99
- 6
Zillow last checked:
Listing updated:
Listed by:
Tytrena Fields 334-399-0861,
CORE International Realty
Source: MAAR,MLS#: 584813 Originating MLS: Montgomery Area Association Of Realtors
Originating MLS: Montgomery Area Association Of RealtorsFacts & features
Interior
Bedrooms & bathrooms
- Bedrooms: 4
- Bathrooms: 2
- Full bathrooms: 2
Primary bedroom
- Level: First
Bedroom
- Level: First
Bedroom
- Level: First
Bedroom
- Level: First
Bathroom
- Level: First
Bathroom
- Level: First
Breakfast room nook
- Level: First
Dining room
- Level: First
Eat in kitchen
- Level: First
Foyer
- Level: First
Great room
- Level: First
Laundry
- Level: First
Heating
- Central, Gas
Cooling
- Central Air, Ceiling Fan(s), Electric
Appliances
- Included: Dishwasher, Electric Cooktop, Electric Oven, Disposal, Gas Water Heater, Microwave, Plumbed For Ice Maker, Refrigerator, Smooth Cooktop
- Laundry: Washer Hookup, Dryer Hookup
Features
- Double Vanity, Jetted Tub, Linen Closet, Pull Down Attic Stairs, Separate Shower, Walk-In Closet(s), Window Treatments, Breakfast Bar, Split Bedrooms
- Flooring: Carpet, Laminate, Tile
- Windows: Blinds
- Attic: Pull Down Stairs
- Number of fireplaces: 1
- Fireplace features: One, Gas Starter
Interior area
- Total interior livable area: 2,022 sqft
Property
Parking
- Total spaces: 2
- Parking features: Attached, Garage
- Attached garage spaces: 2
Features
- Levels: One
- Stories: 1
- Patio & porch: Patio
- Exterior features: Fully Fenced, Fence, Patio
- Pool features: Community, Pool
- Fencing: Full,Privacy
Lot
- Size: 0.26 Acres
- Dimensions: 69 x 164 x 70 x 163
- Features: City Lot, Subdivision
Details
- Parcel number: 0908340010001.023
- Special conditions: Real Estate Owned
Construction
Type & style
- Home type: SingleFamily
- Architectural style: One Story
- Property subtype: Single Family Residence
Materials
- Brick
- Foundation: Slab
Condition
- New construction: No
- Year built: 2005
Utilities & green energy
- Sewer: Public Sewer
- Water: Public
- Utilities for property: Cable Available, Electricity Available, Natural Gas Available, High Speed Internet Available
Community & HOA
Community
- Features: Pool
- Security: Fire Alarm
- Subdivision: Deer Creek
HOA
- Has HOA: Yes
- Services included: See Agent
- HOA fee: $414 semi-annually
Location
- Region: Montgomery
Financial & listing details
- Price per square foot: $127/sqft
- Tax assessed value: $300,100
- Annual tax amount: $769
- Date on market: 8/22/2026
- Cumulative days on market: 199 days
- Listing terms: Cash,Conventional
Foreclosure details
Estimated market value
Not available
Estimated sales range
Not available
Not available
Price history
| Date | Event | Price |
|---|---|---|
| 11/26/2025 | Sold | $209,285-26.7%$104/sqft |
Source: Public Record Report a problem | ||
| 5/3/2022 | Sold | $285,500-0.2%$141/sqft |
Source: Public Record Report a problem | ||
| 3/8/2022 | Contingent | $286,000$141/sqft |
Source:  MAAR #510978 Report a problem MAAR #510978 Report a problem | ||
| 3/4/2022 | Listed for sale | $286,000+27.2%$141/sqft |
Source: MAAR #510978 Report a problem | ||
| 7/8/2020 | Sold | $224,900$111/sqft |
Source: Public Record Report a problem | ||
| 6/10/2020 | Pending sale | $224,900$111/sqft |
Source: ERA Weeks & Browning Realty #468955 Report a problem | ||
| 6/3/2020 | Price change | $224,900-2.2%$111/sqft |
Source: ERA Weeks & Browning Realty #468955 Report a problem | ||
| 3/12/2020 | Listed for sale | $229,900+2773.8%$114/sqft |
Source: ERA Weeks & Browning Realty #468955 Report a problem | ||
| 7/18/2005 | Sold | $8,000$4/sqft |
Source: Public Record Report a problem | ||
Public tax history
| Year | Property taxes | Tax assessment |
|---|---|---|
| 2025 | $1,415 +5.1% | $30,020 +5% |
| 2024 | $1,346 +1.8% | $28,600 +1.7% |
| 2023 | $1,323 +55% | $28,120 +14.8% |
| 2022 | $853 +8.9% | $24,500 |
| 2021 | $783 +0.7% | -- |
| 2020 | $778 -0.1% | $22,440 |
| 2019 | $779 +2.1% | -- |
| 2018 | $763 -2.6% | $22,020 -48.7% |
| 2017 | $783 +3.2% | $42,920 +99.4% |
| 2014 | $759 +1.9% | $21,520 +4.6% |
| 2013 | $744 | $20,570 |
| 2011 | -- | -- |
Find assessor info on the county website
Monthly payment
Climate risks
Neighborhood: 36117
Nearby schools
Schools provided by the listing agent
- Elementary: Blount Elementary School
- Middle: Carr Middle School,
- High: Park Crossing High School
Source: MAAR. This data may not be complete. We recommend contacting the local school district to confirm school assignments for this home.


Similar homes
- $299,9004 bd2 ba2.2k sqft618 Forest Trl, Montgomery, AL 36117For Sale
 MLS ID #591240, Billy McCaa, ERA Weeks & Browning Realty. MAAR
 - $305,0003 bd2 ba1.8k sqft9104 Autumnbrooke Way, Montgomery, AL 36117For Sale
 MLS ID #591127, Daniel G. Hughes, Century 21 Brandt Wright. MAAR
 - $250,0004 bd2 ba2.2k sqft6929 Cherry Creek Dr, Montgomery, AL 36117For Sale
 MLS ID #590210, Kay McGrew Cullers, State2State Realty, LLC.. MAAR
 - $259,9003 bd2 ba2.1k sqft1505 Prairie Ln, Montgomery, AL 36117For Sale
 MLS ID #590822, Floyd Murry, Nex Level Realty. MAAR
