Luxurious 3-Level Unit Townhouse with deck – Minutes from Assateague Island and Ocean City Beach! Welcome to this stunning 3-level unit townhouse, BUILT in 2024 with Option upgrades worth $44,700, thoughtfully designed with upscale finishes throughout. Boasting Upgrades, Options, Designer Select packages 3 spacious bedrooms, 3 full bathrooms, and 1 half bath, this home offers an exceptional blend of modern comfort and coastal convenience. Enjoy open-concept living with a large great room and dining area, and a gourmet kitchen featuring stainless steel appliances, countertops, cabinets, stylish backsplash, and designer pendant lighting. Wide plank flooring and ceramic tile floors add warmth and elegance throughout the home. Retreat to the owner’s suite, complete with a large walk-in closet and a luxurious en-suite bath. Additional features include a finished 2-car garage with driveway, a composite deck with vinyl railing, a paver patio. Enjoy access to community amenities, and live just minutes from the Assateague Island, Ocean City boardwalk, beach, Outlet shopping, and dining. Finish car garage, Electric charger installed THIS TURNKEY COASTAL RETREAT HAS IT ALL - MODERN FINISHES, FLEXIBLE SPACE AND AN UNBEATABLE LOCATION. press the VIRTUAL TOUR icon to see this property. Please hover on the icons under the address till you see Virtual tour.
For sale
$539,900
9525 Seascape Ln Unit 5, Berlin, MD 21811
3beds
2,664sqft
:
Get pre-qualified$3,843/mo
Townhouse
Built in 2024
2,178 Square Feet Lot
$528,900 Zestimate®
$203/sqft
$134/mo HOA
What's special
Stylish backsplashPaver patioUpscale finishes throughoutLuxurious en-suite bathDesigner pendant lightingElectric charger installed
- 64 days |
- 151 |
- 6 |
Zillow last checked:
Listing updated:
Listed by:
Ronald Pavia 571-259-0885,
Fairfax Realty Select 7035932381
Source: Bright MLS,MLS#: MDWO2037814
Facts & features
Interior
Bedrooms & bathrooms
- Bedrooms: 3
- Bathrooms: 4
- Full bathrooms: 3
- 1/2 bathrooms: 1
- Main level bathrooms: 1
Basement
- Area: 0
Heating
- Heat Pump, Electric
Cooling
- Central Air, Electric
Appliances
- Included: Microwave, Dishwasher, Disposal, Dryer, Exhaust Fan, Oven/Range - Electric, Range Hood, Refrigerator, Stainless Steel Appliance(s), Washer, Electric Water Heater
- Laundry: Dryer In Unit, Washer In Unit
Features
- Open Floorplan, Kitchen - Gourmet, Kitchen Island, Pantry, Primary Bath(s), Recessed Lighting, Upgraded Countertops, Walk-In Closet(s)
- Flooring: Engineered Wood, Wood
- Has basement: No
- Has fireplace: No
Interior area
- Total structure area: 2,664
- Total interior livable area: 2,664 sqft
- Finished area above ground: 2,664
- Finished area below ground: 0
Property
Parking
- Total spaces: 4
- Parking features: Garage Faces Front, Concrete, Attached, Driveway
- Attached garage spaces: 4
- Has uncovered spaces: Yes
Accessibility
- Accessibility features: None
Features
- Levels: Three
- Stories: 3
- Patio & porch: Deck, Patio
- Exterior features: Other, Lighting, Street Lights
- Pool features: Community
Lot
- Size: 2,178 Square Feet
Details
- Additional structures: Above Grade, Below Grade
- Parcel number: 2410769775
- Zoning: RESIDENTIAL
- Special conditions: Standard
Construction
Type & style
- Home type: Townhouse
- Architectural style: Coastal
- Property subtype: Townhouse
Materials
- Brick Veneer, Vinyl Siding
- Foundation: Slab
- Roof: Shingle,Composition
Condition
- Very Good
- New construction: No
- Year built: 2024
Details
- Builder name: Lennar
Utilities & green energy
- Sewer: Public Sewer
- Water: Public
Community & HOA
Community
- Features: Pool
- Security: Smoke Detector(s)
- Subdivision: Sea Oaks Village
HOA
- Has HOA: Yes
- Amenities included: Basketball Court, Common Grounds, Pool, Tot Lots/Playground
- Services included: Common Area Maintenance, Maintenance Grounds, Management, Pool(s), Road Maintenance, Snow Removal, Trash
- HOA fee: $134 monthly
- HOA name: SEA OAKS VILLAGE
Location
- Region: Berlin
Financial & listing details
- Price per square foot: $203/sqft
- Tax assessed value: $423,000
- Annual tax amount: $4,324
- Date on market: 5/30/2026
- Listing agreement: Exclusive Right To Sell
- Listing terms: Cash,Conventional,FHA,VA Loan
- Ownership: Fee Simple
Estimated market value
$528,900
$502,000 - $555,000
$3,241/mo
Price history
| Date | Event | Price |
|---|---|---|
| 5/30/2026 | Listed for sale | $539,900$203/sqft |
Source:  Bright MLS #MDWO2037814 Report a problem Bright MLS #MDWO2037814 Report a problem | ||
Public tax history
Tax history is unavailable.
Monthly payment
Est. payment
Payment breakdown
Explore the cost of this home by adjusting the details. Changes won't be saved.Climate risks
Neighborhood: 21811
Nearby schools
GreatSchools rating
- 10/10Ocean City Elementary SchoolGrades: PK-4Distance: 1.8 mi
- 10/10Stephen Decatur Middle SchoolGrades: 7-8Distance: 3.6 mi
- 7/10Stephen Decatur High SchoolGrades: 9-12Distance: 3.6 mi
Schools provided by the listing agent
- District: Worcester County Public Schools
Source: Bright MLS. This data may not be complete. We recommend contacting the local school district to confirm school assignments for this home.
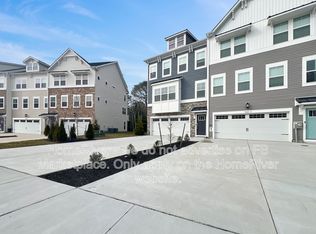
- $520,0003 bd4 ba3k sqft9525 Seascape Ln #1, Berlin, MD 21811Sold
- $439,9903 bd4 ba2.5k sqft9519-2 Seascape Ln, Berlin, MD 21811Sold

- $520,0003 bd4 ba3k sqft9525-1 Seascape Ln, Berlin, MD 21811Sold
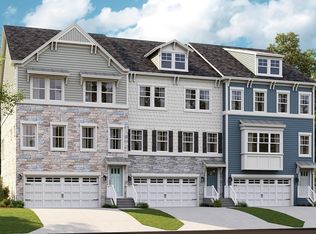
- $484,9903 bd4 ba2.5k sqft9522-4 Seascape Ln, Berlin, MD 21811Sold
- $440,0003 bd4 ba2.5k sqft12404-5 Sea Oaks Ln, Berlin, MD 21811Sold
- $459,9903 bd4 ba2.5k sqft12404-4 Sea Oaks Ln, Berlin, MD 21811Sold
- $490,0003 bd5 ba3k sqft12371 Sea Oaks Ln #4, Berlin, MD 21811Sold
- $474,9903 bd4 ba2.5k sqft9515-4 Seascape Ln, Berlin, MD 21811Sold
A local agent can set up tours, give advice and negotiate with sellers.
A local lender can help you make sure your offer is ready when you are.
Similar homes
- $525,0004 bd4 ba2.3k sqftNone Available, Berlin, MD 21811For Sale

 MLS ID #MDWO2037308, Tara Miller, Northrop Realty. Bright MLS
 - $559,9903 bd4 ba2.6k sqftNone Available, Berlin, MD 21811For Sale
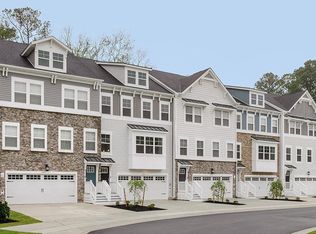 MLS ID #MDWO2036214, Andrew Undem, Berkshire Hathaway HomeServices Homesale Realty. Bright MLS
 - $525,0004 bd4 ba2.3k sqft12428 Sea Oaks #5, Berlin, MD 21811For Sale
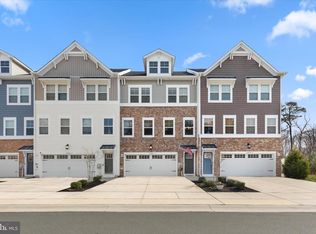 MLS ID #MDWO2037308, Tara Miller. Long & Foster Broker Feed
 - $420,0003 bd4 ba2.5k sqftGlenriddle Homeowners Associat, Berlin, MD 21811For Sale
 MLS ID #MDWO2038808, Mary Rice, Engel & Volkers Ocean City. Bright MLS
 - $574,9003 bd3 ba2.7k sqftNone Available, Berlin, MD 21811For SaleMLS ID #MDWO2038620, Anna Montgomery, Long & Foster Real Estate, Inc.. Bright MLS
- $639,9003 bd4 ba2.6k sqftNone Available, Berlin, MD 21811For SaleMLS ID #MDWO2037854, Jimbo Weismiller, Keller Williams Realty Delmarva. Bright MLS
- $525,0003 bd2 ba2.1k sqftNone Available, Berlin, MD 21811For SaleMLS ID #MDWO2039024, Charlie Elliott, Long & Foster Real Estate, Inc.. Bright MLS
- $529,9003 bd4 ba2.1k sqftSailors Watch, Ocean City, MD 21842For SaleMLS ID #MDWO2038076, Janice Kirkner, Brook-Owen Real Estate. Bright MLS
- $479,0003 bd3 ba2.2k sqftMooring, Ocean City, MD 21842For SaleMLS ID #MDWO2039634, Dave Ringold, Northrop Realty. Bright MLS
- $477,0003 bd3 ba2.3k sqftNone Available, Berlin, MD 21811For SaleMLS ID #MDWO2039486, Julie Woulfe, ERA Martin Associates, Shamrock Division. Bright MLS
- $475,0005 bd4 ba2.5k sqftNone Available, Ocean Pines, MD 21811For SaleMLS ID #MDWO2038186, Marlene Ott, Berkshire Hathaway HomeServices PenFed Realty - OP. Bright MLS
- $415,0003 bd4 ba2.5k sqftTowns Of Berlin, Berlin, MD 21811For SaleMLS ID #MDWO2038720, Mia McCarthy, Keller Williams Realty Delmarva. Bright MLS
- $449,9004 bd4 ba2.7k sqftNone Available, Berlin, MD 21811For SaleMLS ID #MDWO2038996, Jamie Caine, Coldwell Banker Realty. Bright MLS
- $464,9004 bd5 ba2.7k sqftNone Available, Berlin, MD 21811For SaleMLS ID #MDWO2037268, Donna Harrington, Coldwell Banker Realty. Bright MLS
- $474,9004 bd5 ba2.4k sqftNone Available, Berlin, MD 21811For SaleMLS ID #MDWO2037704, Kevin E Decker, Coastal Life Realty Group LLC. Bright MLS
- $509,0004 bd3 ba2.3k sqftNone Available, Selbyville, DE 19975For SaleMLS ID #DESU2114698, KATHY GOODMAN, RE/MAX Coastal. Bright MLS
- $684,9004 bd3 ba2.6k sqftNone Available, Berlin, MD 21811For SaleMLS ID #MDWO2032954, Michael Maykrantz, Seaside Resort Group, LLC. Bright MLS
- $609,9004 bd3 ba2.2k sqftNone Available, Berlin, MD 21811For SaleMLS ID #MDWO2037780, Sheri Hearn, Coldwell Banker Realty. Bright MLS
- $440,0003 bd3 ba1.7k sqftNone Available, Berlin, MD 21811For SaleMLS ID #MDWO2038842, Kristen Gebhart, Northrop Realty. Bright MLS
- $424,9004 bd3 ba1.7k sqftNone Available, Berlin, MD 21811For SaleMLS ID #MDWO2038942, Jenny Sheppard, Sheppard Realty Inc. Bright MLS
