Welcome to 9528 Hawksmoor Lane, located in the highly sought-after gated community of Stoneybrook Estates on Palmer Ranch. This spacious home features over 2,000 sq. ft. of living space, a two-car garage, and a crystal-clear pool recently resurfaced. It is loaded with curb appeal, from the pavered driveway to the pavered pool deck. As you enter the home, you are greeted with a serene view of the pool, high ceilings, and a split floor plan. The updated kitchen is a delight with solid wood cabinets, newer appliances, and granite countertops, and overlooks the family room. The cozy breakfast nook has custom window shades that, when raised, highlight the beautiful pool view and there is a dining area that is currently functioning as added living space. The huge master suite is an absolute retreat, flowing with natural light and features a sliding glass door out onto the pool area, an ensuite with two sinks, a garden tub, a glassed-in shower, and an ample walk-in closet. The two additional bedrooms are on the opposite side of the home, allowing for privacy for both owner and guests, and the guest bath is adjacent to the guest bedrooms. The home is equipped with two alarm systems, has accordion shades on all windows except bathrooms, and has a separate laundry room and a two-car attached garage. The pool deck area has been recently updated with pavers that match the front driveway. Membership in the semi-private Stonebrook Golf and Country Club is not required or offered in this section of the community. However, non-members may dine at the clubhouse. Stoneybrook at Palmer Ranch is a gated community with mature landscaping and well-kept homes, conveniently located to schools, shopping, Costco, the YMCA, Pinebrook School for the gifted, and the Legacy Trail, which offers walking and biking access. Best of all, you are less than 8 miles from the sugary sandy beaches of Siesta Key, the village shops, and restaurants. In less than 25 minutes, you can be downtown Sarasota to experience the cultural and culinary offerings that Sarasota is known for. Don't miss this home - call to see it today.
For sale
Price cut: $10K (7/29)
$540,000
9528 HAWKSMOOR LANE, SARASOTA, FL 34238
3beds
2,007sqft
:
Get pre-qualified$3,565/mo
Single Family Residence
Built in 1994
10,875 Square Feet Lot
$529,200 Zestimate®
$269/sqft
$129/mo HOA
What's special
- 262 days |
- 979 |
- 62 |
Zillow last checked:
Listing updated:
Listed by:
Vicki Reilly 941-266-5962,
BERKSHIRE HATHAWAY HOMESERVICES FLORIDA REALTY 941-207-5055
Source: Stellar MLS,MLS#: A4671428 Originating MLS: Venice
Originating MLS: Venice
Facts & features
Interior
Bedrooms & bathrooms
- Bedrooms: 3
- Bathrooms: 2
- Full bathrooms: 2
Primary bedroom
- Features: Walk-In Closet(s)
- Level: First
- Area: 216 Square Feet
- Dimensions: 18x12
Bedroom 2
- Features: Built-in Closet
- Level: First
- Area: 144 Square Feet
- Dimensions: 12x12
Bedroom 3
- Features: Built-in Closet
- Level: First
- Area: 132 Square Feet
- Dimensions: 12x11
Dining room
- Level: First
- Area: 110 Square Feet
- Dimensions: 11x10
Family room
- Level: First
- Area: 168 Square Feet
- Dimensions: 14x12
Kitchen
- Level: First
- Area: 170 Square Feet
- Dimensions: 17x10
Living room
- Level: First
- Area: 238 Square Feet
- Dimensions: 17x14
Heating
- Electric
Cooling
- Central Air
Appliances
- Included: Cooktop, Dishwasher, Disposal, Dryer, Electric Water Heater, Microwave, Range, Refrigerator, Washer
- Laundry: Laundry Closet
Features
- Ceiling Fan(s), Open Floorplan, Solid Wood Cabinets, Stone Counters, Walk-In Closet(s)
- Flooring: Porcelain Tile, Hardwood
- Doors: Sliding Doors
- Windows: Window Treatments
- Has fireplace: No
Interior area
- Total structure area: 2,608
- Total interior livable area: 2,007 sqft
Video & virtual tour
Property
Parking
- Total spaces: 2
- Parking features: Driveway, Garage Door Opener
- Attached garage spaces: 2
- Has uncovered spaces: Yes
Features
- Levels: One
- Stories: 1
- Exterior features: Lighting, Rain Gutters
- Has private pool: Yes
- Pool features: Gunite, In Ground, Screen Enclosure, Tile
Lot
- Size: 10,875 Square Feet
Details
- Parcel number: 0133160042
- Zoning: RSF2
- Special conditions: None
Construction
Type & style
- Home type: SingleFamily
- Property subtype: Single Family Residence
Materials
- Block, Stucco
- Foundation: Slab
- Roof: Shingle
Condition
- New construction: No
- Year built: 1994
Details
- Builder name: US HOMES
Utilities & green energy
- Sewer: Public Sewer
- Water: Public
- Utilities for property: Cable Available, Electricity Connected, Public
Community & HOA
Community
- Features: Buyer Approval Required, Deed Restrictions, Gated Community - No Guard, Pool, Sidewalks
- Security: Gated Community, Security System, Smoke Detector(s)
- Pet fee: $0 monthly
- Subdivision: STONEYBROOK AT PALMER RANCH
HOA
- Has HOA: Yes
- HOA fee: $129 monthly
- HOA name: PINACLE MANAGEMENT
- HOA phone: 941-444-7090
Location
- Region: Sarasota
Financial & listing details
- Price per square foot: $269/sqft
- Tax assessed value: $412,600
- Annual tax amount: $3,523
- Date on market: 11/10/2025
- Cumulative days on market: 231 days
- Ownership: Fee Simple
- Total actual rent: 0
- Electric utility on property: Yes
- Road surface type: Asphalt
Estimated market value
$529,200
$503,000 - $556,000
$4,692/mo
Price history
| Date | Event | Price |
|---|---|---|
| 7/29/2026 | Price change | $540,000-1.8%$269/sqft |
Source:  Stellar MLS #A4671428 Report a problem Stellar MLS #A4671428 Report a problem | ||
| 7/27/2026 | Pending sale | $550,000$274/sqft |
Source: BHHS broker feed #A4671428 Report a problem | ||
| 7/27/2026 | Contingent | $550,000$274/sqft |
Source: Stellar MLS #A4671428 Report a problem | ||
| 7/21/2026 | Listed for sale | $550,000$274/sqft |
Source: Stellar MLS #A4671428 Report a problem | ||
| 7/8/2026 | Contingent | $550,000$274/sqft |
Source: Stellar MLS #A4671428 Report a problem | ||
| 6/25/2026 | Pending sale | $550,000$274/sqft |
Source: Stellar MLS #A4671428 Report a problem | ||
| 5/21/2026 | Price change | $550,000-5.2%$274/sqft |
Source: Stellar MLS #A4671428 Report a problem | ||
| 4/9/2026 | Price change | $579,999-2.5%$289/sqft |
Source: Stellar MLS #A4671428 Report a problem | ||
| 1/17/2026 | Price change | $595,000-3.3%$296/sqft |
Source: Stellar MLS #A4671428 Report a problem | ||
| 11/10/2025 | Listed for sale | $615,000+74.2%$306/sqft |
Source: Stellar MLS #A4671428 Report a problem | ||
| 7/12/2007 | Sold | $353,000+35.8%$176/sqft |
Source: Stellar MLS #A314604 Report a problem | ||
| 7/2/2004 | Sold | $260,000+43.1%$130/sqft |
Source: Public Record Report a problem | ||
| 4/6/1994 | Sold | $181,700$91/sqft |
Source: Public Record Report a problem | ||
Public tax history
| Year | Property taxes | Tax assessment |
|---|---|---|
| 2025 | $3,677 +4.4% | $295,242 +2.9% |
| 2024 | $3,523 +4.4% | $286,921 +3% |
| 2023 | $3,375 +3.1% | $278,564 +3% |
| 2022 | $3,275 +2% | $270,450 +3% |
| 2021 | $3,212 -0.1% | $262,573 +1.4% |
| 2020 | $3,215 +3.8% | $258,948 +2.3% |
| 2019 | $3,097 | $253,126 +1.9% |
| 2018 | $3,097 +2.6% | $248,406 +2.1% |
| 2017 | $3,018 +3.2% | $243,297 -13.9% |
| 2016 | $2,925 | $282,700 +11.8% |
| 2015 | $2,925 +0.4% | $252,900 +13.9% |
| 2014 | $2,912 +0.1% | $222,113 |
| 2013 | $2,909 +2.8% | $222,113 +1.7% |
| 2012 | $2,831 +4.1% | $218,400 +2.4% |
| 2011 | $2,719 -1.1% | $213,252 +1.5% |
| 2010 | $2,748 -18.6% | $210,100 -9.9% |
| 2009 | $3,374 | $233,200 -15% |
| 2008 | $3,374 -0.8% | $274,300 +3.9% |
| 2007 | $3,400 | $263,937 +2.5% |
| 2006 | -- | $257,500 +3% |
| 2005 | -- | $250,000 +10.1% |
| 2004 | $3,730 +5% | $227,100 +9.1% |
| 2003 | $3,553 +6% | $208,100 +7.5% |
| 2002 | $3,351 +9.6% | $193,500 +4.4% |
| 2001 | $3,059 +1.7% | $185,400 +2.5% |
| 2000 | $3,009 | $180,800 |
Find assessor info on the county website
Monthly payment
Est. payment
Payment breakdown
Explore the cost of this home by adjusting the details. Changes won't be saved.Climate risks
Neighborhood: Palmer Ranch
Nearby schools
GreatSchools rating
- 8/10Laurel Nokomis SchoolGrades: PK-8Distance: 6.3 mi
- 7/10Venice Senior High SchoolGrades: 9-12Distance: 8.5 mi
Schools provided by the listing agent
- Elementary: Laurel Nokomis Elementary
- High: Venice Senior High
Source: Stellar MLS. This data may not be complete. We recommend contacting the local school district to confirm school assignments for this home.
- $629,3003 bd2 ba2.8k sqft9536 Hawksmoor Ln, Sarasota, FL 34238Off Market
- $667,7004 bd3 ba2.5k sqft9520 Hawksmoor Ln, Sarasota, FL 34238Off Market
- $605,7003 bd2 ba2.3k sqft9544 Hawksmoor Ln, Sarasota, FL 34238Off Market

- $587,1004 bd3 ba2.4k sqft9523 Hawksmoor Ln, Sarasota, FL 34238Off Market
- $664,7004 bd3 ba2.3k sqft9512 Hawksmoor Ln, Sarasota, FL 34238Off Market
- $575,3003 bd3 ba2.3k sqft9531 Hawksmoor Ln, Sarasota, FL 34238Off Market
- $636,3004 bd3 ba2.4k sqft9501 Hawksmoor Ln, Sarasota, FL 34238Off Market
- $619,6004 bd-- ba2.3k sqft9552 Hawksmoor Ln UNIT 4, Sarasota, FL 34238Off Market
A local agent can set up tours, give advice and negotiate with sellers.
Similar homes
- $515,0002 bd2 ba1.6k sqft9402 FOREST HILLS CIRCLE, SARASOTA, FL 34238For Sale

 MLS ID #A4697494, Julie Froeschle, BERKSHIRE HATHAWAY HOMESERVICE. Stellar MLS
 - $639,0003 bd3 ba2.3k sqft8684 WOODBRIAR DRIVE, SARASOTA, FL 34238For Sale
 MLS ID #A4684548, Andrea Williams, EXIT KING REALTY. Stellar MLS
 - $588,5003 bd2 ba1.9k sqft6271 STURBRIDGE COURT, SARASOTA, FL 34238For Sale
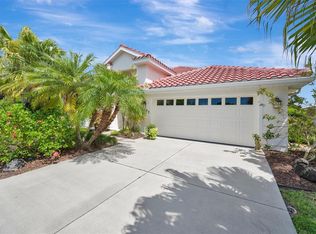 MLS ID #A4687332, Keith Groesbeck, MS REALTY MICKEY SCHWEITZER & ASSOCIATES LLC. Stellar MLS
 - $479,9992 bd2 ba1.9k sqft4439 DEER TRAIL BOULEVARD, SARASOTA, FL 34238For Sale
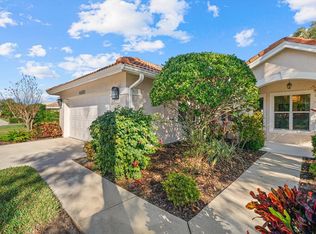 MLS ID #A4677582, Betsy Campbell, MICHAEL SAUNDERS & COMPANY. Stellar MLS
 - $579,9003 bd2 ba1.8k sqft4346 MEADOWLAND CIRCLE, SARASOTA, FL 34233For SaleMLS ID #A4700705, Mark Singer, FINE PROPERTIES. Stellar MLS
- $725,0003 bd3 ba2.4k sqft6149 ABACO DRIVE, SARASOTA, FL 34238For SaleMLS ID #D6148081, Sabina Kirchherr, HAMSHER REALTY, INC.. Stellar MLS
- $679,0004 bd3 ba2k sqft3828 EASTON STREET, SARASOTA, FL 34238For SaleMLS ID #A4698217, Ellen Wilson, BERKSHIRE HATHAWAY HOMESERVICE. Stellar MLS
- $789,0003 bd3 ba2.5k sqft4391 MAPLEWOOD LANE, SARASOTA, FL 34238For SaleMLS ID #A4696313, Justin Finney, COLDWELL BANKER REALTY. Stellar MLS
- $460,0002 bd2 ba1.6k sqft9540 HIGH GATE DRIVE #1411, SARASOTA, FL 34238For SaleMLS ID #A4696292, Julie Froeschle, BERKSHIRE HATHAWAY HOMESERVICE. Stellar MLS
- $457,5002 bd2 ba1.9k sqft3799 MIRA LAGO DRIVE, SARASOTA, FL 34238For SaleMLS ID #A4687600, Cindy Taliaferro, PREMIER SOTHEBY'S INTERNATIONAL REALTY. Stellar MLS
- $749,9003 bd2 ba2.4k sqft5157 COTE DU RHONE WAY, SARASOTA, FL 34238For SaleMLS ID #A4694778, Cynthia Bowers, COLDWELL BANKER SARASOTA CENT.. Stellar MLS
- $585,0003 bd2 ba1.6k sqft5425 MATTHEW COURT, SARASOTA, FL 34231For SaleMLS ID #N6144628, Emilia Hankiewicz, GULF SHORES REALTY ERA POWERED. Stellar MLS
- $429,0002 bd2 ba1.6k sqft5546 MODENA PLACE, SARASOTA, FL 34238For SaleMLS ID #A4677319, Dan Lussier, KELLER WILLIAMS ON THE WATER S. Stellar MLS
- $498,0003 bd2 ba1.8k sqft5122 CREEKSIDE TRAIL, SARASOTA, FL 34243For SaleMLS ID #A4700701, Janelle Malrick, COLDWELL BANKER REALTY. Stellar MLS
- $480,0003 bd2 ba1.6k sqft4321 S LOCKWOOD RIDGE ROAD, SARASOTA, FL 34231For SaleMLS ID #O6405845, Steven Koleno, BEYCOME OF FLORIDA LLC. Stellar MLS
- $499,9003 bd2 ba2k sqft216 CARRIAGE HOUSE LANE #216, NOKOMIS, FL 34275For SaleMLS ID #A4692976, Denise Mattmuller, PREMIER SOTHEBY'S INTERNATIONAL REALTY. Stellar MLS
- $749,0003 bd2 ba2k sqft103 BISHOPS COURT ROAD, OSPREY, FL 34229For SaleMLS ID #A4694468, Mark Lyda, GENEROUS PROPERTY. Stellar MLS
- $569,9003 bd2 ba1.8k sqft8710 54TH AVENUE E, BRADENTON, FL 34211For SaleMLS ID #A4700464, Nathan Dunham, W.I.T. REALTY LLC. Stellar MLS
- $535,0003 bd1 ba1.5k sqft2264 Floyd St, Sarasota, FL 34239For Sale By Owner
- $485,0004 bd2 ba1.5k sqft5883 WHISTLEWOOD CIRCLE, SARASOTA, FL 34232For SaleMLS ID #A4671389, Traci Bolen, EXP REALTY LLC. Stellar MLS
