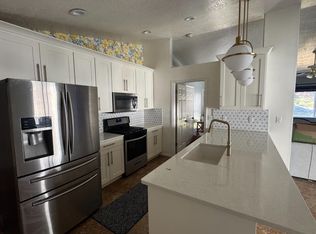
Terrific home with great mountain views! You can stroll right up to the mountain side! East bench towards the north of Ogden, this one level ranch home features three bedrooms and two baths. Open great room concept with semi-formal dining area, living room, and kitchen. Vaulted ceilings. Seller is including new black kitchen appliances, oven/range, dishwasher, and double wide refrigerator. Walk out sliding glass doors to a huge cement patio with white vinyl privacy fence. Brick and vinyl exterior. Built in 1999 and is located on .16 of an acre lot. Other features include Central Air, gas forced air heat, automatic sprinkler system. Seller is also puchasing a Home Warranty for the Buyers. This is a great home for first time buyers or empty nesters. Hill Air Force base is about 20 minutes away for military and civil service. This is single level living and no steps into home from the front door. Possible wheel chair access.
Pending
Price increase: $20.1K (9/18)
$420,000
953 E 800 N, Ogden, UT 84404
3beds
1,384sqft
SingleFamily
Built in 1999
6,969 Square Feet Lot
$-- Zestimate®
$303/sqft
$-- HOA
What's special
One level ranch homeGreat mountain viewsHuge cement patioTwo bathsWhite vinyl privacy fenceBrick and vinyl exteriorSingle level living
What the owner loves about this home
Beautiful Rocky Mountain View. Meticulously manicure yard. Primary suite has it's own access to the backyard. All furniture is included in the price. New roof installed last year.
- 34 days
- 819
- 76
Listed by:
Property Owner (541) 647-7391
Facts & features
Interior
Bedrooms & bathrooms
- Bedrooms: 3
- Bathrooms: 2
- Full bathrooms: 2
Heating
- Forced air, Other, Gas
Cooling
- Central
Appliances
- Included: Dishwasher, Dryer, Garbage disposal, Microwave, Range / Oven, Refrigerator, Washer
Features
- Flooring: Tile, Carpet
- Basement: None
Interior area
- Total interior livable area: 1,384 sqft
Property
Parking
- Total spaces: 3
- Parking features: Garage - Attached
Features
- Exterior features: Other, Vinyl, Brick
- Has view: Yes
- View description: Mountain
Lot
- Size: 6,969 Square Feet
Details
- Parcel number: 112490017
Construction
Type & style
- Home type: SingleFamily
Materials
- Frame
- Roof: Shake / Shingle
Condition
- New construction: No
- Year built: 1999
Community & HOA
Location
- Region: Ogden
Financial & listing details
- Price per square foot: $303/sqft
- Tax assessed value: $401,330
- Annual tax amount: $2,738
- Date on market: 9/5/2026
Estimated market value
Not available
Estimated sales range
Not available
$1,998/mo
Price history
| Date | Event | Price |
|---|---|---|
| 9/18/2026 | Pending sale | $420,000+5%$303/sqft |
Source: Owner Report a problem | ||
| 9/8/2026 | Price change | $399,900-2.4%$289/sqft |
Source: Owner Report a problem | ||
| 9/5/2026 | Listed for sale | $409,900+173.4%$296/sqft |
Source: Owner Report a problem | ||
| 7/10/2012 | Sold | -- |
Source: Agent Provided Report a problem | ||
| 9/16/2010 | Listing removed | $149,900$108/sqft |
Source: Prudential Utah Real Estate #963455 Report a problem | ||
| 6/25/2010 | Price change | $149,900-1.1%$108/sqft |
Source: Prudential Real Estate #963455 Report a problem | ||
| 5/15/2010 | Listed for sale | $151,500$109/sqft |
Source: Prudential Utah Real Estate #963455 Report a problem | ||
Public tax history
| Year | Property taxes | Tax assessment |
|---|---|---|
| 2025 | $2,738 +2.1% | $220,732 +4% |
| 2024 | $2,681 +1.7% | $212,299 +1% |
| 2023 | $2,637 -7.9% | $210,100 -8.2% |
| 2022 | $2,864 +33.7% | $228,800 |
| 2021 | $2,142 +5.4% | -- |
| 2020 | $2,033 +0.3% | -- |
| 2019 | $2,026 +26.5% | -- |
| 2018 | $1,602 -8.9% | -- |
| 2017 | $1,759 +19.5% | $171,000 +101.3% |
| 2016 | $1,472 | $84,929 +5.2% |
| 2015 | $1,472 +10.2% | $80,747 +9.4% |
| 2014 | $1,335 | $73,822 +3.7% |
| 2013 | -- | $71,154 +16% |
| 2012 | -- | $61,365 -12.1% |
| 2011 | -- | $69,810 -1.3% |
| 2010 | -- | $70,756 -17.1% |
| 2009 | -- | $85,318 |
| 2008 | -- | $85,318 +13% |
| 2007 | -- | $75,490 +12% |
| 2006 | -- | $67,401 |
| 2005 | -- | $67,401 |
| 2004 | -- | $67,401 +4.8% |
| 2003 | -- | $64,295 +3% |
| 2002 | -- | $62,415 +2.9% |
| 2001 | -- | $60,655 |
Find assessor info on the county website
Monthly payment
Est. payment
Payment breakdown
Explore the cost of this home by adjusting the details. Changes won't be saved.Climate risks
Neighborhood: North End
Nearby schools
Schools provided by the listing agent
- Elementary: Edison
- Middle: Highland
- High: Ben Lomond
- District: OGDEN DISTRICT
Source: The MLS. This data may not be complete. We recommend contacting the local school district to confirm school assignments for this home.

Similar homes
- $445,0005 bd2 ba1.4k sqft550 E 450 N, Ogden, UT 84404For Sale
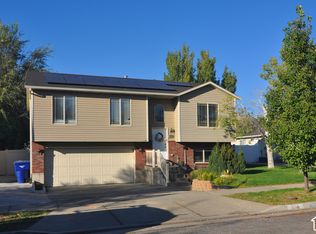
 MLS ID #2190232, Norma Paredes, Equity Real Estate (Select). UtahRealEstate.com
 - $435,0003 bd2 ba1.4k sqft1379 N Gramercy Ave, Ogden, UT 84404For Sale
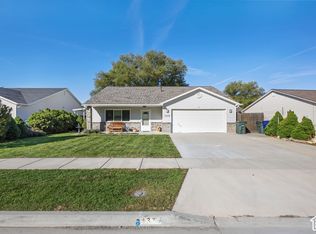 MLS ID #2189129, Jocelyn Johnstun, Real Estate Essentials. UtahRealEstate.com
 - $407,0003 bd2 ba1.5k sqft815 E 725 N, Ogden, UT 84404For Sale
 MLS ID #2172470, David Jungst, Equity Real Estate (Prestige). UtahRealEstate.com
 - $429,9004 bd2 ba1.4k sqft1025 E 800 N, Ogden, UT 84404For Sale
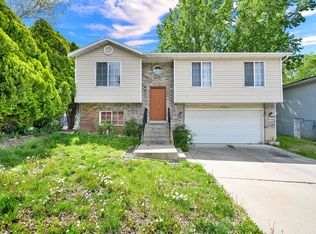 MLS ID #2155282, LUZ M EASTMAN, Coldwell Banker Realty (South Ogden). UtahRealEstate.com
 - $450,0003 bd2 ba1.7k sqft591 N Orchard Ave, Ogden, UT 84404For SaleMLS ID #2185665, Rosilee S Lawson, Transcend Real Estate. UtahRealEstate.com
- $430,0003 bd2 ba1.1k sqft869 E 1325 N, Ogden, UT 84404For SaleMLS ID #2175954, Teri Hudson, X FACTOR REAL ESTATE, LLC. UtahRealEstate.com
- $344,9003 bd1 ba1k sqft761 N Monroe Blvd, Ogden, UT 84404For SaleMLS ID #2189695, Catherine Clausing, Key to Realty, LLC. UtahRealEstate.com
- $449,9004 bd2 ba1.6k sqft1028 E Canfield Dr N, Ogden, UT 84404For SaleMLS ID #2185519, Christina Nguyen, Utah's Wise Choice Real Estate. UtahRealEstate.com
- $440,0004 bd2 ba1.5k sqft1454 N Lewis Peak Dr, Ogden, UT 84404For SaleMLS ID #2182181, Shauna Ray, Coldwell Banker Realty (South Ogden). UtahRealEstate.com
- $435,0003 bd2 ba2k sqft635 N Canfield Dr E, Ogden, UT 84404For SaleMLS ID #2187908, Ami Brenchley, EXP Realty, LLC. UtahRealEstate.com
- $400,0003 bd3 ba1.6k sqft1224 N Lewis Peak Dr, Ogden, UT 84404For SaleMLS ID #2177663, McCall A Gleason, RE/MAX Community- Valley. UtahRealEstate.com
- $409,0003 bd1 ba1.4k sqft414 E 1100 N, Ogden, UT 84404For SaleMLS ID #2187747, Lori Sneddon, Key Choice Realty LLC. UtahRealEstate.com
- $385,0003 bd2 ba1.4k sqft1190 N Quincy Ave, Ogden, UT 84404For SaleMLS ID #2171903, Jacquelin Perry, Summit Sotheby's International Realty. UtahRealEstate.com
- $469,9004 bd2 ba1.7k sqft1128 N Liberty Ave, Ogden, UT 84404For SaleMLS ID #2184104, Alexis Hammer, Ascent Real Estate Group LLC. UtahRealEstate.com
- $460,0004 bd2 ba1.5k sqft924 E 1275 N, Ogden, UT 84404For SaleMLS ID #2176807, Chanda Gunter, Distinction Real Estate. UtahRealEstate.com
- $487,5003 bd3 ba1.8k sqft1142 E Rancho Vista Dr N, Ogden, UT 84404For SaleMLS ID #2184513, David Kevitch, Wasatch Homes and Estates, LLC. UtahRealEstate.com
- $379,9002 bd2 ba1.3k sqft956 North St, Ogden, UT 84404For SaleMLS ID #2179027, Benjamin J Wheeler, Golden Spike Realty. UtahRealEstate.com
- $410,0003 bd3 ba1.8k sqft1486 3rd St, Ogden, UT 84404For SaleMLS ID #2170016, Steeven Alvarez, Ascent Real Estate Group LLC. UtahRealEstate.com
- $380,0004 bd2 ba1.3k sqft347 N Harrisville Rd, Ogden, UT 84404For SaleMLS ID #2174441, Blake Smithing, RE/MAX Associates. UtahRealEstate.com
- $367,0002 bd2 ba1.4k sqft216 Donna Ave, Ogden, UT 84404For SaleMLS ID #2177231, Justess Lopez, RE/MAX Associates. UtahRealEstate.com
