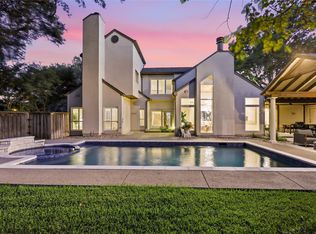
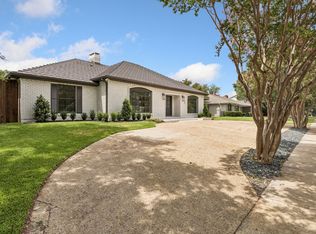
Nestled in the highly sought-after Merriman Park area of Lake Highlands, this beautifully renovated 5-bedroom home seamlessly blends modern updates with classic character. Rich oak hardwood floors, designer lighting, soaring vaulted ceilings, and walls of glass create a light-filled, inviting atmosphere throughout.
The stunning living room serves as the heart of the home, anchored by a dramatic floor-to-ceiling fireplace and expansive windows that bring the outdoors in. The updated kitchen is designed for both everyday living and entertaining, featuring stainless steel appliances, abundant cabinetry, and a spacious walk-in pantry.
The private first-floor primary suite offers a true retreat with an attached office, ideal for working from home. The luxurious en-suite bath boasts a freestanding soaking tub, oversized glass-enclosed shower, and thoughtful designer finishes. Separate Office downstairs with Walls of Glass.
Upstairs and beyond, you'll find generous secondary bedrooms, flexible living spaces, and a large game room & Media Room perfect for family gatherings, media, or play. A charming courtyard creates an additional outdoor living area, while the separate guest quarters provide exceptional privacy for visitors, extended family, or a home studio.
Located in one of Lake Highlands' most desirable neighborhoods, this move-in-ready home offers the perfect combination of style, functionality, and location.
Pending
$1,369,000
9531 Hilldale Dr, Dallas, TX 75231
5beds
4,558sqft
:
Get pre-qualified$9,623/mo
Single Family Residence
Built in 1978
8,812 Square Feet Lot
$1,332,600 Zestimate®
$300/sqft
$-- HOA
What's special
Charming courtyardStainless steel appliancesAttached officeRich oak hardwood floorsFlexible living spacesSeparate guest quartersWalls of glass
- 52 days |
- 715 |
- 52 |
Zillow last checked:
Listing updated:
Listed by:
Clifton Kessler 0649355 310-923-2506,
Allie Beth Allman & Assoc. 214-521-7355
Source: NTREIS,MLS#: 21299085
Facts & features
Interior
Bedrooms & bathrooms
- Bedrooms: 5
- Bathrooms: 5
- Full bathrooms: 4
- 1/2 bathrooms: 1
Primary bedroom
- Level: First
- Dimensions: 17 x 23
Primary bedroom
- Features: En Suite Bathroom
- Level: First
- Dimensions: 16 x 15
Bedroom
- Level: Second
- Dimensions: 11 x 15
Bedroom
- Level: Second
- Dimensions: 13 x 15
Bedroom
- Level: Second
- Dimensions: 13 x 15
Dining room
- Level: First
- Dimensions: 0 x 0
Dining room
- Level: First
- Dimensions: 10 x 13
Game room
- Level: First
- Dimensions: 17 x 12
Kitchen
- Features: Built-in Features, Kitchen Island, Pantry, Walk-In Pantry
- Level: First
- Dimensions: 15 x 12
Living room
- Level: First
- Dimensions: 10 x 13
Living room
- Level: First
- Dimensions: 22 x 17
Office
- Level: First
- Dimensions: 12 x 13
Utility room
- Level: First
- Dimensions: 8 x 8
Heating
- Central, Natural Gas
Cooling
- Central Air, Electric
Appliances
- Included: Some Gas Appliances, Dishwasher, Disposal, Gas Oven, Gas Range, Microwave, Plumbed For Gas, Refrigerator, Wine Cooler
- Laundry: Laundry in Utility Room
Features
- Built-in Features, Chandelier, Decorative/Designer Lighting Fixtures, Kitchen Island, Open Floorplan, Natural Woodwork
- Flooring: Wood
- Windows: Bay Window(s)
- Has basement: No
- Number of fireplaces: 1
- Fireplace features: Gas
Interior area
- Total interior livable area: 4,558 sqft
Video & virtual tour
Property
Parking
- Total spaces: 2
- Parking features: Garage
- Attached garage spaces: 2
Features
- Levels: Two
- Stories: 2
- Patio & porch: Rear Porch, Patio, Covered
- Exterior features: Covered Courtyard, Private Yard, Rain Gutters
- Pool features: None
- Fencing: Wood
Lot
- Size: 8,812 Square Feet
- Features: Interior Lot, Landscaped, Few Trees
Details
- Parcel number: 00000794168600000
Construction
Type & style
- Home type: SingleFamily
- Architectural style: Contemporary/Modern,Farmhouse,Modern,Traditional,Detached
- Property subtype: Single Family Residence
Materials
- Brick, Stucco
- Foundation: Slab
- Roof: Shingle
Condition
- Year built: 1978
Utilities & green energy
- Sewer: Public Sewer
- Water: Public
- Utilities for property: Sewer Available, Water Available
Green energy
- Energy efficient items: Appliances
Community & HOA
Community
- Features: Curbs, Sidewalks
- Security: Prewired
- Subdivision: Rolling Trails
HOA
- Has HOA: No
Location
- Region: Dallas
Financial & listing details
- Price per square foot: $300/sqft
- Tax assessed value: $1,082,000
- Annual tax amount: $8,802
- Date on market: 6/11/2026
- Cumulative days on market: 39 days
Estimated market value
$1,332,600
$1.27M - $1.40M
$6,752/mo
Price history
| Date | Event | Price |
|---|---|---|
| 7/26/2026 | Pending sale | $1,369,000$300/sqft |
Source: NTREIS #21299085 Report a problem | ||
| 7/14/2026 | Contingent | $1,369,000$300/sqft |
Source: NTREIS #21299085 Report a problem | ||
| 6/22/2026 | Listed for sale | $1,369,000$300/sqft |
Source: NTREIS #21299085 Report a problem | ||
| 6/18/2026 | Contingent | $1,369,000$300/sqft |
Source: NTREIS #21299085 Report a problem | ||
| 6/11/2026 | Listed for sale | $1,369,000$300/sqft |
Source: NTREIS #21299085 Report a problem | ||
Public tax history
| Year | Property taxes | Tax assessment |
|---|---|---|
| 2025 | $8,802 +9.6% | $1,082,000 +20.2% |
| 2024 | $8,034 +6.3% | $900,000 |
| 2023 | $7,558 +6.3% | $900,000 +33.4% |
| 2022 | $7,110 +4.9% | $674,770 +10.7% |
| 2021 | $6,777 -1.9% | $609,530 |
| 2020 | $6,905 +8.5% | $609,530 +9.1% |
| 2019 | $6,363 -0.7% | $558,890 -0.6% |
| 2018 | $6,410 -45.9% | $562,320 +5.9% |
| 2017 | $11,854 +10.3% | $531,170 +4.1% |
| 2016 | $10,745 +19.1% | $510,030 +21.4% |
| 2015 | $9,023 | $420,020 +8.1% |
| 2014 | $9,023 | $388,410 |
| 2013 | -- | -- |
| 2012 | -- | -- |
| 2011 | -- | -- |
| 2010 | -- | -- |
| 2009 | -- | -- |
| 2008 | -- | -- |
| 2007 | -- | -- |
| 2005 | -- | -- |
| 2004 | -- | -- |
| 2003 | -- | -- |
| 2002 | -- | -- |
| 2001 | -- | -- |
Find assessor info on the county website
Monthly payment
Est. payment
Payment breakdown
Explore the cost of this home by adjusting the details. Changes won't be saved.Climate risks
Neighborhood: 75231
Nearby schools
GreatSchools rating
- 8/10Merriman Park Elementary SchoolGrades: PK-5Distance: 0.7 mi
- 4/10Forest Meadow Junior High SchoolGrades: 6-8Distance: 0.8 mi
- 5/10Lake Highlands High SchoolGrades: 9-12Distance: 0.6 mi
Schools provided by the listing agent
- Elementary: Merriman Park
- Middle: Lake Highlands
- High: Lake Highlands
- District: Richardson ISD
Source: NTREIS. This data may not be complete. We recommend contacting the local school district to confirm school assignments for this home.
- $890,9004 bd3 ba3.5k sqft9535 Hilldale Dr, Dallas, TX 75231Off Market
- $929,2005 bd3 ba3.9k sqft9527 Hilldale Dr, Dallas, TX 75231Off Market
- $1,088,2005 bd4 ba3.3k sqft9526 Hillview Dr, Dallas, TX 75231Off Market

- $---- bd-- ba-- sqft9526 Hill View Dr, Dallas, TX 75231Off Market
- $801,4003 bd3 ba2.7k sqft9522 Hillview Dr, Dallas, TX 75231Off Market
- $1,145,4005 bd4 ba3.7k sqft9523 Hilldale Dr, Dallas, TX 75231Off Market
- $--4 bd3 ba3.2k sqft9539 Hilldale Dr, Dallas, TX 75231Sold
- $699,3004 bd3 ba3.2k sqft9530 Hilldale Dr, Dallas, TX 75231Off Market
A local agent can set up tours, give advice and negotiate with sellers.
Similar homes
- $1,250,0004 bd3 ba2.5k sqft9105 Kingsley Creek Cir, Dallas, TX 75231For Sale
 MLS ID #21336202, Jenny Capritta. NTREIS
 - $1,395,0004 bd4 ba4.1k sqft7030 Blackwood Dr, Dallas, TX 75231For Sale
 MLS ID #21269105, Amy Timmerman. NTREIS
 - $995,0004 bd4 ba2.7k sqft9406 Hilldale Dr, Dallas, TX 75231For Sale
 MLS ID #21324027, Aman Scott. NTREIS
 - $1,395,0004 bd4 ba3.6k sqft7124 Meadow Rd, Dallas, TX 75230For Sale
 MLS ID #21335976, Stacia Price Durham. NTREIS
 - $1,357,0004 bd4 ba3.4k sqft6707 Rolling Vista Dr, Dallas, TX 75248For SaleMLS ID #21343987, Megan Johnson. NTREIS
- $1,050,0004 bd3 ba2.7k sqft9228 Windy Crest Dr, Dallas, TX 75243For SaleMLS ID #21343687, Alexa Anderson. NTREIS
- $1,375,0004 bd4 ba3.8k sqft7606 Dunoon Ave, Dallas, TX 75248For SaleMLS ID #21338939, Matthew Keeton. NTREIS
- $1,150,0005 bd4 ba2.7k sqft9607 Greensprint Dr, Dallas, TX 75238For SaleMLS ID #21233472, Nav Singh. NTREIS
- $1,399,0004 bd4 ba2.9k sqft10564 Cox Ln, Dallas, TX 75229For SaleMLS ID #21315223, William Parnell. NTREIS
- $1,195,0004 bd5 ba2.8k sqft7344 Fieldgate Dr, Dallas, TX 75230For SaleMLS ID #21244370, Star Green. NTREIS
- $1,295,0004 bd4 ba2.5k sqft6317 E University Blvd, Dallas, TX 75214For SaleMLS ID #21313691, Casey Keating. NTREIS
- $1,275,0004 bd3 ba3.1k sqft6214 Glennox Ln, Dallas, TX 75214For SaleMLS ID #21317184, Alexa Anderson. NTREIS
- $1,179,0004 bd5 ba3.2k sqft9030 Diceman Dr, Dallas, TX 75218For SaleMLS ID #21343481, Michael Hershenberg. NTREIS
- $1,299,9005 bd4 ba3.5k sqft6409 Duffield Dr, Dallas, TX 75248For SaleMLS ID #21327064, Sandi Collier. NTREIS
- $1,249,0005 bd5 ba3.8k sqft3974 Cortez Dr, Dallas, TX 75220For SaleMLS ID #21284238, Keegan Mueller. NTREIS
- $1,224,9004 bd5 ba3.4k sqft10450 Solta Dr, Dallas, TX 75218For SaleMLS ID #21304087, Johanna Graham. NTREIS
- $1,349,0004 bd6 ba4.2k sqft10344 Country Club Dr, Dallas, TX 75218For SaleMLS ID #21313749, Ben Wegmann. NTREIS
- $1,575,0004 bd4 ba3.7k sqft7147 Lavendale Ave, Dallas, TX 75230For SaleMLS ID #21191548, Lala Villanueva. NTREIS
- $1,785,0005 bd7 ba4.9k sqft8903 Liptonshire Dr, Dallas, TX 75238For SaleMLS ID #21310467, James Sheehan. NTREIS
- $1,495,0005 bd5 ba3.4k sqft4452 Sugar Mill Rd, Dallas, TX 75244For SaleMLS ID #21242897, Lauren Williams. NTREIS
