Beautiful 2 story open floor plan home in a highly desirable area of San Bernardino, ready to move in. Minutes aways from Cal State University San Bernardino. 3 Bedroom, 2.5 bathrooms, living room, family room, cozy chimney, ample kitchen with beautiful concrete counter tops with a stone back splash, separate dining area. Double sink bathroom, double closet in the master room, beautiful back yard with a built-in grill, fire pit and landscape, 2 car garage. Central heating and air conditioning with a bigger size, recently installed AC uni. Perfect home for a growing family. Peaceful area, near shopping centers. Beautiful mountain view from the back yard. All bedrooms upstairs with ample closet space. This home backs up to Sycamore Canyon so you will never have neighbors behind the house. NO HOA
Pending
Listed by: NEW INNOVATION REAL ESTATE • XOCHILT ESQUEDA • Contact: 909-725-2364
Price cut: $9.9K (5/15)
$570,000
954 W 59th St, San Bernardino, CA 92407
3beds
1,816sqft
:
Get pre-qualified$3,807/mo
Single Family Residence
Built in 1991
7,200 Square Feet Lot
$570,700 Zestimate®
$314/sqft
$-- HOA
What's special
- 94 days |
- 460 |
- 20 |
Zillow last checked:
Listing updated:
Listed by:
XOCHILT ESQUEDA DRE #02125312 909-725-2364,
NEW INNOVATION REAL ESTATE
Source: CRMLS,MLS#: IG26080678 Originating MLS: California Regional MLS
Originating MLS: California Regional MLSFacts & features
Interior
Bedrooms & bathrooms
- Bedrooms: 3
- Bathrooms: 3
- Full bathrooms: 2
- 1/2 bathrooms: 1
- Main level bathrooms: 1
Rooms
- Room types: Bedroom, Entry/Foyer, Family Room, Kitchen, Living Room, Other
Bedroom
- Features: All Bedrooms Up
Bathroom
- Features: Bathtub, Dual Sinks
Other
- Features: Walk-In Closet(s)
Heating
- Central
Cooling
- Central Air
Appliances
- Included: Built-In Range, Dishwasher
- Laundry: Washer Hookup, Gas Dryer Hookup, In Garage
Features
- Cathedral Ceiling(s), Multiple Staircases, All Bedrooms Up, Walk-In Closet(s)
- Has fireplace: Yes
- Fireplace features: Family Room
- Common walls with other units/homes: No Common Walls
Interior area
- Total interior livable area: 1,816 sqft
Property
Parking
- Total spaces: 2
- Parking features: Concrete, Direct Access, Driveway, Garage, Paved, RV Access/Parking
- Attached garage spaces: 2
Features
- Levels: Two
- Stories: 2
- Entry location: front
- Exterior features: Barbecue
- Pool features: None
- Has view: Yes
- View description: None
Lot
- Size: 7,200 Square Feet
- Features: 0-1 Unit/Acre, Back Yard, Front Yard, Landscaped, Paved, Yard
Details
- Parcel number: 0265321110000
- Special conditions: Standard
Construction
Type & style
- Home type: SingleFamily
- Property subtype: Single Family Residence
Materials
- Foundation: Slab
- Roof: Spanish Tile
Condition
- Turnkey
- New construction: No
- Year built: 1991
Utilities & green energy
- Sewer: Public Sewer
- Water: Public
Community & HOA
Community
- Features: Suburban, Sidewalks
Location
- Region: San Bernardino
Financial & listing details
- Price per square foot: $314/sqft
- Tax assessed value: $546,210
- Annual tax amount: $6,990
- Date on market: 4/14/2026
- Cumulative days on market: 94 days
- Listing terms: Cash,Cash to New Loan,Conventional,FHA,VA Loan
- Road surface type: Paved
Estimated market value
$570,700
$542,000 - $599,000
$3,187/mo
Price history
| Date | Event | Price |
|---|---|---|
| 7/7/2026 | Pending sale | $570,000$314/sqft |
Source:  CRMLS #IG26080678 Report a problem CRMLS #IG26080678 Report a problem | ||
| 5/15/2026 | Price change | $570,000-1.7%$314/sqft |
Source: CRMLS #IG26080678 Report a problem | ||
| 4/23/2026 | Price change | $579,900-1.7%$319/sqft |
Source: CRMLS #IG26080678 Report a problem | ||
| 4/15/2026 | Price change | $590,000+0.9%$325/sqft |
Source: CRMLS #IG26080678 Report a problem | ||
| 4/2/2025 | Listed for sale | $585,000+11.4%$322/sqft |
Source: CRMLS #CV25068745 Report a problem | ||
| 2/22/2023 | Sold | $525,000-2.8%$289/sqft |
Source: Public Record Report a problem | ||
| 2/13/2023 | Pending sale | $539,900$297/sqft |
Source: CRMLS #HD22244560 Report a problem | ||
| 2/7/2023 | Contingent | $539,900$297/sqft |
Source: CRMLS #HD22244560 Report a problem | ||
| 1/16/2023 | Price change | $539,900-1.8%$297/sqft |
Source: CRMLS #HD22244560 Report a problem | ||
| 12/21/2022 | Listed for sale | $550,000$303/sqft |
Source: CRMLS #HD22244560 Report a problem | ||
| 12/18/2022 | Pending sale | $550,000$303/sqft |
Source: CRMLS #HD22244560 Report a problem | ||
| 11/19/2022 | Listed for sale | $550,000+279.3%$303/sqft |
Source: CRMLS #HD22244560 Report a problem | ||
| 9/14/1998 | Sold | $145,000+42.2%$80/sqft |
Source: Public Record Report a problem | ||
| 2/5/1998 | Sold | $102,000$56/sqft |
Source: Public Record Report a problem | ||
Public tax history
| Year | Property taxes | Tax assessment |
|---|---|---|
| 2025 | $6,990 +2.1% | $546,210 +2% |
| 2024 | $6,845 +148.1% | $535,500 +149.4% |
| 2023 | $2,759 0% | $214,727 +2% |
| 2022 | $2,760 0% | $210,517 +2% |
| 2021 | $2,760 -0.1% | $206,389 +1% |
| 2020 | $2,764 +3.1% | $204,272 +2% |
| 2019 | $2,682 +1.2% | $200,267 +2% |
| 2018 | $2,650 +3.2% | $196,340 +2% |
| 2017 | $2,567 | $192,491 +2% |
| 2016 | $2,567 +3.1% | $188,716 +1.5% |
| 2015 | $2,489 +4.4% | $185,881 +2% |
| 2014 | $2,383 | $182,239 +0.5% |
| 2013 | -- | $181,416 +2% |
| 2012 | -- | $177,859 +2% |
| 2011 | -- | $174,372 +0.8% |
| 2010 | -- | $173,069 -0.2% |
| 2009 | -- | $173,481 +2% |
| 2008 | -- | $170,080 +2% |
| 2007 | -- | $166,745 +2% |
| 2006 | -- | $163,476 +2% |
| 2005 | -- | $160,270 +2% |
| 2004 | -- | $157,127 +1.9% |
| 2003 | -- | $154,247 +2% |
| 2002 | -- | $151,222 +2% |
| 2001 | -- | $148,257 +2% |
| 2000 | -- | $145,350 |
Find assessor info on the county website
Monthly payment
Est. payment
Payment breakdown
Explore the cost of this home by adjusting the details. Changes won't be saved.Climate risks
Neighborhood: North Park
Nearby schools
GreatSchools rating
- 6/10North Park Elementary SchoolGrades: K-6Distance: 0.3 mi
- 4/10Shandin Hills Middle SchoolGrades: 6-8Distance: 1.3 mi
- 6/10Cajon High SchoolGrades: 9-12Distance: 0.6 mi
Schools provided by the listing agent
- High: Cajon
Source: CRMLS. This data may not be complete. We recommend contacting the local school district to confirm school assignments for this home.
- $540,2003 bd2 ba1.3k sqft962 W 59th St, San Bernardino, CA 92407Off Market
- $547,9003 bd2 ba1.2k sqft946 W 59th St, San Bernardino, CA 92407Off Market
- $509,4002 bd2 ba1.2k sqft970 W 59th St, San Bernardino, CA 92407Off Market
- $560,8003 bd3 ba1.8k sqft938 W 59th St, San Bernardino, CA 92407Off Market
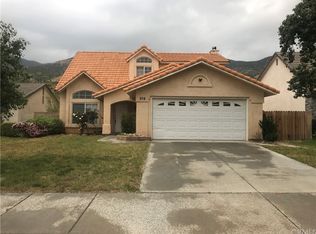
- $578,0003 bd2 ba1.8k sqft5895 N Valerie Way, San Bernardino, CA 92407Off Market
- $535,0003 bd2 ba1.3k sqft978 W 59th St, San Bernardino, CA 92407Off Market
- $544,2003 bd2 ba1.8k sqft930 W 59th St, San Bernardino, CA 92407Off Market
- $563,0003 bd2 ba1.8k sqft939 W 59th St, San Bernardino, CA 92407Off Market
A local agent can set up tours, give advice and negotiate with sellers.
Similar homes
- $619,9994 bd2 ba1.9k sqft2634 Sheridan Rd, San Bernardino, CA 92407For Sale
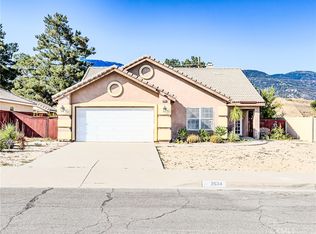 MLS ID #IG26126922, Wendy Walker, eXp Realty of California Inc.. CRMLS
 - $521,9002 bd2 ba1.2k sqft5082 Auburn Ave, San Bernardino, CA 92407For Sale
 MLS ID #IV26143062, COLLEEN CHOISNET, Berkshire Hathaway HomeServices California Realty. CRMLS
 - $655,0004 bd2 ba2.5k sqft5312 N Mountain View Ave, San Bernardino, CA 92407For Sale
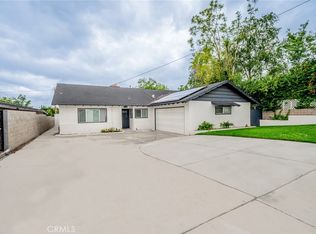 MLS ID #CV26118937, Katya Velasquez, RE/MAX TIME REALTY. CRMLS
 - $598,0003 bd2 ba1.1k sqft2803 Ladera Rd, San Bernardino, CA 92405For Sale
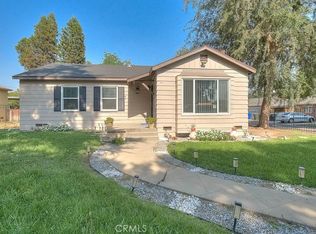 MLS ID #CV26143615, Daniel Fraijo, REALTY MASTERS & ASSOCIATES. CRMLS
 - $569,9994 bd2 ba1.5k sqft6070 Blythe Ave, Highland, CA 92346For SaleMLS ID #CV26147006, Sandy Hernandez, CENTURY 21 SYNERGIA REALTY. CRMLS
- $549,0003 bd2 ba1k sqft3559 Ferndale Ave, San Bernardino, CA 92404For SaleMLS ID #PW26150750, Enrique Zapata, Mark 1 Real Estate, Inc.. CRMLS
- $539,9004 bd2 ba1.4k sqft3154 Casa Loma Dr, San Bernardino, CA 92404For SaleMLS ID #SB26145659, Susan Freeman, Compass. CRMLS
- $580,0004 bd2 ba2.1k sqft3695 Holly Vista Dr, Highland, CA 92346For SaleMLS ID #AR26142407, Camelia Vera, High Ten Partners, Inc.. CRMLS
- $559,8003 bd2 ba1.1k sqft545 Mikalor Ave, San Bernardino, CA 92410For SaleMLS ID #IV26130753, JONATHAN SHIDLER, SHIDLER DEVELOPMENT INC. CRMLS
- $519,9003 bd1 ba1k sqft734 Lee Dr, San Bernardino, CA 92405For SaleMLS ID #TR26110267, Sandro Ustrell, Foothill City Realty. CRMLS
- $575,0004 bd2 ba1.9k sqft1760 N Date Ave, Rialto, CA 92376For SaleMLS ID #TR26144525, Thomas Montes, Divina Realty. CRMLS
- $491,0002 bd2 ba1.2k sqft3524 N Stoddard Ave, San Bernardino, CA 92405For SaleMLS ID #IV26111846, MARLA BOOTH, BETTER HOMES AND GARDENS REAL ESTATE CHAMPIONS. CRMLS
- $550,0003 bd3 ba1.9k sqft7274 Seeley Ct, Highland, CA 92346For SaleMLS ID #TR26003771, Jordana Treadwell, KW College Park. CRMLS
- $575,0003 bd2 ba1.2k sqft1237 S Althea Ave, Rialto, CA 92376For SaleMLS ID #CV26133100, Marianela Tercero, RE/MAX TIME REALTY. CRMLS
- $599,9993 bd2 ba1.4k sqft17231 Wabash Ave, Fontana, CA 92336For SaleMLS ID #CV26134088, Marlene Garibay, KELLER WILLIAMS PREMIER PROPER. CRMLS
- $529,9003 bd2 ba2.1k sqft25935 Ranger Dr, Twin Peaks, CA 92391For SaleMLS ID #IG26103926, Joe Marquez, PRIME PROPERTIES. CRMLS
- $440,0003 bd1 ba992 sqft1241 Holly Vista Blvd, San Bernardino, CA 92404For SaleMLS ID #IG26136927, Ethan Gonzales, PONCE & PONCE REALTY, INC. CRMLS
- $520,0004 bd2 ba1.3k sqft6959 Newbury Ave, San Bernardino, CA 92404For SaleMLS ID #IG26142803, Cecilia Valencia, Keller Williams Realty. CRMLS
- $545,0003 bd2 ba1.4k sqft495 W C St, Colton, CA 92324For SaleMLS ID #IG25273580, Jeannette Ramirez, COAST TO COAST R.E. & INVEST.. CRMLS
- $649,0003 bd3 ba2.3k sqft8585 Hickory Rd, Hesperia, CA 92345For SaleMLS ID #CV26086661, Tito Johnson, HOME HAVEN REALTY GROUP. CRMLS
Local buyer's agents are ready to help
