Welcome to 9541 Pacing Lane NW, a beautifully designed former Classica model home in the sought-after Granary Oaks community of Concord. Offering approximately 3,758 square feet, 5 bedrooms, 4.5 baths, and a 3-car side-load garage, this exceptional home blends timeless design, thoughtful functionality, and impressive living spaces.
Step inside to an inviting open floor plan featuring soaring and tray ceilings, abundant natural light, elegant architectural details, and a spacious great room with a gas fireplace. The heart of the home is the well-appointed kitchen with a large center island, generous pantry space, and seamless flow into the main living and dining area, perfect for both everyday living and entertaining.
The main-level primary suite offers privacy and convenience, while a second main-level bedroom provides flexibility for guests, multigenerational living, or additional workspace. A dedicated office makes working from home effortless. Upstairs, you'll find three additional bedrooms and a spacious additional room offering endless possibilities for a media room, playroom, fitness space, or second family room.
Enjoy outdoor living from the welcoming covered front porch, rear porch, and patio overlooking the level, irrigated homesite. Additional highlights include walk-in closets, a walk-in attic, zoned heating and cooling, fiber-cement and stone exterior finishes, and an attached three-car garage.
Located in Granary Oaks with sidewalks, streetlights, and walking trails, this home offers a peaceful neighborhood setting while remaining convenient to shopping, dining, major roadways, and the highly regarded Cox Mill school area.
Beautifully designed, exceptionally spacious, and created for the way you live, 9541 Pacing Lane is ready to welcome you home.
Active
$1,218,000
9541 Pacing Ln NW, Concord, NC 28027
5beds
3,758sqft
Single Family Residence
Built in 2018
0.27 Acres Lot
$1,172,100 Zestimate®
$324/sqft
$-- HOA
What's special
Abundant natural lightWelcoming covered front porchZoned heating and coolingSoaring and tray ceilingsElegant architectural detailsGenerous pantry spaceAttached three-car garage
- 52 days
- 780
- 49
Zillow last checked:
Listing updated:
Listed by:
Aimy Steele aimysteele@gmail.com,
NorthGroup Real Estate LLC
Source: Canopy MLS as distributed by MLS GRID,MLS#: 4416131
Facts & features
Interior
Bedrooms & bathrooms
- Bedrooms: 5
- Bathrooms: 5
- Full bathrooms: 4
- 1/2 bathrooms: 1
- Main level bedrooms: 2
Primary bedroom
- Level: Main
Heating
- Central, Forced Air, Heat Pump, Natural Gas, Zoned
Cooling
- Central Air, Heat Pump, Zoned
Appliances
- Included: Dishwasher, Disposal, Electric Oven, Electric Water Heater, Exhaust Hood, Microwave, Plumbed For Ice Maker, Self Cleaning Oven
- Laundry: Electric Dryer Hookup, Laundry Room, Main Level, Upper Level
Features
- Has basement: No
- Fireplace features: Gas Log, Gas Vented
Interior area
- Total structure area: 3,758
- Total interior livable area: 3,758 sqft
- Finished area above ground: 3,758
- Finished area below ground: 0
Property
Parking
- Total spaces: 3
- Parking features: Attached Garage, Garage Faces Side, Garage on Main Level
- Attached garage spaces: 3
Features
- Levels: Two
- Stories: 2
- Patio & porch: Covered, Front Porch, Patio, Rear Porch
- Fencing: Fenced
Lot
- Size: 0.27 Acres
- Features: Level
Details
- Parcel number: 46804111850000
- Zoning: RM-2-CD
- Special conditions: Standard
Construction
Type & style
- Home type: SingleFamily
- Property subtype: Single Family Residence
Materials
- Fiber Cement, Stone
- Foundation: Slab
Condition
- New construction: No
- Year built: 2018
Utilities & green energy
- Sewer: Public Sewer
- Water: City
Community & HOA
Community
- Security: Carbon Monoxide Detector(s)
- Subdivision: Granary Oaks
HOA
- Has HOA: Yes
Location
- Region: Concord
Financial & listing details
- Price per square foot: $324/sqft
- Tax assessed value: $944,690
- Annual tax amount: $9,409
- Date on market: 8/19/2026
- Cumulative days on market: 53 days
- Road surface type: Concrete, Paved
Estimated market value
$1,172,100
$1.11M - $1.23M
$3,623/mo
Price history
| Date | Event | Price |
|---|---|---|
| 10/6/2026 | Listing removed | $7,000$2/sqft |
Source: Zillow Rentals Report a problem | ||
| 9/15/2026 | Listed for rent | $7,000$2/sqft |
Source: Zillow Rentals Report a problem | ||
| 9/7/2026 | Listing removed | $7,000$2/sqft |
Source: Zillow Rentals Report a problem | ||
| 8/19/2026 | Listed for sale | $1,218,000+58.2%$324/sqft |
Source:  Canopy MLS as distributed by MLS GRID #4416131 Report a problem Canopy MLS as distributed by MLS GRID #4416131 Report a problem | ||
| 8/12/2026 | Price change | $7,000+12%$2/sqft |
Source: Zillow Rentals Report a problem | ||
| 6/26/2026 | Price change | $6,250-3.8%$2/sqft |
Source: Zillow Rentals Report a problem | ||
| 6/4/2026 | Price change | $6,500-7.1%$2/sqft |
Source: Zillow Rentals Report a problem | ||
| 5/30/2026 | Listed for rent | $7,000$2/sqft |
Source: Zillow Rentals Report a problem | ||
| 5/16/2026 | Listing removed | $7,000$2/sqft |
Source: Zillow Rentals Report a problem | ||
| 5/4/2026 | Listed for rent | $7,000$2/sqft |
Source: Zillow Rentals Report a problem | ||
| 6/12/2024 | Listing removed | -- |
Source: Zillow Rentals Report a problem | ||
| 5/14/2024 | Listed for rent | $7,000+16.7%$2/sqft |
Source: Zillow Rentals Report a problem | ||
| 1/31/2023 | Listing removed | -- |
Source: Zillow Rentals Report a problem | ||
| 1/15/2023 | Listed for rent | $6,000$2/sqft |
Source: Zillow Rentals Report a problem | ||
| 7/30/2020 | Sold | $769,900$205/sqft |
Source: Canopy MLS as distributed by MLS GRID #3517703 Report a problem | ||
| 4/27/2020 | Listed for sale | $769,900+0.6%$205/sqft |
Source: Classica Homes Report a problem | ||
| 7/13/2019 | Price change | $765,000+2%$204/sqft |
Source: Classica Homes Report a problem | ||
| 7/10/2019 | Listed for sale | $750,000+463.9%$200/sqft |
Source: Classica Homes Report a problem | ||
| 9/26/2018 | Sold | $133,000$35/sqft |
Source: Public Record Report a problem | ||
Public tax history
| Year | Property taxes | Tax assessment |
|---|---|---|
| 2025 | $9,409 | $944,690 |
| 2024 | $9,409 +6.6% | $944,690 +30.6% |
| 2023 | $8,823 -1.4% | $723,230 -1.4% |
| 2022 | $8,947 | $733,360 |
| 2021 | $8,947 +633.4% | $733,360 +140.2% |
| 2019 | $1,220 | $305,280 |
Find assessor info on the county website
Monthly payment
Est. payment
Payment breakdown
Explore the cost of this home by adjusting the details. Changes won't be saved.Climate risks
Neighborhood: 28027
Nearby schools
Schools provided by the listing agent
- Elementary: Cox Mill
- Middle: Harris Road
- High: Cox Mill
Source: Canopy MLS as distributed by MLS GRID. This data may not be complete. We recommend contacting the local school district to confirm school assignments for this home.

Similar homes
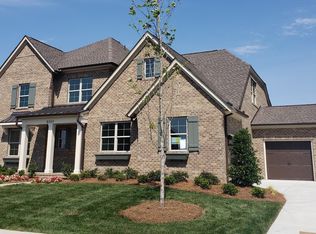
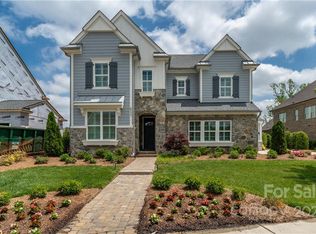
- $1,295,0004 bd4 ba3.6k sqft9588 Pacing Ln NW, Concord, NC 28027For Sale
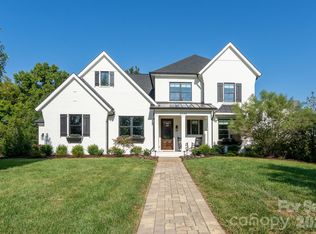
 MLS ID #4432011, Wendy Bitting, Realty One Group Revolution. Canopy MLS as distributed by MLS GRID
 - $--4 bd3 ba3.3k sqft9862 Ravenscroft Ln NW, Concord, NC 28027Auction
 Auction.com 2
 - $624,9004 bd3 ba2.4k sqft9524 Heritage Farm Ave NW, Concord, NC 28027For Sale
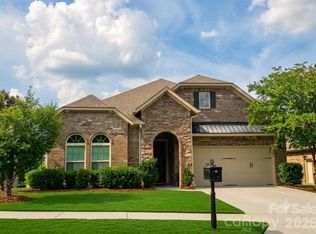 MLS ID #4426703, Pamela Martino, The Madison-Martino Real Estate Group LLC. Canopy MLS as distributed by MLS GRID
 - $649,9955 bd3 ba3k sqft1671 Spears Dr NW, Concord, NC 28027For Sale
 MLS ID #4397888, Raghu Kukunoor, Red Bricks Realty LLC. Canopy MLS as distributed by MLS GRID
 - $899,0005 bd5 ba4.2k sqft1001 Down Patrick Ln NW, Concord, NC 28027For SaleMLS ID #4420811, Donna McCain, ERA Live Moore. Canopy MLS as distributed by MLS GRID
- $629,9004 bd4 ba3.5k sqft9578 Clarkes Meadow Pl NW #599, Concord, NC 28027For SaleMLS ID #4389553, Grady Thomas, Thomas Property Group, Inc.. Canopy MLS as distributed by MLS GRID
- $649,5005 bd3 ba3k sqft503 Geary St NW, Concord, NC 28027For SaleMLS ID #4426911, Jay White, Keller Williams Ballantyne Area. Canopy MLS as distributed by MLS GRID
- $645,0004 bd4 ba2.8k sqft930 Parkland Pl NW, Concord, NC 28027For SaleMLS ID #4394896, George Joseph, KJ Realty LLC. Canopy MLS as distributed by MLS GRID
- $639,9995 bd4 ba3.9k sqft2161 Laurens Dr, Concord, NC 28027For SaleMLS ID #4428715, Shauna Muller, Better Homes and Garden Real Estate Paracle. Canopy MLS as distributed by MLS GRID
- $620,0004 bd4 ba3.4k sqft2642 Treeline Dr, Concord, NC 28027For SaleMLS ID #4429304, Chandra Mavuluri, Tech Realty LLC. Canopy MLS as distributed by MLS GRID
- $785,0005 bd3 ba3k sqft5625 Weddington Rd, Concord, NC 28027For SaleMLS ID #4416826, Juan Bruno, Keller Williams South Park. Canopy MLS as distributed by MLS GRID
- $1,075,0003 bd3 ba3.4k sqft13923 Asbury Chapel Rd, Huntersville, NC 28078For SaleMLS ID #4425592, Meredyth Holdenrid, Southern Homes of the Carolinas, Inc. Canopy MLS as distributed by MLS GRID
- $1,100,0005 bd5 ba5.5k sqft10735 Brandie Meadow Ln, Huntersville, NC 28078For SaleMLS ID #4425793, Libby Offnick, RE/MAX Executive. Canopy MLS as distributed by MLS GRID
- $664,9004 bd3 ba3.1k sqft10654 Rippling Stream Dr NW, Concord, NC 28027For SaleMLS ID #4387209, Lisha Maxwell, Keller Williams Ballantyne Area. Canopy MLS as distributed by MLS GRID
- $799,0004 bd4 ba3.5k sqft742 Lyerly Ridge Rd NW, Concord, NC 28027For SaleMLS ID #4405878, Sheila Richard-Moye, Call It Closed International Inc. Canopy MLS as distributed by MLS GRID
- $699,9995 bd3 ba3.4k sqft965 Lyerly Ridge Rd NW, Concord, NC 28027For SaleMLS ID #4395867, Dwayne Ogles, Horizon Realty Carolinas. Canopy MLS as distributed by MLS GRID
- $695,0005 bd4 ba3.8k sqft837 Shetland Pl NW, Concord, NC 28027For SaleMLS ID #4383622, Don Gomez, C-A-RE Realty. Canopy MLS as distributed by MLS GRID
- $625,0006 bd5 ba3.4k sqft1503 Copperplate Rd, Charlotte, NC 28262For SaleMLS ID #4429268, Sohan Panara, Legacy Real Estate Advisors, L. Canopy MLS as distributed by MLS GRID
