Welcome to 9546 Sanger St, a 5-bedroom, 4.5-bathroom single-family home built in 2020 on a cul-de-sac in the Giles Overlook community of Lorton, VA 22079, in Fairfax County. The 0.11-acre lot backs to trees and adjoins public land, and the home offers 3,918 finished square feet across three levels. The main level opens to a living room with crown molding off the foyer. The kitchen and family room share one open space, with an oversized center island and breakfast bar, a pantry, stainless steel appliances, a cooktop with range hood, a double oven and recessed lighting. Gather in the family room around the gas fireplace with its wood mantel, then step into the dining room, where French doors open to the deck overlooking the trees. A mudroom with a built-in bench and cubbies and a powder room complete the main level. Upstairs, the primary suite has a cathedral ceiling, two walk-in closets and a primary bath with a double vanity, a separate shower and tub, and a private water closet. Three more bedrooms, each with a walk-in closet, and a loft with room for a sitting area are also on the upper level. The walkout lower level adds a 23 x 18 recreation room with a wet bar, sink, wine refrigerator and island, plus sliding glass doors to the backyard, along with a fifth bedroom with a walk-in closet and attached full bath and a 12 x 11 exercise room. A laundry room with cabinets, a two-car front-entry garage with an opener and a paved driveway add everyday convenience. Nearby are Laurel Hill Golf Club (2.2 mi), the Lorton VRE station (2.3 mi), the Workhouse Arts Center (3.2 mi), Springfield Town Center (6.4 mi) and the Franconia-Springfield Metro station (7.2 mi), with easy access to I-95. Assumable VA loan at 2.75% may be available to a qualified buyer. Assumption is subject to buyer qualification, servicer and VA approval, and release of seller liability. Buyer is responsible for the difference between the purchase price and the loan balance.
Pending
$1,099,999
9546 Sanger St, Lorton, VA 22079
5beds
3,918sqft
Single Family Residence
Built in 2020
5,001 Square Feet Lot
$1,102,200 Zestimate®
$281/sqft
$180/mo HOA
What's special
Paved drivewayRecessed lightingDouble ovenLaundry room with cabinetsCooktop with range hoodStainless steel appliances
- 27 days
- 766
- 50
Likely to sell faster than
Zillow last checked:
Listing updated:
Listed by:
Scott Koval 703-625-3446,
Samson Properties 7033788810
Source: Bright MLS,MLS#: VAFX2343570
Facts & features
Interior
Bedrooms & bathrooms
- Bedrooms: 5
- Bathrooms: 5
- Full bathrooms: 4
- 1/2 bathrooms: 1
- Main level bathrooms: 1
Rooms
- Room types: Living Room, Dining Room, Primary Bedroom, Bedroom 2, Bedroom 3, Bedroom 4, Bedroom 5, Kitchen, Family Room, Laundry, Loft, Recreation Room, Bathroom 2, Bathroom 3, Bonus Room, Primary Bathroom, Full Bath, Half Bath
Primary bedroom
- Features: Cathedral/Vaulted Ceiling, Crown Molding, Recessed Lighting, Walk-In Closet(s), Flooring - Luxury Vinyl Plank
- Level: Upper
- Area: 416 Square Feet
- Dimensions: 16 X 26
Bedroom 2
- Features: Walk-In Closet(s), Attached Bathroom, Flooring - Luxury Vinyl Plank
- Level: Upper
- Area: 180 Square Feet
- Dimensions: 12 X 15
Bedroom 3
- Features: Walk-In Closet(s), Attached Bathroom, Flooring - Luxury Vinyl Plank
- Level: Upper
- Area: 143 Square Feet
- Dimensions: 11 X 13
Bedroom 4
- Features: Walk-In Closet(s), Flooring - Luxury Vinyl Plank
- Level: Upper
- Area: 121 Square Feet
- Dimensions: 11 X 11
Bedroom 5
- Features: Flooring - Carpet, Walk-In Closet(s), Attached Bathroom
- Level: Lower
- Area: 130 Square Feet
- Dimensions: 10 X 13
Primary bathroom
- Features: Soaking Tub, Flooring - Ceramic Tile, Walk-In Closet(s), Double Sink
- Level: Upper
Bathroom 2
- Features: Double Sink, Flooring - Ceramic Tile
- Level: Upper
Bathroom 3
- Features: Flooring - Ceramic Tile
- Level: Upper
Bonus room
- Features: Flooring - Carpet, Recessed Lighting
- Level: Lower
- Area: 132 Square Feet
- Dimensions: 11 X 12
Dining room
- Features: Balcony Access, Crown Molding, Flooring - Luxury Vinyl Plank
- Level: Main
- Area: 130 Square Feet
- Dimensions: 10 X 13
Family room
- Features: Crown Molding, Fireplace - Gas, Recessed Lighting, Flooring - Luxury Vinyl Plank
- Level: Main
- Area: 240 Square Feet
- Dimensions: 15 X 16
Other
- Features: Flooring - Ceramic Tile
- Level: Lower
Half bath
- Features: Flooring - Ceramic Tile
- Level: Main
Kitchen
- Features: Breakfast Bar, Kitchen Island, Eat-in Kitchen, Kitchen - Gas Cooking, Recessed Lighting, Pantry, Flooring - Luxury Vinyl Plank
- Level: Main
- Area: 306 Square Feet
- Dimensions: 17 X 18
Laundry
- Features: Built-in Features
- Level: Upper
Living room
- Features: Crown Molding, Recessed Lighting, Flooring - Luxury Vinyl Plank
- Level: Main
- Area: 121 Square Feet
- Dimensions: 11 X 11
Loft
- Features: Recessed Lighting, Flooring - Luxury Vinyl Plank
- Level: Upper
- Area: 168 Square Feet
- Dimensions: 12 X 14
Mud room
- Features: Built-in Features
- Level: Main
Recreation room
- Features: Basement - Finished, Breakfast Bar, Flooring - Carpet, Recessed Lighting, Wet Bar
- Level: Lower
- Area: 414 Square Feet
- Dimensions: 18 X 23
Heating
- Forced Air, Natural Gas
Cooling
- Central Air, Electric
Appliances
- Included: Microwave, Cooktop, Dishwasher, Disposal, Dryer, Exhaust Fan, Ice Maker, Double Oven, Stainless Steel Appliance(s), Washer, Water Heater, Refrigerator, Range Hood, Oven, Gas Water Heater
- Laundry: Upper Level, Laundry Room, Mud Room
Features
- Attic, Bar, Soaking Tub, Breakfast Area, Built-in Features, Combination Kitchen/Dining, Crown Molding, Dining Area, Family Room Off Kitchen, Open Floorplan, Eat-in Kitchen, Kitchen - Gourmet, Kitchen Island, Pantry, Primary Bath(s), Recessed Lighting, Upgraded Countertops, Walk-In Closet(s), Wine Storage, Other, 9'+ Ceilings
- Flooring: Ceramic Tile, Luxury Vinyl, Carpet
- Doors: Double Entry, French Doors, Sliding Glass
- Windows: Window Treatments
- Basement: Finished,Full,Heated,Interior Entry,Exterior Entry,Rear Entrance,Walk-Out Access,Windows,Other
- Number of fireplaces: 1
- Fireplace features: Gas/Propane, Mantel(s)
Interior area
- Total structure area: 3,918
- Total interior livable area: 3,918 sqft
- Finished area above ground: 2,968
- Finished area below ground: 950
Video & virtual tour
Property
Parking
- Total spaces: 4
- Parking features: Built In, Garage Faces Front, Garage Door Opener, Inside Entrance, Driveway, Attached
- Attached garage spaces: 2
- Uncovered spaces: 2
Accessibility
- Accessibility features: None
Features
- Levels: Three
- Stories: 3
- Patio & porch: Patio, Porch, Deck
- Exterior features: Lighting, Rain Gutters, Lawn Sprinkler, Other
- Pool features: None
- Has view: Yes
- View description: Trees/Woods
Lot
- Size: 5,001 Square Feet
- Features: Adjoins - Public Land, Backs to Trees, Cul-De-Sac, Front Yard, Landscaped, No Thru Street, Rear Yard, Wooded
Details
- Additional structures: Above Grade, Below Grade
- Parcel number: 1074 29 0018
- Zoning: 150
- Special conditions: Standard
Construction
Type & style
- Home type: SingleFamily
- Architectural style: Contemporary
- Property subtype: Single Family Residence
Materials
- Stone, Vinyl Siding, Combination
- Foundation: Other
- Roof: Architectural Shingle
Condition
- Excellent
- New construction: No
- Year built: 2020
Utilities & green energy
- Sewer: Public Sewer
- Water: Public
- Utilities for property: Cable Connected, Other, Fiber Optic, Satellite Internet Service, Cable
Community & HOA
Community
- Subdivision: Giles Overlook
HOA
- Has HOA: Yes
- Amenities included: Bike Trail, Common Grounds, Jogging Path, Tot Lots/Playground
- Services included: Common Area Maintenance, Management, Reserve Funds, Snow Removal, Trash
- HOA fee: $180 monthly
- HOA name: GILES OVERLOOK
Location
- Region: Lorton
Financial & listing details
- Price per square foot: $281/sqft
- Tax assessed value: $1,046,280
- Annual tax amount: $12,068
- Date on market: 10/16/2026
- Listing agreement: Exclusive Right To Sell
- Listing terms: Cash,Conventional,FHA,VA Loan
- Ownership: Fee Simple
Estimated market value
$1,102,200
$1.05M - $1.16M
$5,032/mo
Price history
| Date | Event | Price |
|---|---|---|
| 10/19/2026 | Pending sale | $1,099,999$281/sqft |
Source:  Bright MLS #VAFX2343570 Report a problem | ||
| 10/16/2026 | Listed for sale | $1,099,999+19.3%$281/sqft |
Source: Bright MLS #VAFX2343570 Report a problem | ||
| 10/26/2020 | Sold | $921,750$235/sqft |
Source: Public Record Report a problem | ||
Public tax history
| Year | Property taxes | Tax assessment |
|---|---|---|
| 2026 | -- | $1,046,280 +1.3% |
| 2025 | -- | $1,033,260 +7.3% |
| 2024 | -- | $962,820 +2.3% |
| 2023 | -- | $940,720 +9.3% |
| 2022 | -- | $860,400 +4.4% |
| 2021 | -- | $824,090 +296.2% |
| 2020 | $2,462 | $208,000 |
| 2019 | $2,462 | $208,000 |
| 2018 | -- | -- |
Find assessor info on the county website
Monthly payment
Est. payment
Payment breakdown
Explore the cost of this home by adjusting the details. Changes won't be saved.Climate risks
Neighborhood: 22079
Nearby schools
Schools provided by the listing agent
- Elementary: Halley
- Middle: South County
- High: South County
- District: Fairfax County Public Schools
Source: Bright MLS. This data may not be complete. We recommend contacting the local school district to confirm school assignments for this home.

Similar homes
- $1,249,9004 bd4 ba5.2k sqft8233 Franklin Dr, Lorton, VA 22079For Sale
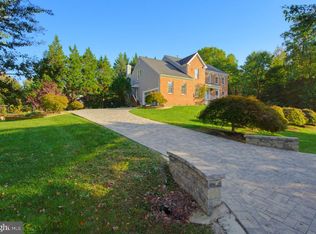
 MLS ID #VAFX2346548, Baljit Singh, M.O. Wilson Properties. Bright MLS
- $995,0004 bd3 ba2.8k sqft8702 Southrun Ct, Lorton, VA 22079For Sale
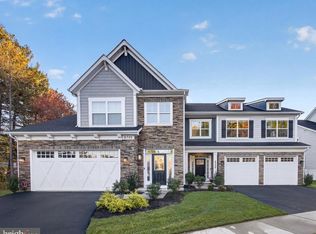 MLS ID #VAFX2330356, Chris Langley, KW Metro Center. Bright MLS
- $1,035,0005 bd5 ba3.1k sqft7304 Dickenson St, Springfield, VA 22150For Sale
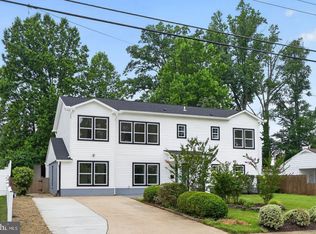 MLS ID #VAFX2344406, Margaret Ruhe, KW United. Bright MLS
- $918,0005 bd5 ba4.3k sqftMays Quarter, Woodbridge, VA 22192For Sale
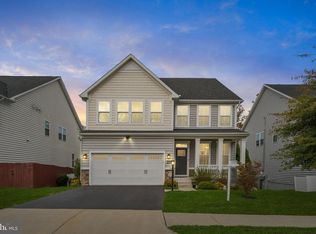 MLS ID #VAPW2133372, John Queeney, CENTURY 21 New Millennium. Bright MLS
- $1,099,0005 bd6 ba5.6k sqft13535 Frost Dr, Nokesville, VA 20181For SaleMLS ID #VAPW2127892, Darius Mahdavi, Samson Properties. Bright MLS
- $1,275,0005 bd5 ba4.2k sqft9203A Forest Haven Dr, Alexandria, VA 22309For SaleMLS ID #VAFX2338140, Stephanie Young, CENTURY 21 New Millennium. Bright MLS
- $1,050,0005 bd4 ba3.7k sqft6615 White Post Rd, Centreville, VA 20121For SaleMLS ID #VAFX2344894, Lynn Won, Paul Wesley Real Estate. Bright MLS
- $915,0004 bd4 ba3.2k sqft7362 Silver Pine Dr, Springfield, VA 22153For SaleMLS ID #VAFX2343756, Joyce Wadle, Long & Foster Real Estate, Inc.. Bright MLS
- $1,045,0005 bd5 ba4.7k sqft17433 Spring Cress Dr, Dumfries, VA 22026For SaleMLS ID #VAPW2131866, Kevin Retcher, Jobin Realty. Bright MLS
- $1,050,0005 bd4 ba3.5k sqft9001 Peabody St, Manassas, VA 20110For SaleMLS ID #VAMN2012012, Jim Downs, MYVAHOME.COM LLC. Bright MLS
- $899,9994 bd4 ba2.4k sqft8403 Greeley Blvd, Springfield, VA 22152For SaleMLS ID #VAFX2342142, Jillian Keck Hogan, Corcoran McEnearney. Bright MLS
- $1,150,0004 bd3 ba3.6k sqft7514 Salem Rd, Falls Church, VA 22043For SaleMLS ID #VAFX2337040, Amy Wease, Compass. Bright MLS
- $1,200,0004 bd5 ba3.3k sqft1606 Montmorency Dr, Vienna, VA 22182For SaleMLS ID #VAFX2349386, Zach Abbasi, RE/MAX Real Estate Connections. Bright MLS
- $930,0005 bd5 ba4.4k sqft16745 Mill Station Way, Dumfries, VA 22025For SaleMLS ID #VAPW2130356, Mark Williams, Beltway Realty Group LLC. Bright MLS
- $840,0004 bd4 ba3.7k sqft4557 Cotswold Manor Loop, Woodbridge, VA 22192For SaleMLS ID #VAPW2133038, Chanel Harper, Samson Properties. Bright MLS
- $1,199,0005 bd3 ba2.6k sqft3214 Chichester Ln, Fairfax, VA 22031For SaleMLS ID #VAFX2318390, Hill Slowinski, Long & Foster Real Estate, Inc.. Bright MLS
- $998,0004 bd4 ba2.6k sqft9009 Mears St, Fairfax, VA 22031For SaleMLS ID #VAFX2345156, Sarah Harrington, Long & Foster Real Estate, Inc.. Bright MLS
- $985,0004 bd5 ba3.5k sqft9081 Park Ave, Manassas, VA 20110For SaleMLS ID #VAMN2011616, Christina Huntington, Samson Properties. Bright MLS
- $770,0004 bd4 ba3.8k sqft12723 Purdham Dr, Woodbridge, VA 22192For SaleMLS ID #VAPW2128996, Saad Jamil, Samson Properties. Bright MLS
- $1,239,5004 bd5 ba4.7k sqft9183 Topaz St, Fairfax, VA 22031For SaleMLS ID #VAFX2342392, John W. Irvin, Irvin Realty LLC. Bright MLS
