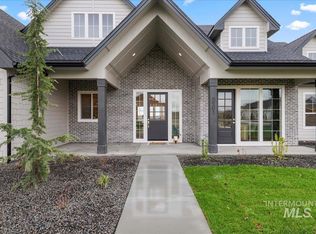
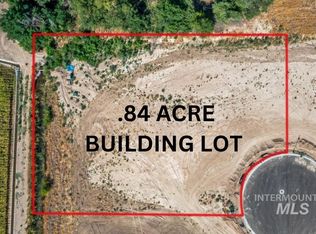
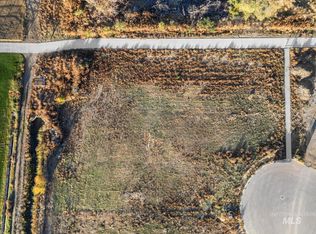
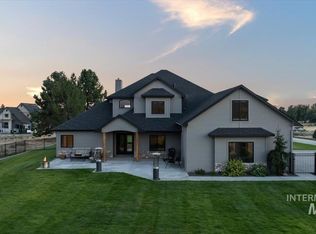

Welcome back to Asbury Homes award winning "Chelse Marie" plan featured in last years Parade of Homes! This time it's located in Three Quarter Estates, a quaint boutique gated community, on 3/4 of an acre overlooking Boothill park with territorial views of the Owyhee Mountains. This version features all the amazing things that make Asbury builds exeptional but now also offers a 2nd level covered back deck off the bonus room to really soak in those views as well as a 1500sf double RV garage! This home sits on the last available lot in 3QE and represents a truly rare opportunity to find 3/4ac on city services this close in where pools, shops, sport courts and gardens are all still possible. Don't hesitate to reach out for more info. Renderings, floorplan and selections are in the photos. All selections subject to change without notice.
Pending
$2,199,900
9549 W Stone Oak Ln, Star, ID 83669
5beds
6baths
5,021sqft
Single Family Residence
Built in 2026
0.77 Acres Lot
$2,159,000 Zestimate®
$438/sqft
$140/mo HOA
What's special
- 120 days
- 266
- 17
Zillow last checked:
Listing updated:
Listed by:
Jason Williams Main:208-401-4066,
Idaho Real Estate Collective, LLC
Source: IMLS,MLS#: 98984995
Facts & features
Interior
Bedrooms & bathrooms
- Bedrooms: 5
- Bathrooms: 6
- Main level bathrooms: 3
- Main level bedrooms: 3
Primary bedroom
- Level: Main
- Area: 306
- Dimensions: 18 x 17
Bedroom 2
- Level: Main
- Area: 182
- Dimensions: 14 x 13
Bedroom 3
- Level: Main
- Area: 169
- Dimensions: 13 x 13
Bedroom 4
- Level: Upper
- Area: 168
- Dimensions: 14 x 12
Bedroom 5
- Level: Upper
- Area: 196
- Dimensions: 14 x 14
Kitchen
- Level: Main
- Area: 312
- Dimensions: 26 x 12
Office
- Level: Main
- Area: 121
- Dimensions: 11 x 11
Heating
- Forced Air, Natural Gas
Cooling
- Central Air
Appliances
- Included: Gas Water Heater, Tankless Water Heater, Dishwasher, Double Oven, Oven/Range Freestanding
Features
- Bed-Master Main Level, Den/Office, Great Room, Rec/Bonus, Two Master Bedrooms, Double Vanity, Walk-In Closet(s), Walk In Shower, Pantry, Kitchen Island, Quartz Counters, Number of Baths Main Level: 3, Number of Baths Upper Level: 2, Bonus Room Size: 20x18, Bonus Room Level: Upper
- Flooring: Tile, Carpet
- Has basement: No
- Number of fireplaces: 1
- Fireplace features: One, Gas
Interior area
- Total structure area: 5,021
- Total interior livable area: 5,021 sqft
- Finished area above ground: 5,021
- Finished area below ground: 0
Property
Parking
- Total spaces: 6
- Parking features: Attached, RV Access/Parking
- Attached garage spaces: 6
Accessibility
- Accessibility features: Roll In Shower
Features
- Levels: Two
- Patio & porch: Covered Patio/Deck
- Has view: Yes
Lot
- Size: 0.77 Acres
- Features: 1/2 - .99 AC, Garden, Views, Auto Sprinkler System, Full Sprinkler System, Pressurized Irrigation Sprinkler System
Details
- Parcel number: R9304760260
Construction
Type & style
- Home type: SingleFamily
- Property subtype: Single Family Residence
Materials
- Concrete, Frame, Stone, Stucco, Wood Siding
- Foundation: Crawl Space
- Roof: Composition,Architectural Style
Condition
- New Construction
- New construction: Yes
- Year built: 2026
Details
- Builder name: Asbury Homes, LLC
Utilities & green energy
- Water: Public
- Utilities for property: Sewer Connected
Community & HOA
Community
- Features: Gated
- Subdivision: Three Quarter Estates
HOA
- Has HOA: Yes
- HOA fee: $420 quarterly
Location
- Region: Star
Financial & listing details
- Price per square foot: $438/sqft
- Tax assessed value: $360,900
- Annual tax amount: $1,445
- Date on market: 5/6/2026
- Listing terms: Cash,Conventional,VA Loan
- Ownership: Fee Simple
- Road surface type: Paved
Estimated market value
$2,159,000
$2.05M - $2.27M
$6,415/mo
Price history
Price history is unavailable.
Public tax history
| Year | Property taxes | Tax assessment |
|---|---|---|
| 2025 | $1,275 +0.5% | $360,900 +29.4% |
| 2024 | $1,269 | $278,800 +13.7% |
| 2023 | -- | $245,200 |
Find assessor info on the county website
Monthly payment
Est. payment
Payment breakdown
Explore the cost of this home by adjusting the details. Changes won't be saved.Climate risks
Neighborhood: 83669
Nearby schools
Schools provided by the listing agent
- Elementary: Star
- Middle: Star
- High: Owyhee
- District: West Ada School District
Source: IMLS. This data may not be complete. We recommend contacting the local school district to confirm school assignments for this home.
Similar homes
- $1,922,2005 bd4 ba5.1k sqft7464 Zenith Ln, Star, ID 83669Active
 MLS ID #98999069, Marla Berger, Silvercreek Realty Group. IMLS
 - $2,250,0004 bd3 ba3.1k sqft4393 N Pollard Ln, Star, ID 83669Active
 MLS ID #98995160, Michelle Bucher, Silvercreek Realty Group. IMLS
 - $2,099,9004 bd3 ba3.9k sqft10200 W Scenic View Ln, Star, ID 83669Active
 MLS ID #98973913, Kaitlyn Funke, Keller Williams Realty Boise. IMLS
 - $2,249,0004 bd4 ba5.6k sqft103 S Alder Ln, Eagle, ID 83616Active
 MLS ID #98999047, Alei Merrill, ALEI International. IMLS
