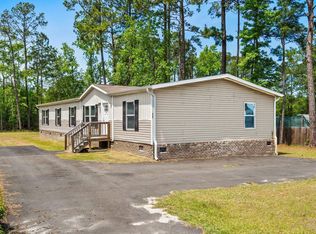
Are you looking for a beautiful home with plenty of land and no HOA? This 2024 built double-wide home in Conway may be just what you’ve been searching for! Situated on 1.45 acres of your own land, this property gives you the space and freedom to enjoy your boat, RV, outdoor toys, and more. Step inside and you’ll find a spacious open floor plan featuring 4 bedrooms and 2 bathrooms, beautiful decorative beams, and a warm, inviting living space perfect for relaxing or entertaining. The primary suite offers a spa-like bathroom where you can unwind at the end of the day. With modern finishes, generous living space, and 1.45 acres to call your own, this home offers a wonderful combination of comfort, space, and freedom. No HOA and no lot rent, just your home, your land, and room to enjoy it. Schedule your showing today and come see what this Conway property has to offer!
For sale
$279,000
955 Cleveland Dr., Conway, SC 29526
4beds
2,434sqft
Manufactured Home, Single Family Residence
Built in 2024
1.45 Acres Lot
$273,700 Zestimate®
$115/sqft
$-- HOA
What's special
Modern finishesGenerous living spaceBeautiful decorative beamsSpacious open floor planWarm inviting living spacePrimary suiteSpa-like bathroom
- 1 day
- 303
- 56
Likely to sell faster than
Zillow last checked:
Listing updated:
Listed by:
Addie Woodbury 843-457-8130,
INNOVATE Real Estate,
Nancy Patrick 914-804-8668,
INNOVATE Real Estate
Source: CCAR,MLS#: 2623421 Originating MLS: Coastal Carolinas Association of Realtors
Originating MLS: Coastal Carolinas Association of RealtorsFacts & features
Interior
Bedrooms & bathrooms
- Bedrooms: 4
- Bathrooms: 2
- Full bathrooms: 2
Rooms
- Room types: Recreation, Utility Room
Primary bedroom
- Dimensions: 15'3"x14'4
Primary bathroom
- Features: Dual Sinks, Garden Tub/Roman Tub, Separate Shower
Dining room
- Dimensions: 11'4"x14'4
Great room
- Dimensions: 18'x18'
Kitchen
- Features: Dishwasher, Kitchen Exhaust Fan, Kitchen Island, Pantry, Stainless Steel Appliances
- Dimensions: 17'5"x14'4
Living room
- Features: Beamed Ceilings, Fireplace
- Dimensions: 17'10"x14
Other
- Features: Game Room, Utility Room
Heating
- Central, Electric
Cooling
- Central Air
Appliances
- Included: Dishwasher, Disposal, Range, Refrigerator, Range Hood
- Laundry: Washer Hookup
Features
- Dual Sinks, Garden Tub/Roman Tub, Separate Shower, Kitchen Island, Stainless Steel Appliances
- Flooring: Laminate
- Basement: Crawl Space
Interior area
- Total structure area: 2,722
- Total interior livable area: 2,434 sqft
Property
Parking
- Total spaces: 6
- Parking features: Driveway
- Has uncovered spaces: Yes
Features
- Levels: One
- Stories: 1
- Patio & porch: Rear Porch
- Exterior features: Porch
Lot
- Size: 1.45 Acres
- Features: 1 or More Acres, Rectangular, Rectangular Lot
Details
- Additional parcels included: ,
- Parcel number: 27008020008
- Zoning: lfa
- Special conditions: None
Construction
Type & style
- Home type: MobileManufactured
- Architectural style: Mobile Home
- Property subtype: Manufactured Home, Single Family Residence
Materials
- Vinyl Siding
- Foundation: Crawlspace
Condition
- Resale
- Year built: 2024
Details
- Builder name: Scotbilt Homes
Utilities & green energy
- Water: Public
- Utilities for property: Sewer Available, Underground Utilities, Water Available
Community & HOA
Community
- Security: Smoke Detector(s)
- Subdivision: Not within a Subdivision
HOA
- Has HOA: No
Location
- Region: Conway
Financial & listing details
- Price per square foot: $115/sqft
- Tax assessed value: $90,480
- Annual tax amount: $422
- Date on market: 9/22/2026
- Listing terms: Cash,Conventional,FHA
- Body type: Double Wide,Triple Wide
Estimated market value
$273,700
$260,000 - $287,000
Not available
Price history
| Date | Event | Price |
|---|---|---|
| 9/22/2026 | Listed for sale | $279,000+1295%$115/sqft |
Source:  CCAR #2623421 Report a problem CCAR #2623421 Report a problem | ||
| 6/7/2023 | Sold | $20,000$8/sqft |
Source: Public Record Report a problem | ||
Public tax history
| Year | Property taxes | Tax assessment |
|---|---|---|
| 2025 | $422 | $90,480 |
| 2024 | -- | -- |
| 2023 | -- | -- |
| 2022 | -- | -- |
Find assessor info on the county website
Monthly payment
Climate risks
Neighborhood: 29526
Nearby schools
Schools provided by the listing agent
- Elementary: Daisy Elementary School
- Middle: Loris Middle School
- High: Loris High School
Source: CCAR. This data may not be complete. We recommend contacting the local school district to confirm school assignments for this home.
Similar homes
- $259,9993 bd2 ba1.5k sqft7136 Highway 366, Conway, SC 29526New Construction

 MLS ID #2621655, Scott Howard, Century 21 Palms Realty. CCAR
 - $273,4004 bd2 ba2.4k sqft127 Missouria Ln., Conway, SC 29526For Sale
 MLS ID #2610602, Kelley Dawson, Century 21 McAlpine Associates. CCAR
 - $--3 bd2 ba2k sqft100 Dunbarton Ln, Conway, SC 29526Auction
 Auction.com 2
 - $375,0004 bd4 ba2.7k sqft149 Dunbarton Ln, Conway, SC 29526For Sale
 MLS ID #203938, Melissa Richardson, Gaymon Realty Group. Sumter BOR
 - $289,9003 bd2 ba1.9k sqft6147 Hughes Ln., Conway, SC 29526For SaleMLS ID #2614578, Kristi Evans, Exit Coastal Real Estate Pros. CCAR
- $409,9004 bd3 ba1.8k sqft1136 Merritt Rd LOT 2B, Conway, SC 29526New ConstructionMLS ID #2623053, Shannon N Coffin, Realty One Group Dockside Cnwy. CCAR
- $305,9003 bd3 ba1.8k sqft403 Dunbarton Ln, Conway, SC 29526For Sale
 MLS ID #2602905, Amber Ward, Home Sales Of Florence. Pee Dee Realtor Association
 - $234,9004 bd2 ba2.1k sqft2010 Heritage Rd., Loris, SC 29569For SaleMLS ID #2619251, Donna Benson-Todd, CENTURY 21 Boling & Associates. CCAR
- $279,0003 bd2 ba1.4k sqft532 Whiddy Loop, Conway, SC 29526For SaleMLS ID #2609658, Tea Asllanaj, Beach & Forest Realty. CCAR
- $269,9903 bd2 ba1.8k sqft1068 Cherrystone Loop, Conway, SC 29526New ConstructionCCAR
- $319,9002 bd2 ba1.4k sqft325 Brighton Pl., Conway, SC 29526For SaleMLS ID #2622059, Sam Wood, BHHS Myrtle Beach Real Estate. CCAR
- $289,9903 bd2 ba1.7k sqft1067 Cherrystone Loop, Conway, SC 29526New ConstructionCCAR
- $289,9003 bd2 ba1.8k sqft144 Foxford Dr., Conway, SC 29526For SaleMLS ID #2612649, Paige Bird, RE/MAX Southern Shores. CCAR
- $285,9003 bd2 ba1.7k sqft520 Dundalk Dr., Conway, SC 29526For SaleMLS ID #2610557, Rosa Leone-Prokop, EXP Realty LLC. CCAR
- $329,9904 bd3 ba2.2k sqft1075 Cherrystone Loop, Conway, SC 29526New ConstructionCCAR
- $314,9003 bd2 ba1.9k sqft436 Shaft Pl., Conway, SC 29526For SaleMLS ID #2617030, James Bowen, Century 21 Barefoot Realty. CCAR
- $415,0004 bd3 ba2k sqft238 Board Landing Circle, Conway, SC 29526For SaleMLS ID #2622060, Sam Wood, BHHS Myrtle Beach Real Estate. CCAR
