This beautifully designed ranch-style home blends modern functionality with expansive spaces, starting with a completely new roof that offers ultimate peace of mind. At the heart of the home is a large, open kitchen that flows into the main living area making it a wonderful setting for cooking and entertaining guests. The private spaces are equally impressive, featuring two bedrooms and 2.5 bathrooms. This includes a magnificent primary suite complete with a large, double-head shower and a custom walk-in closet designed for optimal organization. Need more space? The home boasts an expansive bonus room, offering the perfect footprint to easily convert into a third bedroom, playroom, or home office. Don’t have a green thumb? No worries! The exterior features lush greenery and vibrant plants that bloom throughout the year. Step outside to the patio, an ideal oasis for morning coffee, weekend barbecues, or peaceful evening relaxation. This home is completed by a paved driveway paired with additional gravel parking, providing plenty of room for multiple vehicles. Unfinished basement and close proximity to Interstate 68 and Deep Creek Lake. *Note: Part of garage has been turned into a laundry room making the current design of garage more conducive to storage rather than parking a vehicle. Don’t miss the chance for this move-in ready home! Schedule a showing today!”
Under contract
$295,000
9556 New Germany Rd, Grantsville, MD 21536
2beds
1,616sqft
:
Get pre-qualified$1,951/mo
Single Family Residence
Built in 1971
0.65 Acres Lot
$291,200 Zestimate®
$183/sqft
$-- HOA
What's special
Expansive bonus roomLarge double-head showerCompletely new roofLarge open kitchenMagnificent primary suiteTwo bedrooms
- 44 days |
- 86 |
- 0 |
Likely to sell faster than
Zillow last checked:
Listing updated:
Listed by:
Andrew Eiswert 301-616-0587,
Railey Realty, Inc. 301-387-2000
Source: Bright MLS,MLS#: MDGA2012180
Facts & features
Interior
Bedrooms & bathrooms
- Bedrooms: 2
- Bathrooms: 3
- Full bathrooms: 2
- 1/2 bathrooms: 1
- Main level bathrooms: 3
- Main level bedrooms: 2
Basement
- Area: 1600
Heating
- Heat Pump, Propane, Electric
Cooling
- Heat Pump, Central Air, Electric
Appliances
- Included: Dishwasher, Dryer, Exhaust Fan, Oven, Oven/Range - Electric, Refrigerator, Washer, Water Heater, Electric Water Heater
- Laundry: Has Laundry
Features
- Attic, Bathroom - Walk-In Shower, Built-in Features, Dining Area, Entry Level Bedroom, Family Room Off Kitchen, Open Floorplan, Kitchen - Country, Pantry, Recessed Lighting, Ceiling Fan(s), Dry Wall
- Flooring: Carpet, Engineered Wood
- Basement: Other,Unfinished,Space For Rooms,Concrete
- Has fireplace: No
Interior area
- Total structure area: 3,216
- Total interior livable area: 1,616 sqft
- Finished area above ground: 1,616
- Finished area below ground: 0
Property
Parking
- Total spaces: 4
- Parking features: Driveway
- Uncovered spaces: 4
Accessibility
- Accessibility features: None
Features
- Levels: Two
- Stories: 2
- Patio & porch: Deck
- Exterior features: Rain Gutters, Sidewalks
- Pool features: None
- Has view: Yes
- View description: Garden, Mountain(s), Trees/Woods
Lot
- Size: 0.65 Acres
- Features: Rural
Details
- Additional structures: Above Grade, Below Grade
- Parcel number: 1203008681
- Zoning: R
- Special conditions: Standard
Construction
Type & style
- Home type: SingleFamily
- Architectural style: Ranch/Rambler
- Property subtype: Single Family Residence
Materials
- Frame, Brick
- Foundation: Block
Condition
- Excellent
- New construction: No
- Year built: 1971
- Major remodel year: 2024
Utilities & green energy
- Sewer: Septic > # of BR
- Water: Well
- Utilities for property: Cable Connected, Cable
Community & HOA
Community
- Subdivision: New Germany Road
HOA
- Has HOA: No
Location
- Region: Grantsville
Financial & listing details
- Price per square foot: $183/sqft
- Tax assessed value: $153,067
- Annual tax amount: $1,457
- Date on market: 6/30/2026
- Listing agreement: Exclusive Right To Sell
- Listing terms: Cash,Conventional,Other
- Ownership: Fee Simple
Estimated market value
$291,200
$277,000 - $306,000
$1,777/mo
Price history
| Date | Event | Price |
|---|---|---|
| 7/4/2026 | Contingent | $295,000$183/sqft |
Source:  Bright MLS #MDGA2012180 Report a problem Bright MLS #MDGA2012180 Report a problem | ||
| 6/30/2026 | Listed for sale | $295,000+26.1%$183/sqft |
Source: Bright MLS #MDGA2012180 Report a problem | ||
| 2/2/2024 | Sold | $234,000-10%$145/sqft |
Source: Bright MLS #MDGA2006306 Report a problem | ||
| 12/22/2023 | Contingent | $259,900$161/sqft |
Source: Bright MLS #MDGA2006306 Report a problem | ||
| 12/10/2023 | Listed for sale | $259,900$161/sqft |
Source: Bright MLS #MDGA2006306 Report a problem | ||
Public tax history
| Year | Property taxes | Tax assessment |
|---|---|---|
| 2025 | $1,487 +22% | $128,733 +23.3% |
| 2024 | $1,219 +3.3% | $104,400 +3.3% |
| 2023 | $1,180 +3.4% | $101,033 +3.4% |
| 2022 | $1,141 +3.6% | $97,667 +3.6% |
| 2021 | $1,101 +0.9% | $94,300 +0.9% |
| 2020 | $1,092 +0.9% | $93,500 -0.8% |
| 2019 | $1,083 +6.9% | $94,300 +2.6% |
| 2018 | $1,013 -15.4% | $91,900 |
| 2017 | $1,197 | $91,900 |
| 2016 | -- | $91,900 -0.1% |
| 2015 | -- | $92,000 |
| 2014 | -- | $92,000 |
| 2013 | -- | $92,000 -3% |
| 2012 | -- | $94,800 |
| 2011 | -- | $94,800 |
| 2010 | -- | $94,800 -2.8% |
| 2009 | -- | $97,570 +7.9% |
| 2008 | -- | $90,390 +8.6% |
| 2007 | -- | $83,210 +9.4% |
| 2006 | -- | $76,030 +4.3% |
| 2005 | -- | $72,920 +4.5% |
| 2004 | -- | $69,810 +4.7% |
| 2003 | -- | $66,700 +1.3% |
| 2002 | -- | $65,842 +1.3% |
| 2001 | -- | $64,986 |
Find assessor info on the county website
Monthly payment
Est. payment
Payment breakdown
Explore the cost of this home by adjusting the details. Changes won't be saved.Climate risks
Neighborhood: 21536
Nearby schools
GreatSchools rating
- 3/10Grantsville Elementary SchoolGrades: PK-5Distance: 3.2 mi
- 8/10Northern Middle SchoolGrades: 6-8Distance: 9.6 mi
- 7/10Northern Garrett High SchoolGrades: 9-12Distance: 9.3 mi
Schools provided by the listing agent
- District: Garrett County Public Schools
Source: Bright MLS. This data may not be complete. We recommend contacting the local school district to confirm school assignments for this home.
- $15,500-- bd-- ba-- sqft2 Mi N Maynadier R Rd, Grantsville, MD 21536Off Market
- $20,60025 acresNew Germany Rd, Grantsville, MD 21536Off Market
- $174,200-- bd1 ba750 sqft9570 New Germany Rd, Grantsville, MD 21536Off Market
- $5,200-- bd-- ba-- sqft9592 New Germany Rd, Grantsville, MD 21536Off Market
- $208,200-- bd1 ba1k sqft9592 New Germany Rd, Grantsville, MD 21536Off Market
- $20,400-- bd-- ba-- sqftNew Germany Rd, Grantsville, MD 21536Off Market
- $329,5003 bd3 ba3k sqft9559 New Germany Rd, Grantsville, MD 21536Off Market
- $239,9003 bd1 ba1.3k sqft109 Rocky Mountain Dr, Grantsville, MD 21536Sold
A local agent can set up tours, give advice and negotiate with sellers.
A local lender can help you make sure your offer is ready when you are.
Similar homes
- $299,8003 bd2 ba1.5k sqft107 Shade Hollow Rd, Grantsville, MD 21536For Sale
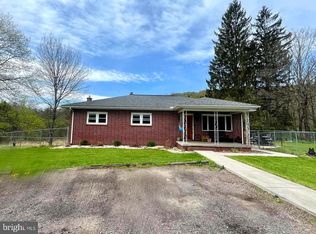
 MLS ID #MDGA2010948, Lana K Roby, The KW Collective. Bright MLS
 - $322,7003 bd2 ba1.7k sqft99 Wilt Rd, Grantsville, MD 21536For Sale
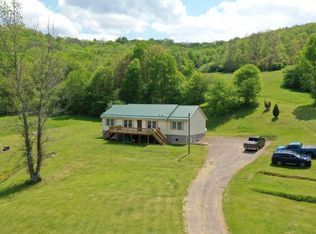 MLS ID #MDGA2012052, Debbie Beitzel, Long & Foster Real Estate, Inc.. Bright MLS
 - $260,0003 bd2 ba1.7k sqft2155 Jennings Rd, Grantsville, MD 21536For Sale
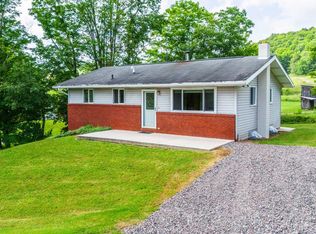 MLS ID #MDGA2012094, Michelle Clark, Taylor-Made Deep Creek Real Estate, LLC. Bright MLS
 - $298,8003 bd2 ba1.6k sqft139 Lakeview Dr, Grantsville, MD 21536For Sale
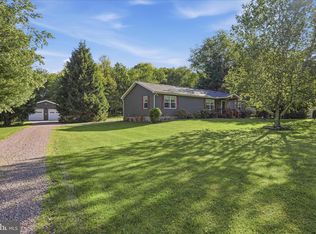 MLS ID #MDGA2011798, Lana K Roby, The KW Collective. Bright MLS
 - $325,0002 bd2 ba1.5k sqft137 Shawnee Ln, Grantsville, MD 21536For SaleMLS ID #MDGA2011714, Ben Maust, Railey Realty, Inc.. Bright MLS
- $289,9003 bd2 ba1.3k sqft115 Durst Ct, Grantsville, MD 21536New ConstructionMLS ID #MDGA2011208, Duane Stein, The KW Collective. Bright MLS
- $279,9004 bd3 ba2.2k sqft10233 Parkersburg Rd NW, Frostburg, MD 21532For SaleMLS ID #MDAL2015442, Garrett Shingler, Real Broker, LLC. Bright MLS
- $285,0003 bd2 ba1.2k sqft797 Noah Frazee Rd, Friendsville, MD 21531For SaleMLS ID #MDGA2012048, Kathy Gibson, Railey Realty, Inc.. Bright MLS
- $220,0003 bd1 ba1k sqft20 Railroad St, Grantsville, MD 21536For SaleMLS ID #MDGA2012508, Corey Dickerson, Douglas Realty, LLC. Bright MLS
- $289,9004 bd3 ba2.2k sqft54 Hawthorne Dr, Frostburg, MD 21532For SaleMLS ID #MDAL2014432, Sherry Rase, Charis Realty Group. Bright MLS
- $275,0003 bd1 ba1.7k sqft12810 Gramlich Rd SW, Lavale, MD 21502For SaleMLS ID #MDAL2015404, Elizabeth Hobel, The Goodfellow Agency. Bright MLS
- $239,9003 bd2 ba1.8k sqft18613 Circle Dr, Rawlings, MD 21557For SaleMLS ID #MDAL2015434, Seth LOAR, Coldwell Banker Premier. Bright MLS
- $284,9004 bd2 ba1.7k sqft14800 Vermont Ave, Cresaptown, MD 21502For SaleMLS ID #MDAL2015376, Ali Candelas, Charis Realty Group. Bright MLS
- $275,0003 bd2 ba1.6k sqft11909 Mulberry Ave, Cumberland, MD 21502For SaleMLS ID #MDAL2015478, Joe Brewer, Century 21 Potomac West. Bright MLS
- $--3 bd2 ba1.4k sqft1232 Collier Rd, Accident, MD 21520AuctionAuction.com 1
- $279,0003 bd2 ba2.1k sqft12216 McMullen Hwy SW, Cumberland, MD 21502For SaleMLS ID #MDAL2014474, Ali Candelas, Charis Realty Group. Bright MLS
- $299,0004 bd3 ba1.9k sqft961 Cedar Ln, Oakland, MD 21550For SaleMLS ID #MDGA2010426, Laura Newhall, Taylor-Made Deep Creek Real Estate, LLC. Bright MLS
- $225,0004 bd2 ba1.5k sqft52 Linden St, Frostburg, MD 21532For SaleMLS ID #MDAL2015518, Brittney Isaiah, The Goodfellow Agency. Bright MLS
- $235,0003 bd2 ba2k sqft12114 Vale Summit Rd SW, Frostburg, MD 21532For SaleMLS ID #MDAL2014222, Jennifer Fortson, Charis Realty Group. Bright MLS
- $250,0003 bd2 ba1.1k sqft2319 Mount Davis Rd, Fort Hill, PA 15540For SaleMLS ID #96042032, Ben Maust. CSMLS
