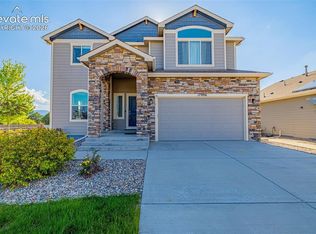
Welcome to in Monument's sought-after Jackson Creek community. This thoughtfully designed two-story home offers 3 bedrooms, 2.5 bathrooms, and an open-concept layout that blends everyday comfort with modern functionality. The spacious main level creates a seamless flow between the kitchen, dining, and living areas, making it ideal for entertaining or relaxing at home. Upstairs, you'll find generously sized bedrooms, including a private primary suite, while the unfinished basement provides endless possibilities to expand your living space, add a home gym, media room, or additional bedrooms. A 4-car garage offers plenty of room for vehicles and storage. Ideally located just minutes from shopping, dining, parks, I-25, and top-rated Lewis-Palmer District 38 schools, this home combines the convenience of Monument living with the charm of the Jackson Creek neighborhood.
For sale
$650,000
957 Sunny Shore Dr, Monument, CO 80132
4beds
2,750sqft
:
Get pre-qualified$3,985/mo
Single Family Residence
Built in 2024
7,640 Square Feet Lot
$-- Zestimate®
$236/sqft
$-- HOA
What's special
Private primary suiteSpacious main levelGenerously sized bedroomsOpen-concept layout
- 2 days |
- 486 |
- 31 |
Likely to sell faster than
Zillow last checked:
Listing updated:
Listed by:
Taylor Cardines 808-232-7669,
LPT Realty LLC
Source: elevateMLS,MLS#: 3600100
Facts & features
Interior
Bedrooms & bathrooms
- Bedrooms: 4
- Bathrooms: 3
- Full bathrooms: 2
- 1/2 bathrooms: 1
Other
- Level: Upper
Heating
- Forced Air
Cooling
- Central Air
Appliances
- Included: Dishwasher, Disposal, Gas in Kitchen, Microwave, Range, Refrigerator
Features
- Flooring: Luxury Vinyl
- Basement: Full,Unfinished
- Has fireplace: Yes
Interior area
- Total structure area: 2,750
- Total interior livable area: 2,750 sqft
- Finished area above ground: 1,873
- Finished area below ground: 877
Property
Parking
- Total spaces: 4
- Parking features: Attached, Garage Door Opener, Oversized, Concrete Driveway
- Attached garage spaces: 4
Features
- Levels: Two
- Stories: 2
- Fencing: Full
- Has view: Yes
- View description: Panoramic, Mountain(s)
Lot
- Size: 7,640 Square Feet
- Features: Backs to Open Space, Wooded, See Remarks, Hiking Trail, Near Fire Station, Near Park, Near Shopping Center, Landscaped
Details
- Parcel number: 7124312012
Construction
Type & style
- Home type: SingleFamily
- Property subtype: Single Family Residence
Materials
- Wood Siding, Framed on Lot
- Roof: Composite Shingle
Condition
- Existing Home
- New construction: No
- Year built: 2024
Utilities & green energy
- Electric: 220 Volts in Garage
- Water: Assoc/Distr
- Utilities for property: Electricity Connected, Natural Gas Connected, Solar
Community & HOA
Community
- Features: Parks or Open Space, Playground
HOA
- Services included: Covenant Enforcement
Location
- Region: Monument
Financial & listing details
- Price per square foot: $236/sqft
- Tax assessed value: $101,132
- Annual tax amount: $4,747
- Date on market: 8/5/2026
- Listing terms: Cash,FHA,USDA Loan,VA Loan
- Electric utility on property: Yes
Estimated market value
Not available
Estimated sales range
Not available
Not available
Price history
| Date | Event | Price |
|---|---|---|
| 8/5/2026 | Listed for sale | $650,000+6.3%$236/sqft |
Source:  elevateMLS #3600100 Report a problem elevateMLS #3600100 Report a problem | ||
| 4/4/2025 | Sold | $611,377+0.2%$222/sqft |
Source: elevateMLS #6861971 Report a problem | ||
| 2/25/2025 | Price change | $609,950-12.9%$222/sqft |
Source: elevateMLS #6861971 Report a problem | ||
| 2/19/2025 | Price change | $699,950-3.8%$255/sqft |
Source: elevateMLS #6861971 Report a problem | ||
| 1/11/2025 | Price change | $727,935-7.3%$265/sqft |
Source: elevateMLS #6861971 Report a problem | ||
| 10/21/2024 | Listed for sale | $784,990$285/sqft |
Source: elevateMLS #6861971 Report a problem | ||
Public tax history
| Year | Property taxes | Tax assessment |
|---|---|---|
| 2024 | $4,514 +1199.5% | $28,220 +33.4% |
| 2023 | $347 | $21,160 +584.8% |
| 2022 | -- | $3,090 |
Find assessor info on the county website
Monthly payment
Est. payment
Payment breakdown
Explore the cost of this home by adjusting the details. Changes won't be saved.Climate risks
Neighborhood: 80132
Nearby schools
GreatSchools rating
- 7/10Bear Creek Elementary SchoolGrades: PK-6Distance: 0.7 mi
- 5/10Lewis-Palmer Middle SchoolGrades: 7-8Distance: 2 mi
- 8/10Lewis-Palmer High SchoolGrades: 9-12Distance: 0.5 mi
Schools provided by the listing agent
- District: Lewis-Palmer-38
Source: elevateMLS. This data may not be complete. We recommend contacting the local school district to confirm school assignments for this home.
- $679,9506 bd3 ba3.1k sqft967 Sunny Shore Dr, Monument, CO 80132Sold
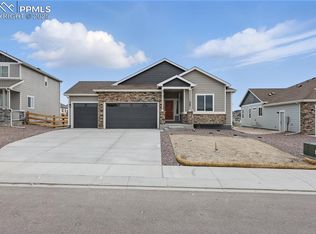
- $675,0005 bd3 ba3.5k sqft977 Sunny Shore Dr, Monument, CO 80132Sold
- $725,0005 bd3 ba3k sqft899 Old Grotto Dr, Monument, CO 80132Sold
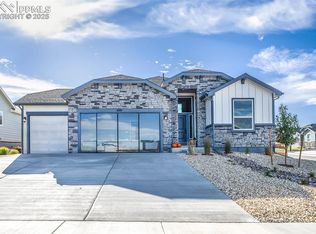
- $680,0005 bd4 ba3k sqft987 Sunny Shore Dr, Monument, CO 80132Sold
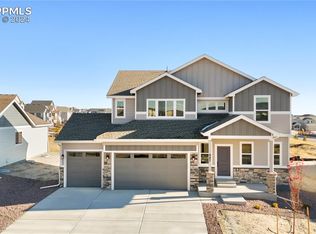
- $684,9505 bd3 ba3.5k sqft889 Old Grotto Dr, Monument, CO 80132Sold
- $675,0004 bd3 ba2.6k sqft16858 Greyhawk Dr, Monument, CO 80132Sold
- $700,0005 bd3 ba3.3k sqft997 Sunny Shore Dr, Monument, CO 80132Sold
- $634,9504 bd3 ba3k sqft879 Old Grotto Dr, Monument, CO 80132Sold
A local agent can set up tours, give advice and negotiate with sellers.
Similar homes
- $650,0004 bd3 ba3.1k sqft1091 Parkline Ln, Monument, CO 80132For Sale
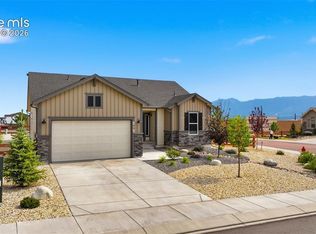
 MLS ID #5767669, Kathy Loidolt, The Platinum Group. elevateMLS
 - $615,0004 bd4 ba3.4k sqft17906 Lapis Ct, Monument, CO 80132For Sale
 MLS ID #6316614, Kellie Peek, The Cutting Edge. elevateMLS
 - $659,0003 bd2 ba3.3k sqft15937 Little Bluestem Rd, Monument, CO 80132For Sale
 MLS ID #6418402, Nicollette Gorden AHWD GRI MRP , The Cutting Edge. elevateMLS
 - $689,0005 bd4 ba3.4k sqft2225 Teachout Creek Ct, Monument, CO 80132For Sale
 MLS ID #2049439, Alan Kasa, The Platinum Group. elevateMLS
 - $695,0005 bd4 ba3.4k sqft16297 Hobson Pl, Monument, CO 80132For SaleMLS ID #2355782, Aimee Fletcher CLHMS GRI , Exp Realty LLC. elevateMLS
- $675,0004 bd3 ba2.7k sqft17528 Lucky Penny Ln, Monument, CO 80132New ConstructionelevateMLS
- $572,7043 bd3 ba2k sqft17654 Lucky Penny Ln, Monument, CO 80132New ConstructionMLS ID #9055993, Michael Tinlin, Classic Residential Services. elevateMLS
- $779,9994 bd3 ba3k sqft16300 Monument Rock Ct, Monument, CO 80132For SaleMLS ID #2204165, Cassey Elliott, Engel & Voelkers Pikes Peak. elevateMLS
- $639,9006 bd4 ba3.1k sqft976 Pistol River Way, Colorado Springs, CO 80921For SaleMLS ID #8904817, Heidi Rupe, Rocky Roots Realty LLC. elevateMLS
- $665,0005 bd3 ba3.6k sqft12732 Enclave Scenic Dr, Peyton, CO 80831For SaleMLS ID #5394666, Marilyn Kinnamon, HomeSmart. elevateMLS
- $408,0003 bd3 ba1.4k sqft16353 Blue Yonder Vw, Monument, CO 80132For SaleMLS ID #2001964, Terri Browning, Engel & Voelkers Castle Rock. elevateMLS
- $535,0005 bd4 ba3.4k sqft7645 Kiana Dr, Colorado Springs, CO 80908For SaleMLS ID #5602866, Jeffrey Johnson, Keller Williams Premier Realty. elevateMLS
- $599,0004 bd3 ba3.2k sqft11065 Deer Feather Dr, Colorado Springs, CO 80908For SaleMLS ID #4303600, Oscar Murillo, Exp Realty LLC. elevateMLS
- $634,9003 bd3 ba2.6k sqft6007 Wendy Stream Way, Colorado Springs, CO 80924For SaleMLS ID #6669108, Caleb Leonard, Exp Realty LLC. elevateMLS
- $650,0004 bd3 ba3.5k sqft10274 Beckham St, Peyton, CO 80831For SaleMLS ID #6265755, Bonnie Van Gorder PSA , Illumin8 Real Estate LLC. elevateMLS
- $659,9006 bd3 ba3.2k sqft8913 Bugaboo Dr, Colorado Springs, CO 80924For SaleMLS ID #4858731, Tara Dudley, Welcome Home CO, Inc.. elevateMLS
- $669,0004 bd3 ba3.1k sqft7991 Pennydale Dr, Colorado Springs, CO 80908For SaleMLS ID #8544137, Charles Beaton ABR MRP RENE SRS , Real Broker, LLC DBA Real. elevateMLS
- $695,0004 bd3 ba3.6k sqft9395 Mayflower Gulch Way, Colorado Springs, CO 80927New ConstructionMLS ID #8241670, Charles Roter, Charles Roter. elevateMLS
- $635,0005 bd3 ba3.2k sqft12647 Pyramid Peak Dr, Peyton, CO 80831For SaleMLS ID #5773697, Jackie Parr MRP SFR , The Platinum Group. elevateMLS
- $539,5004 bd3 ba2.7k sqft12236 Saint Annes Rd, Peyton, CO 80831For SaleMLS ID #5367314, Lauren Jerden MRP , Exp Realty LLC. elevateMLS
