This home offers so much: INSIDE New Circle Road. Brick home with large family room addition. New Gas Furnace September, 2026. New Roof on House 2024. Replacement Windows Throughout. Detached Garage. Storage Shed. Fenced Back Yard. Covered Porches in Front and Back. Uncovered Brick Patio in Back, too. Lots of custom tile and brick work. All on one level.
Contingent
$189,900
957 Waverly Dr, Lexington, KY 40511
3beds
1,232sqft
Single Family Residence
Built in 1958
5,052 Square Feet Lot
$190,400 Zestimate®
$154/sqft
$-- HOA
What's special
Large family room additionReplacement windows throughoutBrick homeDetached garageStorage shedAll on one level
- 36 days
- 103
- 0
Zillow last checked:
Listing updated:
Listed by:
Shannon Biller 859-420-4663,
Biller Homes,
Norm Biller 859-489-4663,
Biller Homes
Source: Imagine MLS,MLS#: 26028246
Facts & features
Interior
Bedrooms & bathrooms
- Bedrooms: 3
- Bathrooms: 1
- Full bathrooms: 1
Primary bedroom
- Level: First
Bedroom 3
- Level: First
Bathroom 1
- Level: First
Bathroom 2
- Level: First
Family room
- Level: First
Kitchen
- Level: First
Living room
- Level: First
Heating
- Forced Air, Natural Gas
Cooling
- Central Air, Ceiling Fan(s), Electric
Appliances
- Included: Dryer, Gas Range, Refrigerator, Washer
- Laundry: Electric Dryer Hookup, Main Level, Washer Hookup
Features
- Eat-in Kitchen, Ceiling Fan(s)
- Flooring: Carpet, Ceramic Tile, Laminate, Marble
- Doors: Storm Door(s)
- Windows: Window Treatments
- Has basement: No
- Number of fireplaces: 1
- Fireplace features: Family Room, Wood Burning
Interior area
- Total structure area: 1,232
- Total interior livable area: 1,232 sqft
- Finished area above ground: 1,232
- Finished area below ground: 0
Property
Parking
- Total spaces: 1
- Parking features: Detached Garage, Driveway, Off Street, Garage Faces Front
- Garage spaces: 1
- Has uncovered spaces: Yes
Features
- Levels: One
- Exterior features: Awning(s)
- Fencing: Chain Link
- Has view: Yes
- View description: Neighborhood
Lot
- Size: 5,052 Square Feet
- Features: Few Trees
Details
- Additional structures: Shed(s)
- Parcel number: 11801400
Construction
Type & style
- Home type: SingleFamily
- Architectural style: Ranch
- Property subtype: Single Family Residence
Materials
- Brick Veneer, Stucco
- Foundation: Slab
- Roof: Composition,Dimensional Style
Condition
- Year built: 1958
Utilities & green energy
- Sewer: Public Sewer
- Water: Public
- Utilities for property: Cable Connected, Electricity Connected, Natural Gas Connected, Phone Connected, Sewer Connected, Water Connected
Community & HOA
Community
- Features: Park
- Subdivision: St Martin Village
HOA
- Has HOA: No
Location
- Region: Lexington
Financial & listing details
- Price per square foot: $154/sqft
- Tax assessed value: $97,600
- Annual tax amount: $600
- Date on market: 10/12/2026
Estimated market value
$190,400
$181,000 - $200,000
$1,694/mo
Price history
| Date | Event | Price |
|---|---|---|
| 10/15/2026 | Contingent | $189,900$154/sqft |
Source:  Imagine MLS #26028246 Report a problem | ||
| 10/13/2026 | Listed for sale | $189,900$154/sqft |
Source: Imagine MLS #26028246 Report a problem | ||
Public tax history
| Year | Property taxes | Tax assessment |
|---|---|---|
| 2025 | $600 -5.3% | $97,600 |
| 2024 | $633 +116.9% | $97,600 +39.4% |
| 2023 | $292 -22.6% | $70,000 |
| 2022 | $377 | $70,000 |
| 2021 | $377 -3.9% | $70,000 |
| 2020 | $392 | $70,000 |
| 2019 | $392 -5.2% | $70,000 |
| 2018 | $414 +4.9% | $70,000 |
| 2017 | $394 -2.1% | $70,000 |
| 2015 | $403 | $70,000 +105.9% |
| 2014 | $403 | $34,000 -51.4% |
| 2012 | $403 | $70,000 |
| 2011 | -- | -- |
| 2010 | -- | -- |
| 2009 | -- | -- |
| 2008 | -- | $38,600 |
| 2006 | -- | -- |
| 2005 | -- | -- |
| 2004 | -- | -- |
Find assessor info on the county website
Monthly payment
Est. payment
Payment breakdown
Explore the cost of this home by adjusting the details. Changes won't be saved.Climate risks
Neighborhood: Douglas High School
Nearby schools
Schools provided by the listing agent
- Elementary: Booker T Washington
- Middle: Winburn
- High: Dunbar
Source: Imagine MLS. This data may not be complete. We recommend contacting the local school district to confirm school assignments for this home.

Similar homes
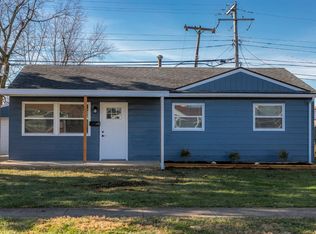
- $175,0003 bd1 ba960 sqft1205 Octavian Cir, Lexington, KY 40517For Sale
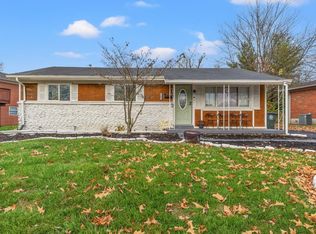
 MLS ID #26030951, Cole T Guthrie, Belmont Realty Group. Imagine MLS
- $232,0003 bd1 ba1k sqft497 Asbury Ln, Lexington, KY 40511For Sale
 MLS ID #26021354, Mohammad M Mansoor, GSP Homes. Imagine MLS
- $164,9003 bd1 ba1k sqft546 Emerson Dr, Lexington, KY 40505For Sale
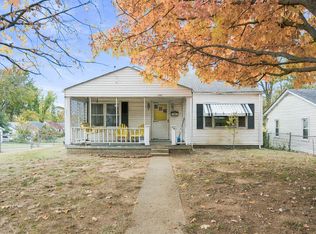 MLS ID #26030382, O Eve Stern, Threshold Real Estate Services. Imagine MLS
- $199,9003 bd2 ba978 sqft158 York St, Lexington, KY 40508For Sale
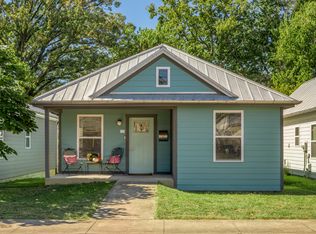 MLS ID #26027812, K Meredith Lane, Bluegrass Sotheby's International Realty. Imagine MLS
- $169,0002 bd1 ba958 sqft1435 N Forbes Rd Unit 24, Lexington, KY 40511For SaleMLS ID #26029129, Daniel Delaney, Rector Hayden Realtors. Imagine MLS
- $185,0002 bd1 ba900 sqft640 Jackson St, Lexington, KY 40505For SaleMLS ID #26025144, Paula Heflin Yost, Rector Hayden Realtors. Imagine MLS
- $275,0003 bd2 ba1.2k sqft2409 Prescott Ln, Lexington, KY 40511For SaleMLS ID #26023497, Courtney Bowling, Keller Williams Commonwealth. Imagine MLS
- $270,0003 bd2 ba1.2k sqft3624 Laredo Dr, Lexington, KY 40517For SaleMLS ID #26029200, Amir Nikou, Real Broker, LLC. Imagine MLS
- $147,0003 bd1 ba1k sqft612 N Upper St, Lexington, KY 40508For SaleMLS ID #26025132, Nicole Seals, Guide Realty, Inc.. Imagine MLS
- $209,9003 bd1 ba1k sqft345 Larkwood Dr, Lexington, KY 40509For SaleMLS ID #26023041, Susy Esquivel, Allied Realty. Imagine MLS
- $235,0003 bd2 ba975 sqft1253 Ak Sar Ben Park, Lexington, KY 40517For SaleMLS ID #26030500, Joseph M Sisson, Christies International Real Estate Bluegrass. Imagine MLS
- $239,9004 bd1 ba1.4k sqft810 Marcellus Dr, Lexington, KY 40505For SaleMLS ID #26030405, Brooke Otis Mullins, RO&CO Real Estate. Imagine MLS
- $282,5003 bd2 ba1.3k sqft268 Long Branch Ln, Lexington, KY 40511For SaleMLS ID #26023194, Hannah Emig, Kirkpatrick & Company. Imagine MLS
- $199,9003 bd1 ba1k sqft924 Hickory Hill Dr, Nicholasville, KY 40356For SaleMLS ID #26028925, Beth Bell Brown, Rector Hayden Realtors. Imagine MLS
- $265,0004 bd2 ba1.4k sqft646 Hyden Ct, Lexington, KY 40505For SaleMLS ID #26029892, Michelle Gunter, Bluegrass Home Group. Imagine MLS
- $259,9004 bd2 ba1.5k sqft3604 Niles Dr, Lexington, KY 40517For SaleMLS ID #26030732, Susy Esquivel, Allied Realty. Imagine MLS
- $227,0003 bd3 ba1.4k sqft3119 Daly Pl, Lexington, KY 40511For SaleMLS ID #26021545, Deborah S Adams, Home Forward. Imagine MLS
- $228,9003 bd2 ba1.3k sqft673 Leslie Ct, Lexington, KY 40505For SaleMLS ID #26011867, Maziar Torabi, Biederman Real Estate. Imagine MLS
- $204,0002 bd2 ba1.1k sqft395 Redding Rd APT 131, Lexington, KY 40517For SaleMLS ID #26030306, Lisa Dickens, Rector Hayden Realtors. Imagine MLS
