Looking for a luxurious yet practical home designed around the way you live? This Portico Bonus is the perfecr choice. You'll step into an elegant, open-concept layout filled with luxurious finishes and thoughtful details. Enjoy privated den, spacious primary suite, and a charming sitting room that opens directly to your private side courtyard- creating the perfect retreat for relaxing or entertaining. The zero-entry shower adds comfort and accessibilty. Your flex/bonus suite offers endless possibilities- a guest room, home office, hobby space, or private retreat.
Active
$690,930
9576 Dallas Acworth Hwy, Dallas, GA 30157
3beds
2,617sqft
Single Family Residence, Residential
Built in 2026
7,840 Square Feet Lot
$687,400 Zestimate®
$264/sqft
$255/mo HOA
What's special
Spacious primary suiteElegant open-concept layoutCharming sitting roomPrivate side courtyardLuxurious finishesZero-entry showerThoughtful details
- 15 days
- 20
- 2
Zillow last checked:
Listing updated:
Listed by:
Ryan Plowman,
Plowman Properties, LLC 614-499-7776
Source: FMLS GA,MLS#: 7841786
Facts & features
Interior
Bedrooms & bathrooms
- Bedrooms: 3
- Bathrooms: 3
- Full bathrooms: 3
- Main level bathrooms: 2
- Main level bedrooms: 2
Rooms
- Room types: Laundry
Primary bedroom
- Features: Master on Main, Sitting Room
- Level: Master on Main, Sitting Room
Bedroom
- Features: Master on Main, Sitting Room
Primary bathroom
- Features: Double Vanity, Shower Only
Dining room
- Features: Open Concept
Kitchen
- Features: Kitchen Island, Pantry
Heating
- Electric, Heat Pump
Cooling
- Central Air
Appliances
- Included: Dishwasher, Disposal, Double Oven, Gas Cooktop, Gas Range, Microwave, Refrigerator
- Laundry: Laundry Room, Main Level
Features
- Crown Molding, Entrance Foyer, High Ceilings 9 ft Main, Walk-In Closet(s)
- Flooring: Carpet, Laminate
- Windows: Double Pane Windows, Wood Frames
- Basement: None
- Number of fireplaces: 1
- Fireplace features: Living Room
- Common walls with other units/homes: No Common Walls
Interior area
- Total structure area: 2,617
- Total interior livable area: 2,617 sqft
Property
Parking
- Total spaces: 2
- Parking features: Attached, Driveway, Garage, Garage Door Opener, Garage Faces Front
- Attached garage spaces: 2
- Has uncovered spaces: Yes
Accessibility
- Accessibility features: Accessible Bedroom
Features
- Levels: One and One Half
- Stories: 1
- Patio & porch: Front Porch, Patio
- Exterior features: Courtyard, Private Yard
- Pool features: None
- Spa features: None
- Fencing: Fenced,Privacy
- Has view: Yes
- View description: Trees/Woods
- Waterfront features: None
- Body of water: None
Lot
- Size: 7,840 Square Feet
- Dimensions: 53x145
- Features: Cleared
Details
- Additional structures: None
- Additional parcels included: R010172
- Parcel number: 010172
- Other equipment: None
- Horse amenities: None
Construction
Type & style
- Home type: SingleFamily
- Architectural style: Farmhouse,Ranch
- Property subtype: Single Family Residence, Residential
Materials
- Fiber Cement, Stone
- Foundation: Slab
- Roof: Shingle
Condition
- Under Construction
- New construction: Yes
- Year built: 2026
Details
- Builder name: Epcon Communities
Utilities & green energy
- Electric: 110 Volts
- Sewer: Public Sewer
- Water: Public
- Utilities for property: Cable Available, Electricity Available, Natural Gas Available, Phone Available, Sewer Available, Underground Utilities, Water Available
Green energy
- Energy efficient items: None
- Energy generation: None
Community & HOA
Community
- Features: Clubhouse, Dog Park, Fitness Center, Homeowners Assoc, Near Schools, Pickleball, Pool, Sidewalks
- Security: Carbon Monoxide Detector(s), Smoke Detector(s)
- Senior community: Yes
- Subdivision: The Courtyards At Summit Hill
HOA
- Has HOA: Yes
- Services included: Maintenance Grounds, Reserve Fund, Swim, Trash
- HOA fee: $255 monthly
- HOA phone: 770-992-4100
Location
- Region: Dallas
Financial & listing details
- Price per square foot: $264/sqft
- Date on market: 9/22/2026
- Cumulative days on market: 15 days
- Listing terms: Cash,Conventional,FHA,VA Loan
- Electric utility on property: Yes
- Road surface type: Paved
Estimated market value
$687,400
$653,000 - $722,000
Not available
Price history
| Date | Event | Price |
|---|---|---|
| 9/22/2026 | Listed for sale | $690,930$264/sqft |
Source:  FMLS GA #7841786 Report a problem FMLS GA #7841786 Report a problem | ||
Public tax history
Tax history is unavailable.
Monthly payment
Est. payment
Payment breakdown
Explore the cost of this home by adjusting the details. Changes won't be saved.Climate risks
Neighborhood: 30157
Nearby schools
Schools provided by the listing agent
- Elementary: Roland W. Russom
- Middle: East Paulding
- High: North Paulding
Source: FMLS GA. This data may not be complete. We recommend contacting the local school district to confirm school assignments for this home.
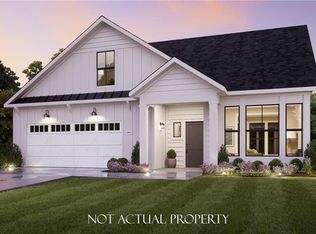
- $649,9973 bd3 ba2.2k sqft9574 Dallas Acworth Hwy, Dallas, GA 30157New Construction
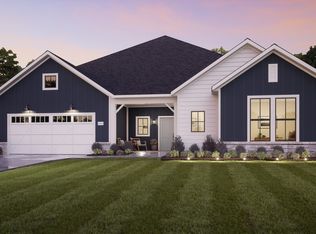
- from $659,0502 bd3 ba2.8k sqftProvenance Plan, The Courtyards at Summit Hill, Dallas, GA 30132New Construction
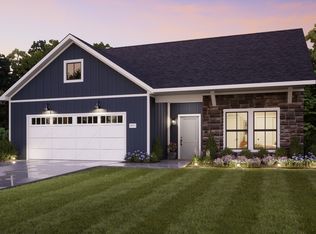
- from $509,0502 bd2 ba2k sqftPromenade Plan, The Courtyards at Summit Hill, Dallas, GA 30132New Construction
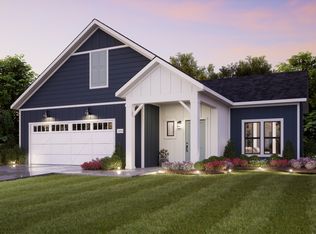
- from $445,0502 bd2 ba1.5k sqftPalazzo Plan, The Courtyards at Summit Hill, Dallas, GA 30132New Construction
Similar homes
- $690,9303 bd3 ba2.6k sqft9576 Dallas Acworth Hwy #Cj5ubq, Dallas, GA 30132Active
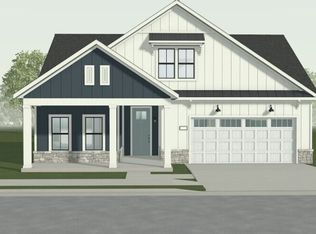
 MLS ID #10850948, Ryan T Plowman, Plowman Properties. GAMLS
 - $649,9973 bd3 ba2.2k sqft9574 Dallas Acworth Hwy, Dallas, GA 30157New Construction
 MLS ID #7791835, Ryan Plowman, Plowman Properties, LLC. FMLS GA
 - $690,9303 bd3 ba2.6k sqft107 Summit Trl, Dallas, GA 30132New Construction
 Epcon Communities
 - $649,9973 bd3 ba2.2k sqft117 Summit Trl, Dallas, GA 30132New Construction
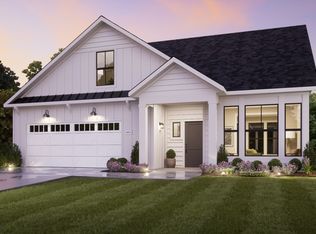 Epcon Communities
 - $649,9973 bd3 ba2.2k sqft9574 Dallas Acworth Hwy, Dallas, GA 30132ActiveMLS ID #10790587, Ryan T Plowman, Plowman Properties. GAMLS
- $593,9955 bd4 ba3.4k sqft192 Turtle Rock Pl, Acworth, GA 30101ActiveMLS ID #10850709, LME Realty, Keller Williams Realty. GAMLS
- $599,0005 bd3 ba2.9k sqft160 Arthur Hills Dr, Acworth, GA 30101ActiveMLS ID #10856074, Tracey M Bartlett, Atlanta Communities. GAMLS
- $510,0004 bd4 ba3.8k sqft187 Mary Wallace Way, Dallas, GA 30157ActiveMLS ID #10844376, Diane L Menard, Atlanta Communities. GAMLS
- $719,4005 bd5 ba3.8k sqft6156 Collins Rd NW, Acworth, GA 30101Active Under ContractMLS ID #10832464, Hannah Sumner, Coldwell Banker Realty. GAMLS
- $485,0005 bd4 ba2.9k sqft115 Stonewood Creek Ct, Dallas, GA 30132ActiveMLS ID #10848117, Cassie Harris, H & H Realty LLC. GAMLS
- $455,0005 bd3 ba3k sqft397 Royal Sunset Dr, Dallas, GA 30157ActiveMLS ID #10848259, Don Goodner, Atlanta Communities. GAMLS
- $570,0004 bd3 ba3.6k sqft125 Picketts Lake Dr, Acworth, GA 30101ActiveMLS ID #10857039, Anhad Chawla, Homesmart Realty Partners. GAMLS
- $570,0004 bd3 ba3.6k sqft125 Picketts Lake Dr, Acworth, GA 30101For SaleMLS ID #7847618, Anhad Chawla, Homesmart Realty Partners. FMLS GA
- $462,5004 bd3 ba3k sqft375 Royal Sunset Dr, Dallas, GA 30157ActiveMLS ID #10808709, Robert E Jones, Offerpad Brokerage. GAMLS
- $454,9004 bd4 ba3.6k sqft375 Saybrooke Xing, Acworth, GA 30101ActiveMLS ID #10867922, Modern Traditions Realty Group, RE/MAX Center. GAMLS
- $586,7504 bd3 ba2.7k sqft2337 County Line Rd NW, Acworth, GA 30101Active Under ContractMLS ID #10853794, Diane L Menard, Atlanta Communities. GAMLS
- $700,0004 bd5 ba3.4k sqft5794 Wetwing Cv NW, Acworth, GA 30101ActiveMLS ID #10810304, Randi Hayes, Hardy Realty & Development Company. GAMLS
- $500,0005 bd3 ba3.1k sqft266 Royal Sunset Dr, Dallas, GA 30157ActiveMLS ID #10839222, Jacqueline Gallo, Relocal Home Real Est Services. GAMLS
- $530,0004 bd3 ba3k sqft142 Hickory Creek Ln, Acworth, GA 30101For SaleMLS ID #7841440, Rolando Marrero, Dalton Wade, Inc.. FMLS GA
