Nestled in the hills of Manitou Springs, this ranch-style home offers beautiful mountain views, abundant wildlife, and the perfect blend of charm, function, outdoor living space, and an amazing location. Enjoy peaceful mornings and Colorado evenings from the large rear Trex deck, lower-level redwood deck, or gazebo overlooking the fully fenced backyard. With off-street covered parking, a stamped concrete driveway, storage shed, and generous outdoor space, this home offers rare convenience in a highly desirable Manitou setting. Inside, the home features thoughtful upgrades throughout, including JennAir appliances, a gas cooktop with built-in downdraft, updated drywall, replaced aluminum wiring throughout, an extra fuse box, 220V for a hot tub, high-efficiency Lennox air conditioning and furnace, a 2021 water heater, and a 2023 Class 4 roof. Additional improvements include blown-in attic insulation, an insulated crawl space, trimmed trees within the last 12 months, and an extra refrigerator in the basement. Located in Manitou Springs School District 14, this home is within walking distance to Intemann Trail, Red Mountain Trail, the Manitou Incline, and downtown Manitou Springs. A rare opportunity to enjoy mountain-town living with functional upgrades, outdoor space, parking, and views.
For sale
Price cut: $15K (6/23)
$559,000
958 Midland Ave, Manitou Springs, CO 80829
3beds
2,071sqft
:
Get pre-qualified$3,427/mo
Single Family Residence
Built in 1971
6,534 Square Feet Lot
$-- Zestimate®
$270/sqft
$-- HOA
What's special
Abundant wildlifeBeautiful mountain viewsLower-level redwood deckStorage shedLarge rear trex deckOff-street covered parkingJennair appliances
- 61 days |
- 1,220 |
- 94 |
Zillow last checked:
Listing updated:
Listed by:
Baylee Carter SFR 719-433-1862,
Coldwell Banker Beyond
Source: elevateMLS,MLS#: 6436898
Facts & features
Interior
Bedrooms & bathrooms
- Bedrooms: 3
- Bathrooms: 2
- Full bathrooms: 1
- 3/4 bathrooms: 1
Other
- Level: Main
- Area: 168 Square Feet
- Dimensions: 14 x 12
Heating
- Forced Air
Cooling
- Ceiling Fan(s), Central Air
Appliances
- Included: 220v in Kitchen, Dishwasher, Disposal, Dryer, Gas in Kitchen, Oven, Refrigerator, Washer
Features
- High Speed Internet
- Basement: Full,Finished
Interior area
- Total structure area: 2,071
- Total interior livable area: 2,071 sqft
- Finished area above ground: 1,438
- Finished area below ground: 633
Property
Parking
- Parking features: Attached, Carport, No Garage, Paved Driveway
- Has attached garage: Yes
- Has carport: Yes
Features
- Levels: Two
- Stories: 2
- Patio & porch: Composite, Wood Deck
- Fencing: Full
- Has view: Yes
- View description: Mountain(s), View of Pikes Peak, View of Rock Formations
Lot
- Size: 6,534 Square Feet
- Features: Foothill, Hillside, Hiking Trail, Near Schools
Details
- Additional structures: Storage
- Parcel number: 7405311007
Construction
Type & style
- Home type: SingleFamily
- Property subtype: Single Family Residence
Materials
- Other, Frame
- Foundation: Walk Out
- Roof: Wood
Condition
- Existing Home
- New construction: No
- Year built: 1971
Utilities & green energy
- Water: Municipal, See Remarks
- Utilities for property: Cable Available, Electricity Available, Natural Gas Available
Community & HOA
Location
- Region: Manitou Springs
Financial & listing details
- Price per square foot: $270/sqft
- Tax assessed value: $412,658
- Annual tax amount: $2,400
- Date on market: 5/28/2026
- Listing terms: Cash,Conventional,FHA,VA Loan
- Electric utility on property: Yes
Estimated market value
Not available
Estimated sales range
Not available
Not available
Price history
| Date | Event | Price |
|---|---|---|
| 7/6/2026 | Listed for sale | $559,000$270/sqft |
Source:  elevateMLS #6436898 Report a problem elevateMLS #6436898 Report a problem | ||
| 6/29/2026 | Contingent | $559,000$270/sqft |
Source: elevateMLS #6436898 Report a problem | ||
| 6/23/2026 | Price change | $559,000-2.6%$270/sqft |
Source: elevateMLS #6436898 Report a problem | ||
| 5/28/2026 | Listed for sale | $574,000+47.9%$277/sqft |
Source: elevateMLS #6436898 Report a problem | ||
| 2/6/2024 | Listing removed | $388,000+6.9%$187/sqft |
Source: elevateMLS #9749813 Report a problem | ||
| 2/17/2021 | Sold | $363,000-6.4%$175/sqft |
Source: Public Record Report a problem | ||
| 12/21/2020 | Contingent | $388,000$187/sqft |
Source: elevateMLS #9749813 Report a problem | ||
| 11/29/2020 | Price change | $388,000-3%$187/sqft |
Source: Pink Realty Inc #9749813 Report a problem | ||
| 11/18/2020 | Listed for sale | $399,900$193/sqft |
Source: Pink Realty Inc #9749813 Report a problem | ||
Public tax history
| Year | Property taxes | Tax assessment |
|---|---|---|
| 2024 | $1,586 -8.8% | $27,650 |
| 2023 | $1,738 -4% | $27,650 +17.6% |
| 2022 | $1,811 | $23,510 -8.7% |
| 2021 | -- | $25,740 +19.9% |
| 2020 | $1,688 -5.8% | $21,470 |
| 2019 | $1,793 +97.3% | $21,470 +13.7% |
| 2018 | $909 -45.3% | $18,880 |
| 2017 | $1,661 +82.9% | $18,880 +1.2% |
| 2016 | $909 +9.2% | $18,650 |
| 2015 | $832 +23.7% | $18,650 +8.1% |
| 2014 | $673 | $17,260 |
| 2013 | -- | -- |
| 2012 | -- | $17,980 |
| 2011 | $1,343 | $17,980 -4% |
| 2010 | -- | $18,730 |
| 2009 | -- | $18,730 +6% |
| 2008 | -- | $17,670 |
| 2006 | -- | $17,670 +28.8% |
| 2004 | -- | $13,720 |
| 2003 | $605 -48.6% | $13,720 -13% |
| 2002 | $1,178 +22% | $15,770 +20.4% |
| 2001 | $965 | $13,100 |
Find assessor info on the county website
Monthly payment
Est. payment
Payment breakdown
Explore the cost of this home by adjusting the details. Changes won't be saved.Climate risks
Neighborhood: 80829
Nearby schools
GreatSchools rating
- 5/10Ute Pass Elementary SchoolGrades: PK-6Distance: 5.9 mi
- 6/10Manitou Springs Middle SchoolGrades: 6-8Distance: 0.7 mi
- 8/10Manitou Springs High SchoolGrades: 9-12Distance: 0.8 mi
Schools provided by the listing agent
- District: Manitou Springs-14
Source: elevateMLS. This data may not be complete. We recommend contacting the local school district to confirm school assignments for this home.
- $523,4002 bd2 ba1.3k sqft962 Midland Ave, Manitou Springs, CO 80829Off Market

- $455,0003 bd2 ba1.3k sqft950 Midland Ave, Manitou Springs, CO 80829Off Market

- $328,9002 bd1 ba1k sqft923 Prospect Pl, Manitou Springs, CO 80829Off Market
- $39,600-- bd-- ba-- sqft948 Midland Ave, Manitou Springs, CO 80829Off Market
- $654,1002 bd1 ba1.4k sqft937 Midland Ave, Manitou Springs, CO 80829Off Market
- $3,0003 bd2 ba1.4k sqft937 Midland Ave #A, Manitou Springs, CO 80829For Rent
- $1,321,2004 bd2 ba2.4k sqft935 Osage Ave, Manitou Springs, CO 80829Off Market
- $--2 bd2 ba-- sqft935 Osage Ave #F320A52C6, Manitou Springs, CO 80829Off Market
Similar homes
- $559,0004 bd2 ba1.8k sqft324 Terrace Pl, Manitou Springs, CO 80829For Sale

 MLS ID #2536115, Jessica Pero, Redfin Corporation. elevateMLS
 - $556,0004 bd2 ba1.5k sqft376 Pilot Knob Ave, Manitou Springs, CO 80829For Sale
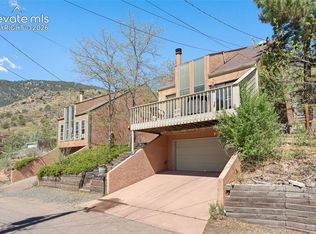 MLS ID #7572890, Mike Casey ABR CNE GRI , Homes of Manitou Springs. elevateMLS
 - $675,0003 bd1 ba2k sqft210 Mesa Ave, Manitou Springs, CO 80829For Sale
 MLS ID #7100416, Skye Lewis PSA , Manitou Springs Real Estate LLC. elevateMLS
 - $650,0002 bd3 ba1.9k sqft609 Crystal Hills Blvd, Manitou Springs, CO 80829For Sale
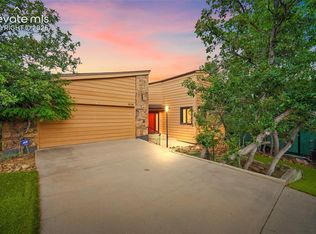 MLS ID #1482381, Kelly Morley, Manitou Springs Real Estate LLC. elevateMLS
 - $515,0004 bd2 ba2.5k sqft1435 Iowa Ave, Colorado Springs, CO 80909For SaleMLS ID #8666382, Chris Watson, RE/MAX Real Estate Group LLC. elevateMLS
- $715,0005 bd3 ba3k sqft845 Crystal Park Rd, Manitou Springs, CO 80829For SaleMLS ID #9093655, Jason Lyman, The Cutting Edge. elevateMLS
- $560,0004 bd3 ba2.3k sqft202 Blanca Ct, Colorado Springs, CO 80919For SaleMLS ID #4162553, Erin Bergen, Price & Co. Real Estate. elevateMLS
- $499,9003 bd2 ba1.7k sqft3012 W Platte Ave, Colorado Springs, CO 80904For SaleMLS ID #3139418, Dawn Kuster ABR GRI MRP , Key Realty. elevateMLS
- $464,9004 bd2 ba2k sqft655 Skyline Ave, Colorado Springs, CO 80905For SaleMLS ID #9532995, Raphael Shattenkirk, HomeSmart. elevateMLS
- $575,0003 bd2 ba2.3k sqft1717 N Franklin St, Colorado Springs, CO 80907For SaleMLS ID #3319458, Ali Muno, Cornerstone Real Estate Team. elevateMLS
- $549,9004 bd3 ba2.5k sqft455 Allegheny Dr, Colorado Springs, CO 80919For SaleMLS ID #7816288, Christine Belin, Evernest. elevateMLS
- $550,0004 bd2 ba1.6k sqft34 Fetlock Cir, Florissant, CO 80816For SaleMLS ID #8855563, Stephanie Tanis ABR GRI SFR , Stephanie Tanis. elevateMLS
- $559,5004 bd4 ba2.4k sqft7445 Hickorywood Dr, Colorado Springs, CO 80920For SaleMLS ID #4115744, Travis Campbell CMLXV GRI MRP , New Beginnings Real Estate. elevateMLS
- $549,0003 bd2 ba1.5k sqft308 E Willamette Ave, Colorado Springs, CO 80903For SaleMLS ID #9731065, Ami Quass, Engel & Voelkers Castle Rock. elevateMLS
- $579,9002 bd1 ba1.2k sqft410 Laurel St, Colorado Springs, CO 80904For SaleMLS ID #3566976, Tara Dudley, Welcome Home CO, Inc.. elevateMLS
- $464,9005 bd2 ba1.9k sqft115 N 31st St, Colorado Springs, CO 80904For SaleMLS ID #4152559, Edward Behr CRS GRI , The Platinum Group. elevateMLS
- $510,0003 bd2 ba1k sqft2315 W Kiowa St, Colorado Springs, CO 80904For SaleMLS ID #5877022, Pete Lobo, LPT Realty LLC. elevateMLS
- $650,0003 bd2 ba2.3k sqft728 W Kiowa St, Colorado Springs, CO 80905For SaleMLS ID #7190005, Michael Turner, LIV Sotheby's International Realty CO Springs. elevateMLS
- $490,0003 bd3 ba2k sqft627 Skyline Ave, Colorado Springs, CO 80905For SaleMLS ID #1683192, Stephen Meyer, Realty One Group Apex. elevateMLS
- $598,8004 bd2 ba1.5k sqft405 Wilhelmia Ave, Colorado Springs, CO 80904For SaleMLS ID #8675979, Chad William Lauber, Coldwell Banker Realty. elevateMLS
