THIS HOME OFFERS AN EXTRAORDINARY VALUE-A FULL GOLF MEMBERSHIP IS AVAILABLE FOR PURCHASE WITH THE SALE OF THIS HOME WITH NO WAITING PERIOD TO ENJOY THE COURSE, OR ENJOY A SOCIAL MEMBERSHIP. Welcome to exceptional luxury living in Greyhawk at Golf Club of the Everglades, one of Naples most desirable amenity-rich golf communities. This stunning newer 3-bedroom, 3-bath Pinnacle model delivers an extraordinary "WOW" combination of sophisticated interior design, exceptional upgrades, resort-style outdoor living, and impressive storm protection. From the moment you arrive, the professionally landscaped grounds make a lasting impression, highlighted by three magnificent extra tall Royal Palms and an upgraded landscape lighting package. The 3-car garage has been extended an additional four feet and features epoxy flooring, abundant storage, a tankless water heater, and its own AC unit. Inside, exquisite custom details are showcased throughout, including board-and-batten wainscoting and custom woodwork in the den/office and bedrooms. A striking custom shiplap feature wall enhances the gathering room, while additional custom millwork accents the kitchen island and tray ceilings. The chef-inspired kitchen is designed for both everyday living and entertaining, featuring two wall ovens, gas appliances, an oversized island, upgraded Diamond brand cabinetry, a custom walk-in pantry and a dedicated wine bar and fridge. The elegant dining area provides the perfect setting for memorable gatherings. The luxurious primary suite offers a spacious bedroom with a comfortable sitting area and a spa-inspired bath featuring an impressive walk-in shower and an oversized custom California designed closet. Designed for the ultimate Florida lifestyle, the expansive lanai is accessed through dramatic zero-clearance doors and features a beautiful tongue-and-groove ceiling. The outdoor kitchen, complete with a Napoleon grill, overlooks a spectacular oversized heated, saltwater 15' x 34' pool and spa with approximately 3' to 5'6" depth and dual spillovers. Surrounded by lush landscaping and thoughtful privacy features, this exceptional outdoor retreat creates a true private resort atmosphere. Storm protection is thoughtfully addressed with impact windows and doors, a whole-home generator, and five Storm Smart shutters, providing peace of mind without compromising the home's beauty or lifestyle. Greyhawk offers an unparalleled Southwest Florida lifestyle with two impressive clubhouses, a resort-style heated pool, sports complex, state-of-the-art fitness center, and an 18-hole championship golf course. Whether you're seeking a sophisticated year-round residence, seasonal retreat, or the ultimate Naples lifestyle, this exceptional Pinnacle residence delivers luxury, privacy, and resort-style living at its finest.
For sale
$1,799,000
9583 Curlew DR, NAPLES, FL 34120
3beds
2,496sqft
Single Family Residence
Built in 2022
0.29 Acres Lot
$-- Zestimate®
$721/sqft
$834/mo HOA
What's special
Chef-inspired kitchenFive storm smart shuttersImpact windows and doorsElegant dining areaTankless water heaterGas appliancesProfessionally landscaped grounds
- 19 days
- 643
- 27
Likely to sell faster than
Zillow last checked:
Listing updated:
Listed by:
Donna Severini-Schaeffer 732-241-9342,
Realty One Group MVP
Source: SWFLMLS,MLS#: 226031671 Originating MLS: Naples
Originating MLS: NaplesFacts & features
Interior
Bedrooms & bathrooms
- Bedrooms: 3
- Bathrooms: 3
- Full bathrooms: 3
Rooms
- Room types: Den - Study, Great Room, Guest Bath, Guest Room, Screened Lanai/Porch, 3 Bedrooms Plus Den
Bedroom
- Features: First Floor Bedroom, Master BR Ground, Master BR Sitting Area, Split Bedrooms
Dining room
- Features: Breakfast Bar, Dining - Living, Eat-in Kitchen
Kitchen
- Features: Island, Walk-In Pantry
Heating
- Central
Cooling
- Ceiling Fan(s), Central Air
Appliances
- Included: Gas Cooktop, Dishwasher, Disposal, Double Oven, Dryer, Microwave, Range, Refrigerator/Freezer, Self Cleaning Oven, Washer
- Laundry: Washer/Dryer Hookup, Inside, Laundry Tub
Features
- Built-In Cabinets, Coffered Ceiling(s), Foyer, Laundry Tub, Pantry, Smoke Detectors, Tray Ceiling(s), Volume Ceiling, Walk-In Closet(s), Window Coverings, Den - Study, Great Room, Guest Bath, Guest Room, Laundry in Residence, Screened Lanai/Porch
- Flooring: Tile
- Doors: Impact Resistant Doors
- Windows: Window Coverings, Impact Resistant Windows, Shutters Electric
- Has fireplace: No
Interior area
- Total structure area: 3,676
- Total interior livable area: 2,496 sqft
Video & virtual tour
Property
Parking
- Total spaces: 3
- Parking features: Driveway, Attached
- Attached garage spaces: 3
- Has uncovered spaces: Yes
Features
- Stories: 1
- Patio & porch: Screened Lanai/Porch
- Has private pool: Yes
- Pool features: Community, Pool/Spa Combo, In Ground, Concrete, Equipment Stays, Screen Enclosure, See Remarks
- Has spa: Yes
- Spa features: Community, In Ground, Concrete, Equipment Stays, Pool Integrated, Screened
- Has view: Yes
- View description: Landscaped Area, Preserve
- Waterfront features: None
Lot
- Size: 0.29 Acres
- Features: Regular
Details
- Additional structures: Tennis Court(s)
- Parcel number: 47780009481
Construction
Type & style
- Home type: SingleFamily
- Architectural style: Ranch
- Property subtype: Single Family Residence
Materials
- Block, Stucco
- Foundation: Concrete Block
- Roof: Tile
Condition
- New construction: No
- Year built: 2022
Utilities & green energy
- Gas: Natural
- Water: Central
Community & HOA
Community
- Features: Clubhouse, Pool, Fitness Center, Golf, Putting Green, Restaurant, Sidewalks, Tennis Court(s), Gated
- Security: Smoke Detector(s), Gated Community
- Subdivision: GREYHAWK AT GOLF CLUB OF THE EVERGLADES
HOA
- Has HOA: Yes
- Amenities included: Bocce Court, Clubhouse, Pool, Community Room, Fitness Center, Golf Course, Pickleball, Putting Green, Restaurant, Sidewalk, Tennis Court(s)
- HOA fee: $10,008 annually
Location
- Region: Naples
Financial & listing details
- Price per square foot: $721/sqft
- Tax assessed value: $1,028,440
- Annual tax amount: $9,285
- Date on market: 9/9/2026
- Lease term: Buyer Finance/Cash
- Road surface type: Paved
Estimated market value
Not available
Estimated sales range
Not available
Not available
Price history
| Date | Event | Price |
|---|---|---|
| 9/9/2026 | Listed for sale | $1,799,000+92.4%$721/sqft |
Source:  SWFLMLS #226031671 Report a problem SWFLMLS #226031671 Report a problem | ||
| 2/24/2022 | Sold | $934,874$375/sqft |
Source: Public Record Report a problem | ||
Public tax history
| Year | Property taxes | Tax assessment |
|---|---|---|
| 2025 | $9,286 +7.2% | $899,270 +2.9% |
| 2024 | $8,660 +3.8% | $873,926 +3% |
| 2023 | $8,341 +1339.5% | $848,472 +2499% |
| 2022 | $579 +71% | $32,646 +10% |
| 2021 | $339 -45.5% | $29,678 -46% |
| 2020 | $622 | $55,000 |
Find assessor info on the county website
Monthly payment
Est. payment
Payment breakdown
Explore the cost of this home by adjusting the details. Changes won't be saved.Climate risks
Neighborhood: 34120
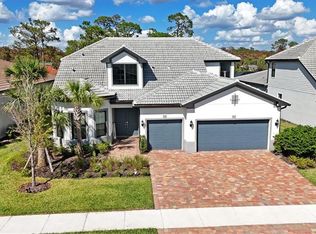
Similar homes
- $1,749,0003 bd3 ba2.4k sqft9527 Curlew DR, NAPLES, FL 34120For Sale
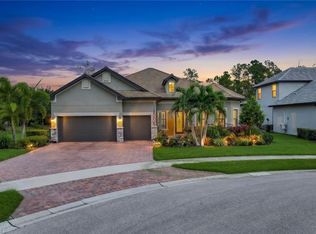
 MLS ID #226031904, Julie Boudreau, Downing Frye Realty Inc.. SWFLMLS
 - $1,799,0004 bd3 ba3k sqft9151 Snowy Owl WAY, NAPLES, FL 34120For Sale
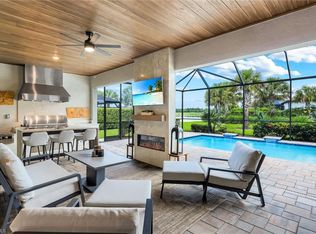 MLS ID #226032204, Donna Severini-Schaeffer, Realty One Group MVP. SWFLMLS
 - $1,498,9003 bd3 ba2.4k sqft8876 Spotted Towhee DR, NAPLES, FL 34120For Sale
 MLS ID #226034344, Ana Pimentel, Coldwell Banker Realty. SWFLMLS
 - $1,675,0003 bd3 ba2.4k sqft9439 Greyhawk TRL, NAPLES, FL 34120For Sale
 MLS ID #226027840, Dawn Allen, Crimaldi and Associates, LLC. SWFLMLS
 - $1,850,0004 bd5 ba3.1k sqft12083 Azalea WAY, NAPLES, FL 34120For SaleMLS ID #226019213, Angela Rizzi, LLC, William Raveis Real Estate. SWFLMLS
- $1,550,0003 bd4 ba2.7k sqft12078 Mimosa ST, NAPLES, FL 34120For SaleMLS ID #226019900, Kelli Moore, Realty One Group MVP. SWFLMLS
- $1,450,0003 bd3 ba2.4k sqft9403 Surfbird CT, NAPLES, FL 34120For SaleMLS ID #226013856, Donna Severini-Schaeffer, Realty One Group MVP. SWFLMLS
- $1,425,0003 bd4 ba2.7k sqft12069 Mimosa ST, NAPLES, FL 34120For SaleMLS ID #226024113, Kelli Moore, Realty One Group MVP. SWFLMLS
- $1,399,0003 bd4 ba2.7k sqft12177 Eucalyptus WAY, NAPLES, FL 34120New ConstructionMLS ID #226021131, Angela Rizzi, LLC, William Raveis Real Estate. SWFLMLS
- $1,099,0004 bd2 ba2.2k sqft2067 Antigua LN, NAPLES, FL 34120For SaleMLS ID #226031748, Craig Taylor, II, Real Estate Specialty Svcs II. SWFLMLS
- $1,600,0003 bd4 ba2.7k sqft12217 Eucalyptus WAY, NAPLES, FL 34120For SaleMLS ID #226021223, Kelli Moore, Realty One Group MVP. SWFLMLS
- $999,0003 bd3 ba2.2k sqft9811 Everglades DR, NAPLES, FL 34120For SaleMLS ID #226029309, Sean Barakett, Your Naples Realty LLC. SWFLMLS
- $1,489,0005 bd4 ba3.5k sqft9373 Surfbird CT, NAPLES, FL 34120For SaleMLS ID #226030572, Joseph Garafolo, Compass Florida LLC. SWFLMLS
- $999,0003 bd2 ba2.1k sqft9772 Willet CT, NAPLES, FL 34120For SaleMLS ID #226028234, Oscar Velez, PA, John R Wood Properties. SWFLMLS
- $969,0003 bd2 ba2k sqft9440 Whooping Crane WAY, NAPLES, FL 34120For SaleMLS ID #226032802, Ana Pimentel, Coldwell Banker Realty. SWFLMLS
- $899,9003 bd3 ba2.2k sqft1831 Mustique ST, NAPLES, FL 34120For SaleMLS ID #226019236, Vivian Lugo, PA, Berkshire Hathaway FL Realty. SWFLMLS
- $949,0003 bd2 ba2.1k sqft8877 Horned Lark DR, NAPLES, FL 34120For SaleMLS ID #226027895, Ana Pimentel, Coldwell Banker Realty. SWFLMLS
- $2,389,0004 bd3 ba3k sqft9238 Ores CIR, NAPLES, FL 34120For SaleMLS ID #226017203, Renee Poppie, Realty World J Pavich Real Est. SWFLMLS
- $1,275,0003 bd3 ba2.4k sqft12227 Lotus AVE, NAPLES, FL 34120For SaleMLS ID #226027753, Mira Rochford, Compass Florida LLC. SWFLMLS
- $1,099,0003 bd3 ba2.4k sqft12255 Bonnet DR, NAPLES, FL 34120For SaleMLS ID #226033046, Nicola Wakelin, John R Wood Properties. SWFLMLS
