Welcome to NorthLake Park at Lake Nona! This spacious 4-bedroom home offers a great combination of comfort, functionality and the lifestyle that makes Lake Nona so popular. With an open floor plan, plenty of room to spread out and a layout designed for everyday living and entertaining, this home is one you'll want to see. The home features a spacious kitchen with granite countertops, stainless steel appliances and a center island/breakfast bar, opening to the family room for an easy flow when entertaining. With multiple living and dining spaces, there's flexibility to accommodate a variety of needs, whether you're working from home, entertaining friends or simply enjoying a quiet evening. Upstairs, you'll find four bedrooms, including a spacious primary suite with a private bathroom featuring dual sinks and a garden tub and separate shower. Additional features include plantation shutters, ample storage, a screened-in patio overlooking conservation, and a two-car garage. Located in NorthLake Park at Lake Nona, residents enjoy access to community amenities including a pool, fitness center, tennis courts, playgrounds, parks and walking trails, along with the NorthLake Park YMCA family membership. Conveniently located near Lake Nona Medical City, shopping, restaurants, Orlando International Airport and major roadways, this home offers the best of convenience and community living. Roof is 2023, AC is 2025, HWH is original.
For sale
$750,000
9588 PICCADILLY SKY WAY, ORLANDO, FL 32827
4beds
2,770sqft
Single Family Residence
Built in 2006
7,306 Square Feet Lot
$721,100 Zestimate®
$271/sqft
$142/mo HOA
What's special
Two-car garageOpen floor planAmple storageSpacious primary suitePlantation shuttersScreened-in patio overlooking conservationStainless steel appliances
- 2 days
- 476
- 51
Likely to sell faster than
Zillow last checked:
Listing updated:
Listed by:
Kevin Kendrick 407-271-1854,
EXP REALTY LLC 888-883-8509
Source: Stellar MLS,MLS#: S5161576 Originating MLS: Orlando Regional
Facts & features
Interior
Bedrooms & bathrooms
- Bedrooms: 4
- Bathrooms: 3
- Full bathrooms: 2
- 1/2 bathrooms: 1
Primary bedroom
- Features: Walk-In Closet(s)
- Level: Second
- Area: 291.41 Square Feet
- Dimensions: 16.1x18.1
Bedroom 2
- Features: Built-in Closet
- Level: Second
- Area: 171.72 Square Feet
- Dimensions: 10.8x15.9
Bedroom 3
- Features: Built-in Closet
- Level: Second
- Area: 120.19 Square Feet
- Dimensions: 10.1x11.9
Bedroom 4
- Features: Built-in Closet
- Level: Second
- Area: 205.8 Square Feet
- Dimensions: 14.7x14
Primary bathroom
- Level: Second
- Area: 114.4 Square Feet
- Dimensions: 10.4x11
Dining room
- Level: First
- Area: 128.48 Square Feet
- Dimensions: 13.11x9.8
Family room
- Level: First
- Area: 305.89 Square Feet
- Dimensions: 18.1x16.9
Kitchen
- Level: First
- Area: 343.38 Square Feet
- Dimensions: 19.4x17.7
Living room
- Level: First
- Area: 224.18 Square Feet
- Dimensions: 13.11x17.1
Heating
- Central, Heat Pump
Cooling
- Central Air
Appliances
- Included: Dishwasher, Dryer, Electric Water Heater, Microwave, Range, Refrigerator, Washer
- Laundry: Inside, Upper Level
Features
- Ceiling Fan(s), Crown Molding, Eating Space In Kitchen, PrimaryBedroom Upstairs, Solid Wood Cabinets, Stone Counters, Thermostat, Walk-In Closet(s)
- Flooring: Hardwood
- Doors: French Doors, French Doors
- Has fireplace: No
Interior area
- Total structure area: 3,409
- Total interior livable area: 2,770 sqft
Video & virtual tour
Property
Parking
- Total spaces: 2
- Parking features: Garage - Attached
- Attached garage spaces: 2
Features
- Levels: Two
- Stories: 2
- Patio & porch: Covered, Front Porch, Rear Porch
- Exterior features: Rain Gutters
- Has private pool: Yes
- Pool features: In Ground, Gunite
- Fencing: Vinyl
- Waterfront features: Lake Privileges
- Body of water: LAKE NONA
Lot
- Size: 7,306 Square Feet
- Features: City Lot, Sidewalk
Details
- Parcel number: 062431511306090
- Zoning: PD
- Special conditions: None
Construction
Type & style
- Home type: SingleFamily
- Property subtype: Single Family Residence
Materials
- Block
- Foundation: Slab
- Roof: Shingle
Condition
- New construction: No
- Year built: 2006
Utilities & green energy
- Sewer: Public Sewer
- Water: Public
- Utilities for property: BB/HS Internet Available, Cable Available, Electricity Available
Community & HOA
Community
- Features: Deed Restrictions, Dog Park, Fitness Center, Park, Playground, Pool, Sidewalks, Tennis Court(s)
- Security: Fire Sprinkler System
- Pet fee: $0 monthly
- Subdivision: NORTHLAKE PARK AT LAKE NONA (MORNINGSIDE)
HOA
- Has HOA: Yes
- Amenities included: Basketball Court, Fence Restrictions, Fitness Center, Park, Playground, Pool, Recreation Facilities, Tennis Court(s), Trail(s)
- Services included: Common Area Taxes, Community Pool, Reserve Fund, Manager, Recreational Facilities
- HOA fee: $142 monthly
- HOA name: Fred Kapelewski
- HOA phone: 407-855-8734
Location
- Region: Orlando
Financial & listing details
- Price per square foot: $271/sqft
- Tax assessed value: $554,406
- Annual tax amount: $6,476
- Date on market: 11/19/2026
- Cumulative days on market: 3 days
- Listing terms: Cash,Conventional,FHA,VA Loan
- Ownership: Fee Simple
- Total actual rent: 0
- Electric utility on property: Yes
- Road surface type: Asphalt
Estimated market value
$721,100
$685,000 - $757,000
$4,089/mo
Price history
| Date | Event | Price |
|---|---|---|
| 11/19/2026 | Listed for sale | $750,000+130.8%$271/sqft |
Source:  Stellar MLS #S5161576 Report a problem | ||
| 7/5/2016 | Listing removed | $2,150+2.4%$1/sqft |
Source: Sundance of Florida CF Inc. Report a problem | ||
| 6/20/2016 | Sold | $325,000-4.1%$117/sqft |
Source: Public Record Report a problem | ||
| 4/27/2016 | Pending sale | $339,000$122/sqft |
Source: Coldwell Banker Residential Real Estate - Reunion #S4830011 Report a problem | ||
| 4/25/2016 | Listed for sale | $339,000+50.7%$122/sqft |
Source: Coldwell Banker Residential Real Estate - Reunion #S4830011 Report a problem | ||
| 3/20/2015 | Listing removed | $2,100$1/sqft |
Source: Royalty Real Estate Boutique, Inc. #O5201513 Report a problem | ||
| 11/20/2014 | Listed for rent | $2,100$1/sqft |
Source: Royalty Real Estate Boutique, Inc. #O5201513 Report a problem | ||
| 6/15/2014 | Listing removed | $2,100$1/sqft |
Source: Royalty Real Estate Boutique Report a problem | ||
| 1/9/2014 | Listed for rent | $2,100$1/sqft |
Source: Royalty Real Estate Boutique Report a problem | ||
| 12/8/2009 | Sold | $225,000-53.3%$81/sqft |
Source: Public Record Report a problem | ||
| 1/24/2007 | Sold | $481,500$174/sqft |
Source: Public Record Report a problem | ||
Public tax history
| Year | Property taxes | Tax assessment |
|---|---|---|
| 2024 | $6,242 +4.6% | $373,825 +3% |
| 2023 | $5,966 +3.1% | $362,937 +3% |
| 2022 | $5,788 +1.6% | $352,366 +3% |
| 2021 | $5,697 +0.8% | $342,103 +1.4% |
| 2020 | $5,650 -2.2% | $337,380 -0.7% |
| 2019 | $5,780 -3.7% | $339,904 +10.4% |
| 2018 | $6,004 +0% | $307,914 +7.6% |
| 2017 | $6,004 +6.4% | $286,052 +10.7% |
| 2016 | $5,641 +8.5% | $258,319 +4.7% |
| 2015 | $5,201 +59.1% | $246,616 +13.9% |
| 2014 | $3,269 +7% | $216,462 +5.6% |
| 2013 | $3,055 +1.3% | $205,004 +9.3% |
| 2012 | $3,015 -0.7% | $187,632 -0.3% |
| 2011 | $3,036 -3.4% | $188,111 -5% |
| 2010 | $3,144 | $198,014 -17.3% |
| 2009 | -- | $239,345 -28.7% |
| 2008 | $6,262 -8.3% | $335,899 -12.4% |
| 2007 | $6,830 +846.1% | $383,448 +995.6% |
| 2006 | $722 +272.8% | $35,000 +386.1% |
| 2005 | $194 | $7,200 |
Find assessor info on the county website
Monthly payment
Est. payment
Payment breakdown
Explore the cost of this home by adjusting the details. Changes won't be saved.Climate risks
Neighborhood: Northlake Park at Lake Nona
Nearby schools
Schools provided by the listing agent
- Elementary: Northlake Park Community
- Middle: Lake Nona Middle School
- High: Lake Nona High
Source: Stellar MLS. This data may not be complete. We recommend contacting the local school district to confirm school assignments for this home.
- $606,3004 bd3 ba2.6k sqft9582 Piccadilly Sky Way, Orlando, FL 32827Off Market

- $661,6006 bd4 ba3.3k sqft9606 Piccadilly Sky Way, Orlando, FL 32827Off Market

- $552,8004 bd3 ba2.4k sqft9576 Piccadilly Sky Way, Orlando, FL 32827Off Market

- $510,5003 bd2 ba2k sqft9612 Piccadilly Sky Way, Orlando, FL 32827Off Market
Similar homes
- $585,0003 bd3 ba2.6k sqft10114 OAK CREST ROAD, ORLANDO, FL 32829For Sale
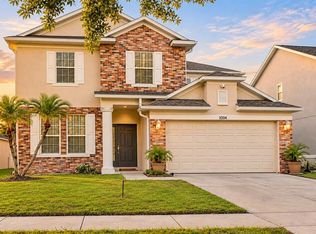
 MLS ID #O6457511, Katherine Garrido, EMPIRE NETWORK REALTY. Stellar MLS
- $549,9995 bd4 ba3.7k sqft5295 ADAIR OAK DRIVE, ORLANDO, FL 32829For Sale
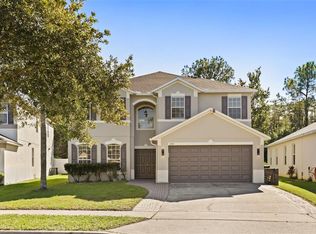 MLS ID #O6452357, Shawna Trehan, CHARLES RUTENBERG REALTY ORLANDO. Stellar MLS
- $575,0004 bd2 ba2k sqft10966 ELIOTTI STREET, ORLANDO, FL 32832For Sale
 MLS ID #O6414538, Laura Alves, PA, FUSILIER MANAGEMENT GROUP. Stellar MLS
- $750,0004 bd3 ba2.1k sqft2159 MARSH SEDGE LANE, WINTER PARK, FL 32792For Sale
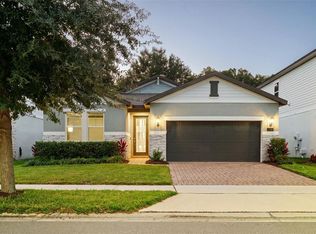 MLS ID #O6447427, Harif Hazera LLC, PREMIER SOTHEBY'S INTL. REALTY. Stellar MLS
- $675,0004 bd3 ba2.6k sqft270 CELESTIAL WAY, WINTER SPRINGS, FL 32708For SaleMLS ID #O6455789, Ken Pozek, REAL BROKER, LLC. Stellar MLS
- $599,9004 bd4 ba2.1k sqft8905 LAUREATE BOULEVARD, ORLANDO, FL 32827For SaleMLS ID #O6377656, Trevin Perez, REDFIN CORPORATION. Stellar MLS
- $649,9004 bd3 ba2.4k sqft3162 HARVEST LANE, KISSIMMEE, FL 34744For SaleMLS ID #O6438990, Robert Arnold, Jr, SAND DOLLAR REALTY GROUP INC. Stellar MLS
- $840,0006 bd4 ba3.5k sqft10304 MALLARD LANDINGS WAY, ORLANDO, FL 32832For SaleMLS ID #O6440252, Kathleen Hereford, KELLER WILLIAMS ADVANTAGE III. Stellar MLS
- $759,9004 bd3 ba2.4k sqft10734 WOODCHASE CIRCLE, ORLANDO, FL 32836For SaleMLS ID #G5115971, David Bowden, WATSON REALTY CORP., REALTORS. Stellar MLS
- $855,0006 bd4 ba3.3k sqft19062 BLUELEAF STREET, ORLANDO, FL 32827For SaleMLS ID #O6433905, Amanda Cancel, KELLER WILLIAMS ADVANTAGE III. Stellar MLS
- $669,9005 bd4 ba3.4k sqft5047 ADAIR OAK DRIVE, ORLANDO, FL 32829For SaleMLS ID #O6423228, Sammy Almeida, CROWN LEGACY REALTY LLC. Stellar MLS
- $714,9004 bd4 ba3.8k sqft5210 HAMMOCK CIRCLE, ST CLOUD, FL 34771For SaleMLS ID #O6409148, Thomas Nickley, Jr, KELLER WILLIAMS REALTY AT THE PARKS. Stellar MLS
- $750,0007 bd5 ba3.8k sqft2892 SPRING BREEZE WAY, KISSIMMEE, FL 34744For SaleMLS ID #O6416339, Ken Pozek, REAL BROKER, LLC. Stellar MLS
- $795,0004 bd3 ba2.5k sqft4441 DEER RUN ROAD, ST CLOUD, FL 34772For SaleMLS ID #G5116927, Keith Caulk, PREMIER SOTHEBYS INT'L REALTY. Stellar MLS
- $560,0003 bd3 ba2.1k sqft14250 LANIKAI BEACH DRIVE, ORLANDO, FL 32827For SaleMLS ID #O6449632, Simi Lakhani, KELLER WILLIAMS CLASSIC. Stellar MLS
- $744,0003 bd3 ba1.6k sqft5346 PENWAY DRIVE, ORLANDO, FL 32814For SaleMLS ID #A4712382, Dawn Lieber, IVP OF FLORIDA INC. Stellar MLS
- $799,0003 bd3 ba3.4k sqft3267 BANCROFT BOULEVARD #1A, ORLANDO, FL 32833For SaleMLS ID #O6426560, April Winters, PREMIER SOTHEBYS INT'L REALTY. Stellar MLS
- $849,9005 bd5 ba2.9k sqft4855 LILLIAN BLACK ROAD, ST CLOUD, FL 34771For SaleMLS ID #O6445085, Rodrigo Marsal, LIFESTYLE INTERNATIONAL REALTY. Stellar MLS
- $500,0004 bd3 ba2.2k sqft1725 FELICITY LANE, KISSIMMEE, FL 34744For SaleMLS ID #O6457834, Fernanda Pereira, NOVA REAL ESTATE SERVICES INC. Stellar MLS
- $625,0005 bd3 ba3k sqft14208 ABINGTON HEIGHTS DRIVE, ORLANDO, FL 32828For SaleMLS ID #O6440351, Michael Wathen, COLDWELL BANKER REALTY. Stellar MLS
