Available as of 07/20/26. Welcome to this beautifully 3-bed, 2.5-bath home in the desirable Atwell Community in Banning. The open floorplan features a spacious great room, a modern kitchen with quartz countertops. All bedrooms are generously sized and located upstairs, including a lovely master suite. The home provides ample storage under the stairs, and a cozy family room fireplace. The 2-car attached garage provides a 220V outlet.
Systems and amenities include a fire sprinkler system and tankless water heater. The property comes with a leased solar system (buyer to assume).
Residents enjoy community benefits such as a pool, spa, playground, picnic area, and barbecue area. Conveniently located near schools, parks, and shopping. This home blends comfort, style, mountain views, and suburban convenience.
Short sale – subject to seller and lender approval. Buyers and agents to verify all information pertaining to the property.
For sale
Listed by: PAK HOME REALTY • MARIA DIAZ • Contact: 951-591-0413
Est. $435,000
959 Rockcress Ln, Banning, CA 92220
3beds
1,787sqft
:
Get pre-qualified$3,114/mo
Single Family Residence
Built in 2023
4,356 Square Feet Lot
$435,900 Zestimate®
$243/sqft
$195/mo HOA
Overview
- 198 days |
- 611 |
- 28 |
Zillow last checked:
Listing updated:
Listed by:
MARIA DIAZ DRE #01772645 951-591-0413,
PAK HOME REALTY
Source: CRMLS,MLS#: IV26003532 Originating MLS: California Regional MLS
Originating MLS: California Regional MLSFacts & features
Interior
Bedrooms & bathrooms
- Bedrooms: 3
- Bathrooms: 3
- Full bathrooms: 2
- 1/2 bathrooms: 1
- Main level bathrooms: 2
- Main level bedrooms: 2
Rooms
- Room types: Bedroom, Other
Bedroom
- Features: All Bedrooms Up
Heating
- Central
Cooling
- Central Air
Appliances
- Laundry: Laundry Room, Upper Level
Features
- All Bedrooms Up
- Has fireplace: Yes
- Fireplace features: Family Room
- Common walls with other units/homes: No Common Walls
Interior area
- Total interior livable area: 1,787 sqft
Property
Parking
- Total spaces: 2
- Parking features: Garage - Attached
- Attached garage spaces: 2
Features
- Levels: Two
- Stories: 2
- Entry location: Main Door
- Pool features: Community, Association
- Has view: Yes
- View description: Hills, Mountain(s)
Lot
- Size: 4,356 Square Feet
- Features: Front Yard
Details
- Parcel number: 408670062
- Special conditions: Notice Of Default,Short Sale
Construction
Type & style
- Home type: SingleFamily
- Property subtype: Single Family Residence
Condition
- New construction: No
- Year built: 2023
Utilities & green energy
- Sewer: Unknown
- Water: See Remarks
Community & HOA
Community
- Features: Suburban, Pool
- Subdivision: Atwell
HOA
- Has HOA: Yes
- Amenities included: Barbecue, Picnic Area, Playground, Pool, Spa/Hot Tub
- HOA fee: $91 monthly
- HOA name: Atwell Master Maintenance Association
- HOA phone: 714-893-9993
- Second HOA fee: $104 monthly
- Second HOA name: Seabreeze Management Company
- Second HOA phone: 800-232-7517
Location
- Region: Banning
Financial & listing details
- Price per square foot: $243/sqft
- Tax assessed value: $418,610
- Annual tax amount: $8,272
- Date on market: 1/6/2026
- Cumulative days on market: 198 days
- Listing terms: Cash,Conventional,FHA,Submit,VA Loan
Foreclosure details
Estimated market value
$435,900
$414,000 - $458,000
$3,164/mo
Price history
| Date | Event | Price |
|---|---|---|
| 9/6/2025 | Listing removed | $430,000-2.3%$241/sqft |
Source:  SDMLS #IG25104278 Report a problem SDMLS #IG25104278 Report a problem | ||
| 6/23/2025 | Listed for sale | $440,000+7.2%$246/sqft |
Source: SDMLS #IG25104278 Report a problem | ||
| 12/11/2023 | Sold | $410,500$230/sqft |
Source: Public Record Report a problem | ||
Public tax history
| Year | Property taxes | Tax assessment |
|---|---|---|
| 2025 | $8,272 +2% | $418,610 +2% |
| 2024 | $8,110 +170.9% | $410,402 +17536.5% |
| 2023 | $2,994 | $2,327 |
Find assessor info on the county website
Monthly payment
Est. payment
Payment breakdown
Explore the cost of this home by adjusting the details. Changes won't be saved.Climate risks
Neighborhood: 92220
Nearby schools
GreatSchools rating
- 8/10Sundance Elementary SchoolGrades: K-5Distance: 1.3 mi
- 6/10San Gorgonio Middle SchoolGrades: 6-8Distance: 2.4 mi
- 7/10Beaumont Senior High SchoolGrades: 9-12Distance: 3.5 mi
- $410,5003 bd2 ba1.7k sqft955 Rockcress Ln, Banning, CA 92220Sold
- $407,3003 bd2 ba1.3k sqft4941 W Hoffer St, Banning, CA 92220Off Market
- $437,0004 bd3 ba2.2k sqft975 Rockcress Ln, Banning, CA 92220Sold
- $419,3003 bd2 ba1.1k sqft1034 Thompson Ave N, Banning, CA 92220Off Market
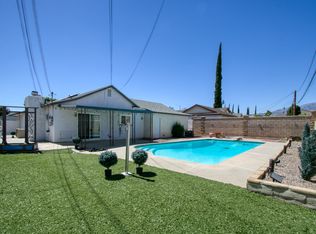
- $404,5003 bd2 ba2k sqft971 Rockcress Ln, Banning, CA 92220Sold
- from $475,0003 bd2 ba1.7k sqftMariposa Plan 3 Plan, Rosetta, Banning, CA 92220New Construction
- from $427,0002 bd2 ba1.4k sqftLily Plan 1 Plan, Rosetta, Banning, CA 92220New Construction
- from $469,0002 bd2 ba1.5k sqftAlder Plan 2 Plan, Rosetta, Banning, CA 92220New Construction
A local agent can set up tours, give advice and negotiate with sellers.
Similar homes
- $484,0003 bd3 ba1.7k sqft5908 Raven Way, Banning, CA 92220For Sale
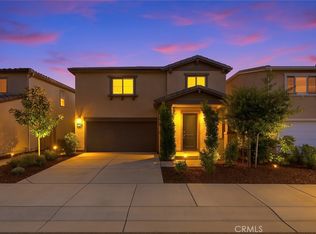 MLS ID #IV26120437, PEDRO MOLINA, RE/MAX CHAMPIONS. CRMLS
 - $447,0002 bd3 ba2k sqft4913 Singing Hills Dr, Banning, CA 92220For Sale
 MLS ID #IG26094874, Rod Watson, COLDWELL BANKER KIVETT-TEETERS. CRMLS
 - $510,0004 bd3 ba2.2k sqft1131 Rockcress Ln, Banning, CA 92220For Sale
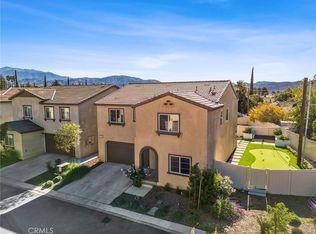 MLS ID #IG25274986, Eduardo Centeno, ROA California Inc.. CRMLS
 - $439,0002 bd2 ba1.7k sqft1725 Fairway Oaks Ave, Banning, CA 92220For Sale
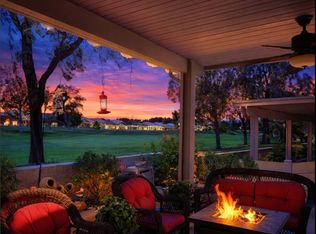 MLS ID #IG26072545, Sharon Smith, Berkshire Hathaway Homeservices California Realty. CRMLS
 - $382,0003 bd2 ba1.5k sqft5913 Oakmont Dr, Banning, CA 92220For SaleMLS ID #WS26108799, CINDY LI, Pinnacle Real Estate Group. CRMLS
- $399,0002 bd2 ba1.4k sqft502 Brooklawn Dr, Banning, CA 92220For SaleMLS ID #PW26019913, Natalia Greathouse, Strategic Sales and Marketing. CRMLS
- $484,0003 bd3 ba2.6k sqft1418 Las Colinas Ave, Banning, CA 92220For SaleMLS ID #IG25264894, SARAH HAYWORTH, CENTURY 21 LOIS LAUER REALTY. CRMLS
- $495,0003 bd2 ba1.5k sqft78 Birdsong Ct, Beaumont, CA 92223For SaleMLS ID #IV26156853, GIGI RAY, CLASSIC REAL ESTATE INVESTMENT. CRMLS
- $424,8003 bd2 ba1.3k sqft18839 Deer Trl, Banning, CA 92220For SaleMLS ID #CV26086005, Yesenia Ruvalcaba Garcia, NEW CENTURY REALTORS. CRMLS
- $450,0002 bd2 ba1.5k sqft1609 Trailview Dr, Beaumont, CA 92223For SaleMLS ID #TR26100289, Minlang Hsu, IRN Realty. CRMLS
- $485,0003 bd2 ba1.6k sqft984 Queen Annes Ln, Beaumont, CA 92223For SaleMLS ID #DW26120076, Joshua Glaz, The Ave. CRMLS
- $449,9992 bd2 ba1.4k sqft1578 Sunswept Way, Beaumont, CA 92223For SaleMLS ID #CV26074375, Alejandro Martinez Gonzalez, COLDWELL BANKER LEADERS. CRMLS
- $474,9992 bd2 ba1.6k sqft1506 Sky Vista Way, Beaumont, CA 92223For SaleMLS ID #IG26126222, Ramon Parayno, Re/Max Top Producers. CRMLS
- $519,9003 bd3 ba1.9k sqft1652 Apollo Way, Beaumont, CA 92223For SaleMLS ID #CV26064280, Patty Garay, SMART SELL REAL ESTATE. CRMLS
- $430,0002 bd2 ba1.6k sqft1764 Muirfield Ln, Beaumont, CA 92223For SaleMLS ID #IG26059065, Rebecca Singleton, SOLERA REALTY. CRMLS
- $499,0004 bd3 ba2.1k sqft36927 Arezzo Ct, Beaumont, CA 92223For SaleMLS ID #CV26003780, Liz Lee, eHomes. CRMLS
- $464,0002 bd2 ba1.6k sqft1576 Winding Sun Dr, Beaumont, CA 92223New ConstructionCRMLS
- $580,0004 bd3 ba2.1k sqft1628 Tildon Ct, Beaumont, CA 92223For SaleMLS ID #SR26023926, Ferdinand Policarpio, M & M Financial Services. CRMLS
- $360,0003 bd2 ba1.3k sqft1168 Saguaro Rd, Beaumont, CA 92223For SaleMLS ID #IG26063987, Jose Ponce, PONCE & PONCE REALTY, INC. CRMLS
- $514,9004 bd2 ba2.1k sqft996 Forster Ct, Hemet, CA 92543For SaleMLS ID #SW26159492, Mayra Bravo, LPT Realty, Inc. CRMLS
Local buyer's agents are ready to help
