Value-packed in the heart of Onalaska! Nearly 2,000 sq ft of bright, functional living space with no wasted space. Southern exposure fills the living room with natural light, while coved ceilings add classic character. Two bedrooms + full bath on the main level, with a private primary upstairs featuring a large walk-in closet. Brand-new main-level carpet and new kitchen flooring. The kitchen offers great natural light, dining space and access to a newer maintenance-free deck overlooking the mature backyard. Finished lower level adds flexible living space, 2nd bath, laundry + storage. Replacement windows, 6-year-old roof, 2-car garage, completed home inspection + transferable home warranty. Convenient to schools, shopping, dining, I-90 & La Crosse.
Pending
$279,900
959 Wilson STREET, Onalaska, WI 54650
3beds
1,821sqft
Single Family Residence
Built in 1957
6,534 Square Feet Lot
$279,900 Zestimate®
$154/sqft
$-- HOA
What's special
Replacement windowsNewer maintenance-free deckOverlooking the mature backyardBright functional living spaceDining spacePrivate primary upstairsLarge walk-in closet
- 28 days
- 1,032
- 91
Likely to sell faster than
Zillow last checked:
Listing updated:
Listed by:
Jillian Hugo 608-784-9930,
Coldwell Banker River Valley, REALTORS
Source: WIREX MLS,MLS#: 1980680 Originating MLS: Metro MLS
Originating MLS: Metro MLSFacts & features
Interior
Bedrooms & bathrooms
- Bedrooms: 3
- Bathrooms: 2
- Full bathrooms: 2
- Main level bedrooms: 2
Primary bedroom
- Level: Upper
- Area: 429
- Dimensions: 33 x 13
Bedroom 2
- Level: Main
- Area: 110
- Dimensions: 11 x 10
Bedroom 3
- Level: Main
- Area: 121
- Dimensions: 11 x 11
Bathroom
- Features: Shower on Lower, Tub Only, Shower Over Tub, Shower Stall
Kitchen
- Level: Main
- Area: 162
- Dimensions: 18 x 9
Living room
- Level: Main
- Area: 187
- Dimensions: 17 x 11
Heating
- Oil, Forced Air
Cooling
- Central Air
Appliances
- Included: Cooktop, Dryer, Microwave, Oven, Refrigerator, Washer, Water Softener
Features
- High Speed Internet
- Flooring: Wood
- Basement: Finished,Full
Interior area
- Total structure area: 1,821
- Total interior livable area: 1,821 sqft
Property
Parking
- Total spaces: 2
- Parking features: Garage Door Opener, Detached, 2 Car
- Garage spaces: 2
Features
- Levels: One and One Half
- Stories: 1
Lot
- Size: 6,534 Square Feet
- Features: Sidewalks
Details
- Additional structures: Garden Shed
- Parcel number: 018001053000
- Zoning: Residential
Construction
Type & style
- Home type: SingleFamily
- Architectural style: Cape Cod
- Property subtype: Single Family Residence
Materials
- Vinyl Siding
Condition
- 21+ Years
- New construction: No
- Year built: 1957
Utilities & green energy
- Sewer: Public Sewer
- Water: Public
- Utilities for property: Cable Available
Community & HOA
Location
- Region: Onalaska
- Municipality: Onalaska
Financial & listing details
- Price per square foot: $154/sqft
- Tax assessed value: $231,600
- Annual tax amount: $3,610
- Date on market: 9/15/2026
- Inclusions: Stove, Oven, Refrigerator, Microwave, Washer, Dryer, Water Softener
- Exclusions: Seller's Personal Property
Estimated market value
$279,900
$266,000 - $294,000
$1,917/mo
Price history
| Date | Event | Price |
|---|---|---|
| 9/23/2026 | Pending sale | $279,900$154/sqft |
Source:  WIREX MLS #1980680 Report a problem WIREX MLS #1980680 Report a problem | ||
| 9/15/2026 | Listed for sale | $279,900+51.3%$154/sqft |
Source: WIREX MLS #1980680 Report a problem | ||
| 11/13/2020 | Sold | $185,000-2.6%$102/sqft |
Source: Public Record Report a problem | ||
| 9/28/2020 | Price change | $189,900-5%$104/sqft |
Source: RE/MAX First Choice #1709858 Report a problem | ||
| 9/15/2020 | Listed for sale | $199,900+86.5%$110/sqft |
Source: RE/MAX First Choice #1709858 Report a problem | ||
| 3/6/2009 | Sold | $107,200$59/sqft |
Source: Public Record Report a problem | ||
Public tax history
| Year | Property taxes | Tax assessment |
|---|---|---|
| 2025 | $2,886 -1.8% | $229,000 +21.7% |
| 2024 | $2,940 -7.5% | $188,200 |
| 2023 | $3,178 +5% | $188,200 +0.7% |
| 2022 | $3,028 +5.9% | $186,900 +19.7% |
| 2021 | $2,859 +3.4% | $156,200 |
| 2020 | $2,765 -2.4% | $156,200 |
| 2019 | $2,833 +22.4% | $156,200 +33% |
| 2017 | $2,314 -2.8% | $117,400 |
| 2016 | $2,381 +17.6% | $117,400 +17.4% |
| 2015 | $2,025 +0.9% | $100,000 |
| 2014 | $2,007 +12.4% | $100,000 +11.4% |
| 2013 | $1,786 +4% | $89,800 |
| 2012 | $1,718 +4.3% | $89,800 +1.7% |
| 2011 | $1,647 +0.5% | $88,300 |
| 2010 | $1,639 +3.3% | $88,300 |
| 2009 | $1,587 +5.3% | $88,300 |
| 2008 | $1,507 -3% | $88,300 +10.8% |
| 2007 | $1,554 +3.3% | $79,700 |
| 2006 | $1,503 -1.4% | $79,700 |
| 2005 | $1,524 +3.4% | $79,700 |
| 2004 | $1,474 -11.6% | $79,700 +0.4% |
| 2003 | $1,668 -0.3% | $79,400 |
| 2002 | $1,674 +9.1% | $79,400 +11.5% |
| 2001 | $1,534 +4.3% | $71,200 |
| 2000 | $1,470 | $71,200 |
Find assessor info on the county website
Monthly payment
Est. payment
Payment breakdown
Explore the cost of this home by adjusting the details. Changes won't be saved.Climate risks
Neighborhood: 54650
Nearby schools
Schools provided by the listing agent
- Elementary: Pertzsch
- Middle: Onalaska
- High: Onalaska
- District: Onalaska
Source: WIREX MLS. This data may not be complete. We recommend contacting the local school district to confirm school assignments for this home.
Similar homes
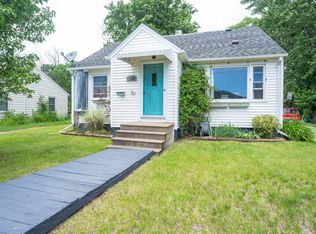
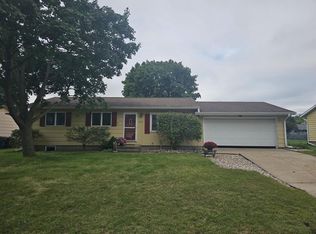
- $279,9002 bd1 ba1.7k sqft503 8th AVENUE S S, Onalaska, WI 54650Active
 MLS ID #1970840, Brianne Herlitzke. WIREX MLS
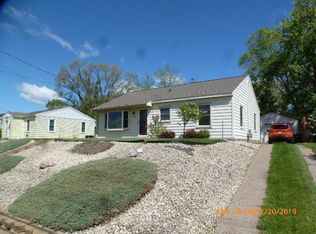
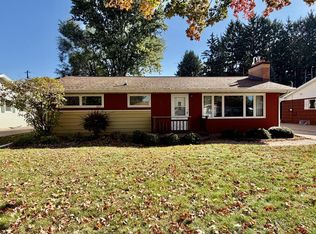
 - $279,9005 bd2 ba1.6k sqft633 12th AVENUE N N, Onalaska, WI 54650Active
 MLS ID #1978651, Karla Frank. WIREX MLS
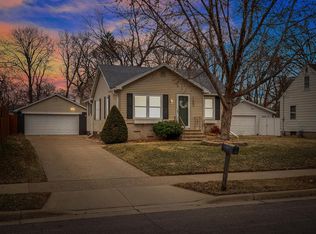
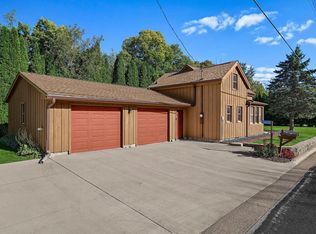
 - $279,9003 bd1 ba1.1k sqft2317 31st STREET S S, La Crosse, WI 54601Active
 MLS ID #1984364, Jill Raven. WIREX MLS
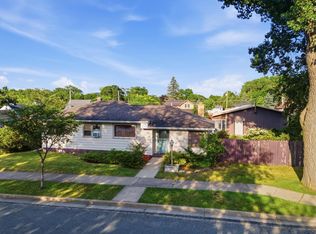
 - $299,9003 bd2 ba1.5k sqft46652 Riverview STREET, La Crescent, MN 55947Active
 MLS ID #1984595, David Snyder. WIREX MLS
 - $299,9003 bd2 ba1.8k sqft1240 Browns Ln, Dakota, MN 55925For Sale
 MLS ID #7036345, Jill Raven, Raven Realty. NorthstarMLS as distributed by MLS GRID
 - $265,0003 bd2 ba2.3k sqft460 Center St, Dakota, MN 55925For SaleMLS ID #7154657, Nicole Dahl, @properties La Crosse. NorthstarMLS as distributed by MLS GRID
- $309,3003 bd2 ba1.9k sqft528 S 6th St, La Crescent, MN 55947For SaleMLS ID #7143431, Josh Gran, Gerrard-Hoeschler. NorthstarMLS as distributed by MLS GRID
- $369,0004 bd2 ba2.3k sqft3205 Cliffside Dr, La Crosse, WI 54601For SaleMLS ID #7158497, Jesse Ebner, RE/MAX Advantage Plus. NorthstarMLS as distributed by MLS GRID
