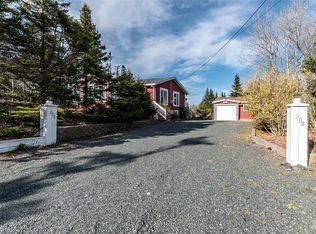
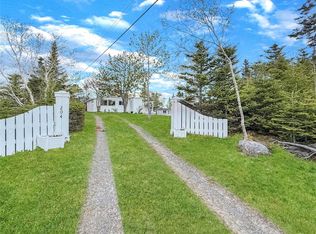
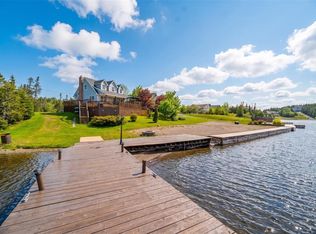
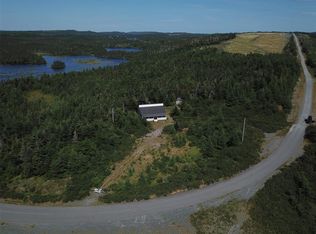
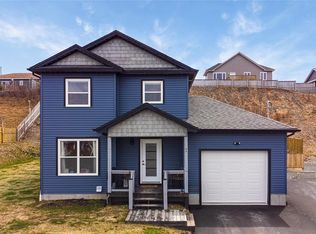
Welcome to your own private waterfront retreat! Located approximately 8.9 km along Salmonier Line toward Deer Park, this exceptional waterfront home is only 2.5 years old and overlooks Number Two Pond. Situated on approximately 1.8 acres, this hidden gem offers privacy, peace and quiet, your own private beach, and paved access directly to the pond for launching your boat, canoe, kayak, Sea-Doo or other water toys. Located in the heart of cabin country, you'll enjoy ATV and side-by-side trails, canoeing, kayaking, fishing, hunting and snowmobiling, all just 45 minutes from St. John's. The approximately 1,200 sq. ft. main floor offers an open-concept design featuring a stunning Dream Kitchens white kitchen overlooking the dining area and spacious living room with a feature wall, built-in cabinetry and electric fireplace. The primary suite includes a walk-in closet, second closet and private ensuite with barn door, while the second bedroom enjoys pond views. A spacious laundry room with pantry storage provides direct access to the attached garage. A standout feature is the expansive deck extending the full length of the back and side of the home. Complete with an extra-tall privacy wall, it's the perfect place to entertain or simply relax while enjoying the tranquil waterfront setting. The fully developed walkout basement features a huge recreation room with a custom Dream Kitchens wet bar, two large bedrooms, a full bathroom, utility room and additional storage. Outside you'll find a finished detached garage, an oversized paved driveway, a fenced front yard for children and pets, and a covered veranda. Quality craftsmanship is evident throughout this move-in ready home, which is in mint condition. Simply unpack, fill the garages with your recreational toys, and start making memories. With no property taxes, this exceptional property offers the perfect combination of luxury, recreation and waterfront living.
For sale
C$790,000
95B Salmonier Line, Holyrood, NL A0A2R0
4beds
2,280sqft
Single Family Residence
Built in 2023
1.8 Acres Lot
$-- Zestimate®
C$346/sqft
C$-- HOA
What's special
Overlooks number two pondPrivate beachOpen-concept designFeature wallBuilt-in cabinetryElectric fireplaceFinished detached garage
- 13 hours |
- 4 |
- 1 |
Zillow last checked:
Listing updated:
Listed by:
Catherine Murphy,
RE/MAX Realty Specialists,
Anna Murphy,
RE/MAX Realty Specialists
Source: Newfoundland and Labrador AR,MLS®#: 1300171
Facts & features
Interior
Bedrooms & bathrooms
- Bedrooms: 4
- Bathrooms: 3
- Full bathrooms: 3
Bedroom
- Level: Main
- Area: 144 Square Feet
- Dimensions: 12' x 12'
Bedroom
- Level: Basement
- Area: 110 Square Feet
- Dimensions: 11' x 10'
Bedroom
- Level: Basement
- Area: 110 Square Feet
- Dimensions: 11' x 10'
Bathroom
- Level: Main
- Area: 48 Square Feet
- Dimensions: 8' x 6'
Bathroom
- Level: Basement
- Area: 48 Square Feet
- Dimensions: 8' x 6'
Other
- Level: Main
- Area: 144 Square Feet
- Dimensions: 12' x 12'
Eat in kitchen
- Level: Main
- Area: 168 Square Feet
- Dimensions: 14' x 12'
Other
- Level: Main
- Area: 48 Square Feet
- Dimensions: 8' x 6'
Foyer
- Level: Main
- Area: 48 Square Feet
- Dimensions: 8' x 6'
Laundry
- Level: Main
- Area: 40 Square Feet
- Dimensions: 8' x 5'
Other
- Level: Main
- Area: 168 Square Feet
- Dimensions: 14' x 12'
Recreation room
- Level: Basement
- Area: 384 Square Feet
- Dimensions: 24' x 16'
Utility room
- Level: Main
- Area: 48 Square Feet
- Dimensions: 8' x 6'
Heating
- Baseboard, Electric, Heat Exchanger Unit
Cooling
- Electric, Mini Split
Appliances
- Included: Dishwasher, Refrigerator, Microwave, Stove, Washer, Dryer
Features
- Ensuite, Fireplace(s)
- Flooring: Hardwood Stairs, Laminate
- Windows: Window Coverings
- Basement: Walk-Out Access
- Has fireplace: Yes
Interior area
- Total structure area: 2,600
- Total interior livable area: 2,280 sqft
Property
Parking
- Parking features: Attached, Detached
- Has garage: Yes
- Has uncovered spaces: Yes
Features
- Patio & porch: Patio(s) and Deck(s)
- Has spa: Yes
- Spa features: Bath
- Fencing: Partially Fenced
- Water view: Year Round Road Access
- On waterfront: Yes
- Waterfront features: Boat Access, Pond Frontage, Waterfront, Stream/Pond, Waterfront Property
Lot
- Size: 1.8 Acres
- Dimensions: 1.8 acres
- Features: Highway Access, Landscaped, Private, Rear Yard Access (Vechicle), Recreation Nearby, 1.0 -2.99 Acres
Details
- Zoning description: Residential
Construction
Type & style
- Home type: SingleFamily
- Property subtype: Single Family Residence
Materials
- Vinyl Siding
- Foundation: Fully Developed, Concrete Perimeter
- Roof: Shingle - Asphalt
Condition
- Year built: 2023
Utilities & green energy
- Sewer: Septic Tank
- Water: Drilled Well
Community & HOA
Location
- Region: Holyrood
Financial & listing details
- Price per square foot: C$346/sqft
- Date on market: 7/9/2026
- Inclusions: All applicance in the Kitchen and Washer and Dryer. Everything else can be negotiated.
Catherine Murphy
Catherine Murphy
(709) 687-5009
By pressing Contact Agent, you agree that the real estate professional identified above may call/text you about your search, which may involve use of automated means and pre-recorded/artificial voices. You don't need to consent as a condition of buying any property, goods, or services. Message/data rates may apply. You also agree to our Terms of Use. Zillow does not endorse any real estate professionals. We may share information about your recent and future site activity with your agent to help them understand what you're looking for in a home.
Price history
Price history is unavailable.
Public tax history
Tax history is unavailable.
Climate risks
Neighborhood: A0A
Nearby schools
GreatSchools rating
No schools nearby
We couldn't find any schools near this home.
Schools provided by the listing agent
- District: Conception Bay Central
Source: Newfoundland and Labrador AR. This data may not be complete. We recommend contacting the local school district to confirm school assignments for this home.


- Newfoundland and Labrador
- Division No. 1
- Holyrood
- A0A 2R0
- 95B Salmonier Line
Nearby cities
Other Holyrood Topics
