Welcome to 1 Summit Drive, located in the highly sought-after Mountain View Estates, one of Holyrood’s most desirable family-friendly neighborhoods. Situated on a beautifully landscaped oversized lot, this impressive slab-on-grade home offers the perfect combination of comfort, efficiency, and curb appeal. From the moment you arrive, you’ll appreciate the welcoming covered front veranda, stone-accented exterior, and attached garage that create an inviting first impression. Inside, the thoughtfully designed open-concept layout features spacious living and dining areas, crown mouldings, and an abundance of natural light throughout. The stunning kitchen is the heart of the home, complete with custom cabinetry, a large centre island, ample workspace, and quality finishes that make both everyday living and entertaining a pleasure. The home offers 3 generous bedrooms, including a spacious primary suite featuring a walk-in closet and private ensuite. Large windows throughout provide beautiful views of the surrounding neighborhood and fill the home with natural sunlight. Outside, the property truly shines. The oversized lot offers plenty of room for children, pets, gardening, or future development, while the detached garage provides excellent storage, workshop space, or room for recreational vehicles and toys. The backyard is ideal for relaxing, entertaining, and enjoying the peaceful surroundings that make Mountain View Estates such a special place to call home. Built on a fully insulated slab for energy efficiency and low maintenance living, this home is perfect for families, retirees, or anyone seeking the convenience of one-level living without compromising on space or style. A rare opportunity to own a meticulously maintained property in one of Holyrood’s premier neighbourhoods. This is a home you’ll be proud to call your own.
For sale
C$579,900
1 Summit Drive, Holyrood, NL A0A2R0
3beds
1,703sqft
Single Family Residence
Built in 2016
0.31 Acres Lot
$-- Zestimate®
C$341/sqft
C$-- HOA
What's special
Beautifully landscaped oversized lotWelcoming covered front verandaStone-accented exteriorAttached garageThoughtfully designed open-concept layoutCrown mouldingsStunning kitchen
- 5 days |
- 29 |
- 0 |
Zillow last checked:
Listing updated:
Listed by:
Megan Dawe,
eXp Realty
Source: Newfoundland and Labrador AR,MLS®#: 1300099
Facts & features
Interior
Bedrooms & bathrooms
- Bedrooms: 3
- Bathrooms: 2
- Full bathrooms: 2
Bedroom
- Level: Main
- Area: 127.6 Square Feet
- Dimensions: 11x11.6
Bedroom
- Level: Main
- Area: 129.8 Square Feet
- Dimensions: 11x11.8
Bathroom
- Level: Main
Other
- Level: Main
- Area: 240 Square Feet
- Dimensions: 15x16
Other
- Level: Main
- Area: 134 Square Feet
- Dimensions: 10x13.4
Other
- Level: Main
Kitchen
- Level: Main
- Area: 171.52 Square Feet
- Dimensions: 12.8x13.4
Living room
- Level: Main
- Area: 194.3 Square Feet
- Dimensions: 14.5x13.4
Heating
- Electric
Cooling
- Electric, Mini Split
Appliances
- Included: Dishwasher, Refrigerator, Stove
Features
- Ensuite
- Flooring: Ceramic/Marble, Laminate
Interior area
- Total structure area: 2,112
- Total interior livable area: 1,703 sqft
Property
Parking
- Parking features: Attached, Detached
- Has garage: Yes
- Has uncovered spaces: Yes
Lot
- Size: 0.31 Acres
- Dimensions: 82 x 167
- Features: 0.5 -0.99 Acres
Details
- Zoning description: RES
Construction
Type & style
- Home type: SingleFamily
- Architectural style: Bungalow
- Property subtype: Single Family Residence
Materials
- Vinyl Siding
- Foundation: Slab
- Roof: Shingle - Asphalt
Condition
- Year built: 2016
Utilities & green energy
- Sewer: Public Sewer
- Water: Public
Community & HOA
Location
- Region: Holyrood
Financial & listing details
- Price per square foot: C$341/sqft
- Annual tax amount: C$3,273
- Date on market: 7/8/2026
Megan Dawe
Megan Dawe
(709) 740-3869
By pressing Contact Agent, you agree that the real estate professional identified above may call/text you about your search, which may involve use of automated means and pre-recorded/artificial voices. You don't need to consent as a condition of buying any property, goods, or services. Message/data rates may apply. You also agree to our Terms of Use. Zillow does not endorse any real estate professionals. We may share information about your recent and future site activity with your agent to help them understand what you're looking for in a home.
Price history
Price history is unavailable.
Public tax history
Tax history is unavailable.
Climate risks
Neighborhood: A0A
Nearby schools
GreatSchools rating
No schools nearby
We couldn't find any schools near this home.
Schools provided by the listing agent
- District: Conception Bay Central
Source: Newfoundland and Labrador AR. This data may not be complete. We recommend contacting the local school district to confirm school assignments for this home.
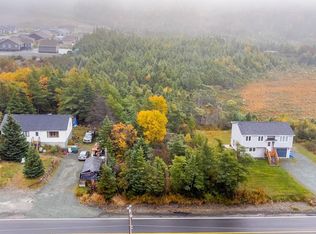
- C$225,0009 Acres163 Conception Bay Hwy, Holyrood, NL A0A2R0Lot/Land
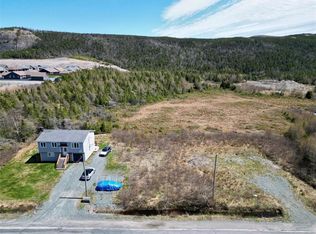
- C$37,0000.258 Acres167 Conception Bay Hwy, Holyrood, NL A0A2R0Pending
- C$40,0000.257 Acres169 Conception Bay Hwy, Holyrood, NL A0A2R0Lot/Land
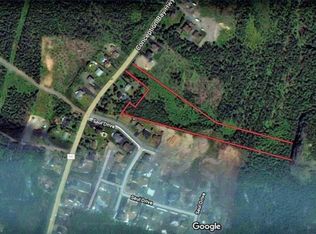
- C$189,9005.87 Acres135 Conception Bay Hwy #133, Victoria, NL A0A4G0Lot/Land
- C$99,9000.579 Acres194 Conception Bay Hwy, Victoria, NL A0A4G0Lot/Land
- C$69,9009,375 Square Feet198 B Conception Bay Hwy, Spaniard'S Bay, NL A0A3X0Lot/Land
- C$175,0003.2 Acres198 A Conception Bay Hwy, Spaniard'S Bay, NL A0A3X0Pending
- C$979,9004 bd3 ba4.1k sqft40 Brophys Rd, Fermeuse, NL A0A2G0Pending
Similar homes
- C$549,9004 bd3 ba2.5k sqft7 Sunset Drive, Holyrood, NL A0A2R0For Sale
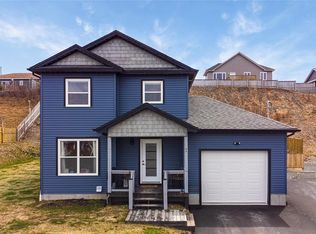 MLS ID #1299920, Gil Smith, RE/MAX Infinity Realty Inc. - Sheraton Hotel. Newfoundland and Labrador AR
 - C$469,9003 bd3 ba1.7k sqft8 McGraths Road, Holyrood, NL A0A2R0New Construction
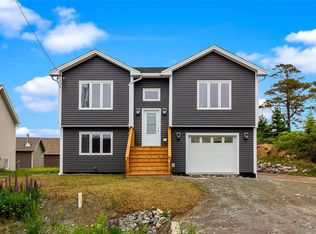 MLS ID #1299840, Jill Mason, 3% Realty East Coast. Newfoundland and Labrador AR
 - C$589,9003 bd2 ba2.2k sqft6 Ryans Lane, Brigus Junction, NL A0A1C0For Sale
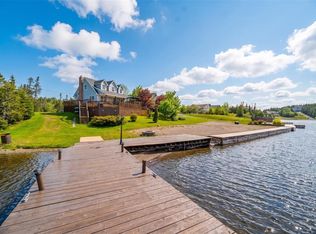 MLS ID #1299842, Jill Mason, 3% Realty East Coast. Newfoundland and Labrador AR
 - C$599,9003 bd2 ba1.8k sqft13 The Green Road, Upper Island Cove, NL A0A4E0For Sale
 MLS ID #1299043, Kim Ford, Royal LePage Atlantic Homestead. Newfoundland and Labrador AR
 - C$789,0004 bd3 ba2.3k sqft95B Salmonier Line, Holyrood, NL A0A2R0For SaleMLS ID #1300171, Catherine Murphy, RE/MAX Realty Specialists. Newfoundland and Labrador AR
- C$415,0004 bd3 ba1.7k sqft18 Ridge Road, Holyrood, NL A0A4L0For SaleMLS ID #1298771, Jill Mason, 3% Realty East Coast. Newfoundland and Labrador AR
- C$299,9993 bd2 ba2.2k sqft488 Conception Bay Highway, Holyrood, NL A0A2R0For SaleMLS ID #1299702, April Marsden, 3% Realty East Coast. Newfoundland and Labrador AR
- C$300,0004 bd2 ba2.3k sqft288 Conception Bay Highway, Harbour Main, NL A0A2P0For SaleMLS ID #1300139, Howie Kearney, BlueKey Realty Inc.. Newfoundland and Labrador AR
- C$419,0004 bd2 ba2.2k sqft10-12 Glebe Road, Conception Bay South, NL A1X2J1For SaleMLS ID #1298804, Nicole Young, 3% Realty East Coast. Newfoundland and Labrador AR
- C$399,9005 bd2 ba2.4k sqft9 Cronins Place, Conception Bay South, NL A1X3B2For SaleMLS ID #1300170, Devon Sparkes, EXIT Realty Aspire. Newfoundland and Labrador AR
- C$639,9993 bd2 ba2k sqft1 Ryan's Lane, Brigus Junction, NL A0B1C0For SaleMLS ID #1298175, Krystal Gibbons, 3% Realty East Coast. Newfoundland and Labrador AR
- C$489,0002 bd2 ba1.2k sqft121 Northside Road, Cbn, NL A0A2R0For SaleMLS ID #1299254, Karl Sorensen, eXp Realty. Newfoundland and Labrador AR
- C$650,0003 bd3 ba2.4k sqft154 Three Island Pond Road, Paradise, NL A1L2E7For SaleMLS ID #1300131, Tiffany George, Keller Williams Platinum Realty. Newfoundland and Labrador AR
- C$509,9004 bd3 ba2.5k sqft20 Tullamore Street, St. John's, NL A1H0C6For SaleMLS ID #1299966, Brittany Penney,OTHER, 3% Realty East Coast. Newfoundland and Labrador AR
- C$369,9003 bd1 ba2k sqft20 Chaytors Road, Conception Bay South, NL A1W4G5For SaleMLS ID #1299833, Justin Penney, 3% Realty East Coast. Newfoundland and Labrador AR
- C$449,9002 bd2 ba1.6k sqft1657 Conception Bay Highway, Conception Bay South, NL A1X6M8For SaleMLS ID #1299106, Amanda Roberts, 3% Realty East Coast. Newfoundland and Labrador AR
- C$435,0003 bd3 ba2k sqft13 Mockingbird Drive, Paradise, NL A1L3K8For SaleMLS ID #1299947, Ashley Fleming, 3% Realty East Coast. Newfoundland and Labrador AR
- C$499,9003 bd2 ba2.4k sqft40 Finlaystone Drive, Mt. Pearl, NL A1A0E2For SaleMLS ID #1299954, Brandon Pennell, BlueKey Realty Inc.. Newfoundland and Labrador AR
- C$389,9003 bd2 ba1.5k sqft51 Croydon Street, Paradise, NL A1L1K2For SaleMLS ID #1299832, Larry Fitzpatrick, Royal LePage Atlantic Homestead. Newfoundland and Labrador AR
- C$469,9004 bd3 ba2k sqft51 Finlaystone Drive, Mt. Pearl, NL A1N0E2For SaleMLS ID #1300165, Wally Lane, 4 Percent Real Estate Professionals Inc.. Newfoundland and Labrador AR
