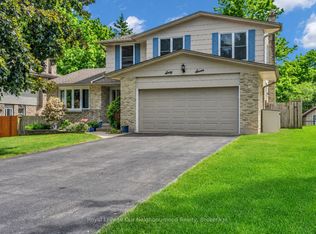
Welcome to 96 Birchmount Street where timeless elegance meets modern luxury in one of London's most sought-after, family-friendly neighbourhoods.Tucked away on a quiet, mature street, this exceptional Harasym Home offers over 5,000 sq ft of beautifully finished living space, featuring 4+1 bedrooms and 5 bathrooms, perfectly designed for growing families and those who love to entertain.Step inside to a fully renovated interior (2018) showcasing thoughtful, high-end finishes throughout. The heart of the home is a gourmet kitchen complete with premium JenAir appliances, gas stove, and seamless flow into the bright and inviting family room - where a cozy wood-burning fireplace and dual access doors create the perfect balance of openness and privacy.Upstairs, retreat to a stunning primary suite featuring heated floors, a spa-inspired ensuite with a freestanding tub, and an expansive glass shower with rainhead and handheld fixtures. Natural light pours in through oversized windows and skylights, creating a warm and airy atmosphere across every level.The fully finished lower level offers incredible versatility with large windows, bar area with roughed in plumbing, an additional bedroom, a workout room and ample living space, ideal for guests or multi-generational living.Outside, escape to your own private, mature treed backyard retreat, perfectly oriented to capture morning sun. Enjoy the newly updated decking (2025), complete with gas BBQ hookup and 220V wiring ready for a future hot tub. A full sprinkler system keeps both front and back yards lush and low maintenance. With parking for up to 9 vehicles every detail thoughtfully upgraded, this is more than a home - it's a lifestyle.Located just minutes from Springbank Park, Reservoir Park, trails, golf, shopping, the YMCA, and with quick access to the 402 & 401! This home is loaded with major updates for peace of mind, including roof (2016), A/C Updated (2025), HRV system (2026), New front entry doors (2025) and more.
Under contract
C$1,290,000
96 Birchmount St, London, ON N6K 4K5
5beds
5baths
Single Family Residence
Built in ----
10,010 Square Feet Lot
$-- Zestimate®
C$--/sqft
C$-- HOA
What's special
- 49 days |
- 22 |
- 3 |
Zillow last checked:
Listing updated:
Listed by:
THRIVE REALTY GROUP INC.
Source: TRREB,MLS®#: X13150772 Originating MLS®#: London and St. Thomas Association of REALTORS
Originating MLS®#: London and St. Thomas Association of REALTORSFacts & features
Interior
Bedrooms & bathrooms
- Bedrooms: 5
- Bathrooms: 5
Heating
- Forced Air, Gas
Cooling
- Central Air
Features
- ERV/HRV
- Basement: Finished,Full
- Has fireplace: Yes
Interior area
- Living area range: 3500-5000 null
Video & virtual tour
Property
Parking
- Total spaces: 9
- Parking features: Garage Door Opener
- Has garage: Yes
Features
- Stories: 2
- Pool features: None
Lot
- Size: 10,010 Square Feet
- Features: Irregular Lot
Details
- Parcel number: 084320175
Construction
Type & style
- Home type: SingleFamily
- Property subtype: Single Family Residence
Materials
- Brick
- Foundation: Poured Concrete
- Roof: Asphalt Shingle
Utilities & green energy
- Sewer: Sewer
Community & HOA
Location
- Region: London
Financial & listing details
- Annual tax amount: C$9,840
- Date on market: 5/20/2026
THRIVE REALTY GROUP INC.
THRIVE REALTY GROUP INC.
By pressing Contact Agent, you agree that the real estate professional identified above may call/text you about your search, which may involve use of automated means and pre-recorded/artificial voices. You don't need to consent as a condition of buying any property, goods, or services. Message/data rates may apply. You also agree to our Terms of Use. Zillow does not endorse any real estate professionals. We may share information about your recent and future site activity with your agent to help them understand what you're looking for in a home.
Price history
Price history is unavailable.
Public tax history
Tax history is unavailable.
Climate risks
Neighborhood: Westmount
Nearby schools
GreatSchools rating
No schools nearby
We couldn't find any schools near this home.





- Ontario
- Middlesex County
- London
- N6K 4K5
- Westmount
- 96 Birchmount St
Nearby cities
Nearby neighborhoods
Nearby zip codes
Other London Topics
