Welcome to this stunning, brand-new East-facing townhouse in the highly desirable Heritage at South Brunswick community. Offering 3 bedrooms, 2.5 baths, and a thoughtfully designed open-concept floor plan, this home combines modern style with everyday convenience. The gourmet kitchen features upgraded cabinetry, premium appliances, and a beautiful backsplash, flowing seamlessly into the spacious living room highlighted by a cozy gas fireplace and access to a private outdoor space. Upstairs, the primary suite offers a walk-in closet and private full bath, while two additional bedrooms and a full hall bath provide plenty of space for family and guests. The full unfinished basement offers endless possibilities and is already equipped with plumbing for a future bathroom or wet bar. Loaded with upgrades, this smart home includes a hub with keyless locks, two outdoor smart lighting switches, and thermostat compatibility. Residents enjoy exceptional community amenities including a clubhouse, outdoor pool, tennis courts, bocce, playground, community garden, grilling stations, and outdoor dining spaces. A wonderful opportunity to enjoy low-maintenance living in one of South Brunswick's newest and most sought-after communities.
For sale
$899,900
96 Bohar Ln S, Monmouth Junction, NJ 08852
3beds
2,362sqft
:
Get pre-qualified$6,031/mo
Townhouse
Built in ----
-- sqft lot
$-- Zestimate®
$381/sqft
$-- HOA
What's special
Cozy gas fireplaceFull hall bathStunning brand-new east-facing townhouseGourmet kitchenTwo additional bedroomsPremium appliancesBeautiful backsplash
- 41 days |
- 615 |
- 22 |
Likely to sell faster than
Zillow last checked:
Listing updated:
Listed by:
MARK P. JIORLE,
RE/MAX DIAMOND, REALTORS 732-297-1100
Source: All Jersey MLS,MLS#: 2662291M
Facts & features
Interior
Bedrooms & bathrooms
- Bedrooms: 3
- Bathrooms: 3
- Full bathrooms: 2
- 1/2 bathrooms: 1
Primary bedroom
- Features: Full Bath, Two Sinks, Walk-In Closet(s)
- Area: 288
- Dimensions: 16 x 18
Bedroom 2
- Area: 154
- Dimensions: 11 x 14
Bedroom 3
- Area: 154
- Dimensions: 11 x 14
Bathroom
- Features: Stall Shower, Tub Shower
Dining room
- Features: Living Dining Combo
- Area: 117
- Dimensions: 9 x 13
Kitchen
- Features: Kitchen Island, Granite/Corian Countertops
- Area: 168
- Dimensions: 21 x 8
Living room
- Area: 210
- Dimensions: 15 x 14
Basement
- Area: 0
Heating
- Forced Air
Cooling
- Central Air
Appliances
- Included: Dishwasher, Disposal, Gas Range/Oven, Microwave, Gas Water Heater
Features
- Dining Room, Bath Half, Great Room, Entrance Foyer, Kitchen, 3 Bedrooms, Bath Main, Bath Full, None
- Flooring: Carpet, Wood
- Basement: Full, Interior Entry, Storage Space
- Number of fireplaces: 1
- Fireplace features: Gas
Interior area
- Total structure area: 2,362
- Total interior livable area: 2,362 sqft
Video & virtual tour
Property
Parking
- Total spaces: 2
- Parking features: 2 Car Width, Attached, Driveway
- Attached garage spaces: 2
- Has uncovered spaces: Yes
- Details: Oversized Vehicles Restricted
Features
- Levels: Two
- Stories: 2
- Patio & porch: Patio
- Exterior features: Fencing/Wall, Patio
- Pool features: Outdoor Pool
- Fencing: Fencing/Wall
Lot
- Features: Near Public Transit, Near Shopping, Near Train
Details
- Parcel number: 21000790000000140000C0103
Construction
Type & style
- Home type: Townhouse
- Architectural style: Townhouse
- Property subtype: Townhouse
Materials
- Roof: Asphalt
Utilities & green energy
- Gas: Natural Gas
- Sewer: Public Sewer
- Water: Public
- Utilities for property: Electricity Connected, Natural Gas Connected
Community & HOA
Community
- Features: Bocce, Clubhouse, Fitness Center, Outdoor Pool, Playground, Tennis Court(s)
HOA
- Services included: Amenities-Some, Common Area Maintenance
- Additional fee info: Maintenance Expense: $400 Monthly
Location
- Region: Monmouth Junction
Financial & listing details
- Price per square foot: $381/sqft
- Date on market: 6/20/2026
- Ownership: Condominium
- Electric utility on property: Yes
Estimated market value
Not available
Estimated sales range
Not available
Not available
Price history
| Date | Event | Price |
|---|---|---|
| 6/20/2026 | Listed for sale | $899,900$381/sqft |
Source:  All Jersey MLS #2662291M Report a problem All Jersey MLS #2662291M Report a problem | ||
Public tax history
Tax history is unavailable.
Monthly payment
Est. payment
Payment breakdown
Explore the cost of this home by adjusting the details. Changes won't be saved.Climate risks
Neighborhood: 08852
Nearby schools
GreatSchools rating
- 8/10Monmouth Junction Elementary SchoolGrades: PK-5Distance: 2.3 mi
- 9/10Crossroads NorthGrades: 6-8Distance: 3.9 mi
- 7/10South Brunswick High SchoolGrades: 9-12Distance: 1.4 mi
- $639,100-- bd-- ba1.8k sqft1401 Schindler Dr N, Monmouth Junction, NJ 08852Off Market
- $603,500-- bd-- ba1.8k sqft1204 Schindler Dr N, Monmouth Jct, NJ 08852Off Market
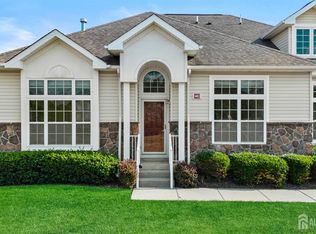
- $600,0003 bd3 ba2.3k sqft1402 Schindler Dr N, Monmouth Junction, NJ 08852Sold
- $75,0001 Acres893 Ridge Rd, Monmouth Junction, NJ 08852Off Market
- $688,300-- bd-- ba2.1k sqft1203 Schindler Dr N, Monmouth Junction, NJ 08852Off Market
- $629,7003 bd3 ba1.8k sqft1201 Schindler Dr N, Monmouth Junction, NJ 08852Off Market
- $13,038,42564.54 Acres885 Ridge Rd #899, Monmouth Junction, NJ 08852Sold
- $682,100-- bd-- ba2.1k sqft1202 Schindler Dr N, Monmouth Junction, NJ 08852Off Market
A local agent can set up tours, give advice and negotiate with sellers.
Similar homes
- $979,9005 bd3 ba2.9k sqft10 Krebs Rd, Plainsboro, NJ 08536For Sale

 MLS ID #2662271M, JOHN PROFACI. All Jersey MLS
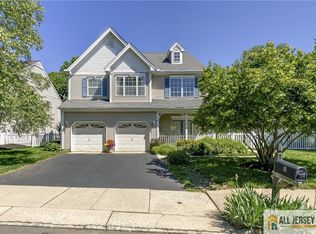
 - $910,0004 bd3 ba2k sqft11 Holohan Dr, Plainsboro, NJ 08536For Sale
 MLS ID #2662167M, TERESA K. CUNNINGHAM. All Jersey MLS
 - $779,9004 bd3 ba2.7k sqft8 Dov Pl, Kendall Park, NJ 08824For Sale
 MLS ID #2770132M, JOSEPH G. BUONO. All Jersey MLS
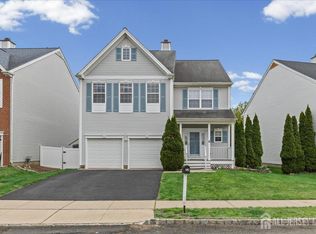
 - $879,0004 bd3 ba2.3k sqft22 Stanford Dr S, Kendall Park, NJ 08824For Sale
 MLS ID #2700168R, ARUNA MOTA. All Jersey MLS
 - $749,9003 bd4 ba2k sqft57 W Countryside Dr, Princeton, NJ 08540For SaleMLS ID #2613136R, ARUNA MOTA. All Jersey MLS
- $729,9003 bd3 ba2k sqft21 Riverwalk, Plainsboro, NJ 08536For SaleMLS ID #2662154M, CYNTHIA S. FOWLKES. All Jersey MLS
- $875,0004 bd3 ba2.5k sqft3 Driftwood Ct, Monroe Township, NJ 08831For SaleMLS ID #2662191M, JOAN BOSTONIAN. All Jersey MLS
- $675,0004 bd3 ba2.4k sqft267 Friendship Rd, Cranbury, NJ 08512For SaleMLS ID #2770074M, SARAH MAPGAONKAR. All Jersey MLS
- $927,0004 bd4 ba3.2k sqft16 Phyllis Pl, Milltown, NJ 08850For SaleMLS ID #2662278M, AHMAD ZUBAIR. All Jersey MLS
- $649,0003 bd2 ba2.1k sqft271 Friendship Rd, Cranbury, NJ 08512For Sale
 MLS ID #NJMX2012464, David Guzman, Urban Legend LLC. Bright MLS
 - $889,0005 bd3 ba2.4k sqft415 Elwood St, Piscataway, NJ 08854For SaleMLS ID #2662426M, WILLIAM FLAGG. All Jersey MLS
- $799,8885 bd3 ba2.5k sqft6 Paul Ave, Kendall Park, NJ 08824For SaleMLS ID #2770099M, MARK P. JIORLE. All Jersey MLS
- $674,9004 bd2 ba1.3k sqft4 Halsey Rd, Kendall Park, NJ 08824For SaleMLS ID #2770088M, MARK P. JIORLE. All Jersey MLS
- $649,0003 bd3 ba1.9k sqft10 Pennsbury Way, East Brunswick, NJ 08816For SaleMLS ID #2662350M, YARYNA BOGUTSKIY. All Jersey MLS
- $894,5002 bd2 ba2.3k sqft50 Kings Mill Rd, Monroe Township, NJ 08831For SaleMLS ID #2701498R, CHERYL HAND. All Jersey MLS
- $815,0004 bd3 ba2.3k sqft10A Delar Pkwy #A, Franklin Park, NJ 08823For SaleMLS ID #2617480R, TIFFANY D. ANGELES. All Jersey MLS
- $698,0004 bd2 ba2.1k sqft505 Halsey Rd, North Brunswick, NJ 08902For SaleMLS ID #2770131M, MASSIMO PIRRONE. All Jersey MLS
- $815,0004 bd3 ba2.3k sqft10B Delar Pkwy #B, Franklin Park, NJ 08823For SaleMLS ID #2617489R, TIFFANY D. ANGELES. All Jersey MLS
- $825,0004 bd3 ba2.5k sqft57 Starlight Dr, Monroe Township, NJ 08831For SaleMLS ID #2616487R, MICHAEL MATTHEWS. All Jersey MLS
- $899,0003 bd2 ba1.5k sqft228 Norris Ave, Metuchen, NJ 08840For SaleMLS ID #2770148M, LILLY SHAMAM. All Jersey MLS
