Welcome home to this cute and cozy house! Nestled just 2 blocks away from the beautiful bay - this IS the one you've been waiting for! LOW LOW LOW taxes!! Your fully fenced backyard with firepit and generous space creates the perfect oasis for moments of relaxation and outdoor gatherings! Enjoy 2 bedrooms with a versatile 3rd room which creates a wonderful space for an office or guestroom. Your kitchen is equipped with an LG refrigerator, propane gas stove for cooking, butcher block countertops, microwave, cabinets galore and a window with a view into your beautiful yard! The beautiful paver walkway, driveway, and vinyl fencing are only 4 years old. Super LOW taxes make this home an incredible value! Property Sold As-Is.
Pending
$370,000
96 Huntington Drive, Mastic Beach, NY 11951
2beds
819sqft
Single Family Residence, Residential
Built in 1934
7,841 Square Feet Lot
$-- Zestimate®
$452/sqft
$-- HOA
What's special
Butcher block countertopsCabinets galoreBeautiful paver walkway
- 269 days |
- 34 |
- 0 |
Zillow last checked:
Listing updated:
Listed by:
Charles Rutenberg Realty Inc 516-575-7500,
Robin Lisa Jessie 516-445-3451
Source: OneKey® MLS as distributed by MLS GRID,MLS#: 929845
Facts & features
Interior
Bedrooms & bathrooms
- Bedrooms: 2
- Bathrooms: 1
- Full bathrooms: 1
Heating
- Baseboard, Oil
Cooling
- None
Appliances
- Included: Dishwasher, Dryer, Gas Oven, Gas Range, Microwave, Refrigerator, Washer, Tankless Water Heater
Features
- First Floor Bedroom, First Floor Full Bath, Ceiling Fan(s)
- Flooring: Hardwood
- Basement: Crawl Space
- Attic: Pull Stairs,Unfinished
- Has fireplace: No
Interior area
- Total structure area: 819
- Total interior livable area: 819 sqft
Video & virtual tour
Property
Parking
- Total spaces: 2
- Parking features: Driveway
- Has uncovered spaces: Yes
Features
- Levels: One
- Patio & porch: Screened
- Exterior features: Mailbox
- Has private pool: Yes
- Pool features: Above Ground
- Fencing: Full
Lot
- Size: 7,841 Square Feet
- Dimensions: 80 x 100
- Features: Level
Details
- Additional structures: Shed(s)
- Parcel number: 0200983401000063000
- Special conditions: Short Sale
Construction
Type & style
- Home type: SingleFamily
- Architectural style: Ranch
- Property subtype: Single Family Residence, Residential
Materials
- Frame, Vinyl Siding
Condition
- Year built: 1934
Utilities & green energy
- Sewer: Cesspool
- Water: Public
- Utilities for property: Electricity Connected, Trash Collection Public, Water Connected
Community & HOA
Community
- Security: Security System
HOA
- Has HOA: No
Location
- Region: Mastic Beach
Financial & listing details
- Price per square foot: $452/sqft
- Tax assessed value: $760
- Annual tax amount: $3,517
- Date on market: 10/29/2025
- Cumulative days on market: 220 days
- Listing agreement: Exclusive Right To Sell
- Electric utility on property: Yes
Estimated market value
Not available
Estimated sales range
Not available
Not available
Price history
| Date | Event | Price |
|---|---|---|
| 4/16/2026 | Pending sale | $370,000$452/sqft |
Source:  OneKey® MLS as distributed by MLS GRID #929845 Report a problem OneKey® MLS as distributed by MLS GRID #929845 Report a problem | ||
| 1/27/2026 | Price change | $370,000-2.4%$452/sqft |
Source: OneKey® MLS as distributed by MLS GRID #929845 Report a problem | ||
| 10/29/2025 | Listed for sale | $379,000+2.4%$463/sqft |
Source: OneKey® MLS as distributed by MLS GRID #929845 Report a problem | ||
| 5/15/2024 | Sold | $370,000+0%$452/sqft |
Source: OneKey® MLS as distributed by MLS GRID #L3535101 Report a problem | ||
| 3/19/2024 | Pending sale | $369,990$452/sqft |
Source: OneKey® MLS as distributed by MLS GRID #3535101 Report a problem | ||
| 3/2/2024 | Listed for sale | $369,990$452/sqft |
Source: OneKey® MLS as distributed by MLS GRID #3535101 Report a problem | ||
Public tax history
| Year | Property taxes | Tax assessment |
|---|---|---|
| 2017 | $1,357 | $760 |
| 2016 | -- | $760 |
| 2015 | -- | $760 |
| 2014 | -- | $760 |
| 2013 | -- | $760 |
| 2012 | -- | $760 |
| 2011 | -- | $760 |
| 2010 | -- | $760 |
| 2009 | -- | $760 |
| 2008 | -- | $760 |
| 2007 | $1,532 -27.7% | $760 |
| 2005 | $2,119 +5.4% | $760 |
| 2004 | $2,011 +5.8% | $760 |
| 2003 | $1,902 +5.8% | $760 |
| 2002 | $1,797 +11.6% | $760 |
| 2001 | $1,610 +8.5% | $760 |
| 2000 | $1,484 | $760 |
Find assessor info on the county website
Monthly payment
Climate risks
Neighborhood: 11951
Nearby schools
GreatSchools rating
- 7/10John S Hobart Elementary SchoolGrades: K-5Distance: 2.4 mi
- 5/10William Paca Middle SchoolGrades: 6-8Distance: 1.9 mi
- 3/10William Floyd High SchoolGrades: 9-12Distance: 2.1 mi
Schools provided by the listing agent
- Elementary: John S Hobart Elementary School
- Middle: William Paca Middle School
- High: William Floyd High School
Source: OneKey® MLS as distributed by MLS GRID. This data may not be complete. We recommend contacting the local school district to confirm school assignments for this home.
- $430,900-- bd-- ba-- sqft96 Huntington Dr, Mastic Beach, NY 11951Off Market
- $95,555-- bd-- ba-- sqft100 Huntington Dr, Mastic Beach, NY 11951Off Market
- $402,000-- bd-- ba-- sqft100 Huntington Dr, Mastic Beach, NY 11951Off Market
- $77,777-- bd-- ba-- sqft97 Huntington Dr, Mastic Beach, NY 11951Off Market
- $396,500-- bd-- ba-- sqft97 Huntington Dr, Mastic Beach, NY 11951Off Market
- $629,9004 bd3 ba1.8k sqft35 Babylon Rd, Mastic Beach, NY 11951New Construction
- $128,888-- bd-- ba-- sqft104 Huntington Dr, Mastic Beach, NY 11951Off Market
- $397,000-- bd-- ba-- sqft91 Laurelton Dr, Mastic Beach, NY 11951Off Market
A local agent can set up tours, give advice and negotiate with sellers.
Similar homes
- $379,9993 bd1 ba772 sqft109 Pine Road, Mastic Beach, NY 11951For Sale
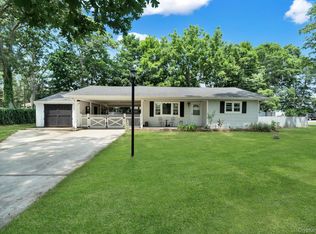
 MLS ID #1029735, Eileen C. Flores, Listing by: Best American Homes Inc. OneKey® MLS as distributed by MLS GRID
 - $399,9993 bd3 ba1.1k sqft3 Laurel Road W, Mastic Beach, NY 11951For Sale
 MLS ID #1016464, Katelyn A. Montrony, Listing by: EXP Realty. OneKey® MLS as distributed by MLS GRID
 - $399,9993 bd3 ba1.1k sqft3 Laurel Road W, Brookhaven, NY 11951For SaleMLS ID #1016464, Katelyn A. Montrony, Listing by: EXP Realty. eXp Realty
- $399,0004 bd2 ba1k sqft75 Cypress Drive, Mastic Beach, NY 11951For Sale
 MLS ID #1022949, Gloria Calderon, Listing by: Professional RE of New York. OneKey® MLS as distributed by MLS GRID
 - $525,0002 bd1 ba585 sqft24 Blue Point Road, Mastic Beach, NY 11951For SaleMLS ID #988349, Theodore Gounelas CBR, Listing by: Coldwell Banker M&D Good Life. OneKey® MLS as distributed by MLS GRID
- $449,0003 bd1 ba858 sqft96 Washington Drive, Mastic Beach, NY 11951For SaleMLS ID #1016500, Dianne Klink, Listing by: Corcoran. OneKey® MLS as distributed by MLS GRID
- $320,0001 bd1 ba752 sqft69 Locust Drive, Mastic Beach, NY 11951For SaleMLS ID #949364, Eric R. Hamm, Listing by: Corcoran MH, LLC. OneKey® MLS as distributed by MLS GRID
- $489,0002 bd1 ba1k sqft122 Church Drive, Mastic Beach, NY 11951For SaleMLS ID #1009152, John Demaria, Listing by: Alexander Madison Realty Inc. OneKey® MLS as distributed by MLS GRID
- $435,0003 bd1 ba1k sqft88 Pinewood Drive, Shirley, NY 11967For SaleMLS ID #1012599, William R. Krumm, Listing by: Pinpoint Realty LI. OneKey® MLS as distributed by MLS GRID
- $425,0003 bd1 ba1k sqft143 Meadowmere Avenue, Mastic, NY 11950For SaleMLS ID #1022590, Carlene A. Bramwell Calabrese CBR, Listing by: Realty Connect USA L I Inc. OneKey® MLS as distributed by MLS GRID
- $450,0001 bd1 ba680 sqft3 Bay Lane, Brookhaven, NY 11719For SaleMLS ID #1027575, Debra L. Carpluk, Listing by: Keller Williams Realty Elite. OneKey® MLS as distributed by MLS GRID
- $450,0003 bd1 ba990 sqft89 Rugby Drive, Shirley, NY 11967For SaleMLS ID #1019612, Toni A. Romano, Listing by: Coldwell Banker American Homes. OneKey® MLS as distributed by MLS GRID
- $399,0003 bd1 ba800 sqft903 Provost Avenue, Bellport, NY 11713For SaleMLS ID #1016370, Mary Binder RSPS, Listing by: Corcoran. OneKey® MLS as distributed by MLS GRID
- $425,0003 bd1 ba1k sqft212 Union Avenue, East Patchogue, NY 11772For SaleMLS ID #1018495, Donna Neyland CBR SRS, Listing by: Coldwell Banker M&D Good Life. OneKey® MLS as distributed by MLS GRID
- $550,0003 bd3 ba1.1k sqft158 William Floyd Parkway, Shirley, NY 11967For SaleMLS ID #998135, Roselinda Lugo, Listing by: Coldwell Banker M&D Good Life. OneKey® MLS as distributed by MLS GRID
- $479,9993 bd1 ba1.1k sqft19 Cypress Lane, Shirley, NY 11967For SaleMLS ID #993965, David Friedman, Listing by: Howard Hanna Coach. OneKey® MLS as distributed by MLS GRID
- $449,0003 bd1 ba942 sqft501 Scherger Avenue, East Patchogue, NY 11772For SaleMLS ID #925280, Patricia D. Duggan SRS, Listing by: Douglas Elliman Real Estate. OneKey® MLS as distributed by MLS GRID
- $450,0003 bd1 ba1.1k sqft35 Terry Drive, Mastic, NY 11950For SaleMLS ID #1014703, Marc V. Kaplan, Listing by: Pinpoint Realty LI. OneKey® MLS as distributed by MLS GRID
- $449,0004 bd1 ba960 sqft548 Taylor Avenue, East Patchogue, NY 11772For SaleMLS ID #1021579, Joseph Cordani CBR, Listing by: H & G Realty New York. OneKey® MLS as distributed by MLS GRID
- $395,0002 bd1 ba924 sqft101 Rose Drive, Ronkonkoma, NY 11779For SaleMLS ID #1015104, Susan M. McCarthy, Listing by: Coldwell Banker M&D Good Life. OneKey® MLS as distributed by MLS GRID
