Welcome to this charming 3-bedroom home in Jonesboro, offering a comfortable layout and plenty of space to enjoy. The home features a spacious living area, a bright kitchen with granite countertops, and a large laundry room. Additional features include new flooring throughout, a new roof, and a new water heater. Situated on nearly half an acre, this property offers a generous outdoor space with no HOA and no rental restrictions, providing flexibility for homeowners and investors alike. Conveniently located near major highways, shopping, restaurants, Walmart, Home Depot, and other everyday essentials. Whether you're looking for a place to call home or an investment opportunity, this inviting property offers comfort, convenience, and plenty of potential. Don't miss the opportunity to make it yours!
Pending
$259,900
96 Sedgefield Dr, Jonesboro, GA 30236
3beds
1,900sqft
Single Family Residence
Built in 1972
0.44 Acres Lot
$260,800 Zestimate®
$137/sqft
$-- HOA
What's special
Modern updatesNew roofOpen-concept layoutNew cabinetsGranite countertopsBeautifully renovated jonesboro homeSpacious floor plan
- 25 days
- 327
- 40
Zillow last checked:
Listing updated:
Listed by:
Javier Torres javier@villarealtyusa.com,
Villa Realty Group LLC
Source: GAMLS,MLS#: 10850318
Facts & features
Interior
Bedrooms & bathrooms
- Bedrooms: 3
- Bathrooms: 2
- Full bathrooms: 2
- Main level bathrooms: 2
- Main level bedrooms: 3
Rooms
- Room types: Laundry, Loft, Bonus Room, Other
Kitchen
- Features: Breakfast Bar, Kitchen Island
Heating
- Central
Cooling
- Central Air, Ceiling Fan(s)
Appliances
- Included: Dishwasher, Disposal
- Laundry: Laundry Closet, Other
Features
- Double Vanity, Other
- Flooring: Other, Carpet, Laminate
- Basement: Crawl Space
- Number of fireplaces: 1
- Fireplace features: Other, Family Room
- Common walls with other units/homes: 1 Common Wall
Interior area
- Total structure area: 1,900
- Total interior livable area: 1,900 sqft
- Finished area above ground: 1,900
- Finished area below ground: 0
Property
Parking
- Total spaces: 2
- Parking features: Carport
- Has carport: Yes
Features
- Levels: One
- Stories: 1
- Patio & porch: Porch, Patio, Deck
- Exterior features: Other
- Fencing: Fenced,Back Yard
Lot
- Size: 0.44 Acres
- Features: Other
Details
- Parcel number: 13205C B005
Construction
Type & style
- Home type: SingleFamily
- Architectural style: Ranch,Other
- Property subtype: Single Family Residence
- Attached to another structure: Yes
Materials
- Brick, Other
- Foundation: Slab
- Roof: Composition
Condition
- Fixer,Resale
- New construction: No
- Year built: 1972
Utilities & green energy
- Sewer: Public Sewer
- Water: Public
- Utilities for property: Electricity Available, Sewer Available, Water Available
Community & HOA
Community
- Features: None
- Security: Smoke Detector(s)
- Subdivision: BRIAR GATE
HOA
- Has HOA: No
- Services included: None
Location
- Region: Jonesboro
Financial & listing details
- Price per square foot: $137/sqft
- Tax assessed value: $196,200
- Annual tax amount: $2,623
- Date on market: 9/21/2026
- Cumulative days on market: 16 days
- Listing agreement: Exclusive Right To Sell
- Electric utility on property: Yes
Estimated market value
$260,800
$248,000 - $274,000
$1,845/mo
Price history
| Date | Event | Price |
|---|---|---|
| 9/30/2026 | Pending sale | $259,900$137/sqft |
Source:  GAMLS #10850318 Report a problem GAMLS #10850318 Report a problem | ||
| 9/21/2026 | Listed for sale | $259,900$137/sqft |
Source: GAMLS #10850318 Report a problem | ||
| 9/19/2026 | Listing removed | $259,900$137/sqft |
Source: GAMLS #10715301 Report a problem | ||
| 9/14/2026 | Price change | $259,9000%$137/sqft |
Source: GAMLS #10715301 Report a problem | ||
| 9/1/2026 | Price change | $259,990-3.7%$137/sqft |
Source: GAMLS #10715301 Report a problem | ||
| 7/24/2026 | Price change | $269,990-3.6%$142/sqft |
Source: GAMLS #10715301 Report a problem | ||
| 5/1/2026 | Price change | $279,990-2.8%$147/sqft |
Source: GAMLS #10715301 Report a problem | ||
| 3/21/2026 | Listed for sale | $288,000+113.3%$152/sqft |
Source: GAMLS #10715301 Report a problem | ||
| 11/14/2025 | Sold | $135,000-9.4%$71/sqft |
Source: GAMLS #10609394 Report a problem | ||
| 11/7/2025 | Pending sale | $149,000$78/sqft |
Source: GAMLS #10609394 Report a problem | ||
| 10/13/2025 | Price change | $149,000-6.3%$78/sqft |
Source: GAMLS #10609394 Report a problem | ||
| 10/4/2025 | Listed for sale | $159,000$84/sqft |
Source: GAMLS #10609394 Report a problem | ||
| 10/3/2025 | Pending sale | $159,000$84/sqft |
Source: GAMLS #10609394 Report a problem | ||
| 9/20/2025 | Listed for sale | $159,000+44.5%$84/sqft |
Source: GAMLS #10609394 Report a problem | ||
| 8/18/2025 | Sold | $110,000+10%$58/sqft |
Source: Public Record Report a problem | ||
| 9/23/2021 | Sold | $100,000$53/sqft |
Source: Public Record Report a problem | ||
Public tax history
| Year | Property taxes | Tax assessment |
|---|---|---|
| 2025 | $2,623 +5.2% | $78,480 +6.2% |
| 2024 | $2,494 +49.4% | $73,920 -0.4% |
| 2023 | $1,670 +6.4% | $74,240 +85.6% |
| 2022 | $1,570 | $40,000 -6.6% |
| 2021 | -- | $42,840 +20.2% |
| 2020 | $1,025 +19.1% | $35,627 -54.3% |
| 2019 | $861 +12.8% | $77,993 +170.8% |
| 2018 | $763 +6.9% | $28,798 +4.5% |
| 2017 | $714 -6.8% | $27,545 -4.4% |
| 2016 | $766 | $28,822 |
| 2015 | $766 +39.9% | -- |
| 2014 | $547 +4.9% | $23,036 |
| 2013 | $522 -0.8% | -- |
| 2012 | $526 -38.8% | -- |
| 2011 | $859 +4.4% | -- |
| 2010 | $823 -32.7% | -- |
| 2009 | $1,224 +33.2% | -- |
| 2008 | $919 +1.3% | -- |
| 2007 | $907 -1.6% | -- |
| 2006 | $922 +19.6% | -- |
| 2005 | $771 +2.3% | -- |
| 2003 | $754 +17% | -- |
| 2002 | $644 +24.2% | -- |
| 2001 | $519 +16.4% | -- |
| 2000 | $446 | -- |
Find assessor info on the county website
Monthly payment
Est. payment
Payment breakdown
Explore the cost of this home by adjusting the details. Changes won't be saved.Climate risks
Neighborhood: 30236
Nearby schools
Schools provided by the listing agent
- Elementary: Callaway
- Middle: Kendrick
- High: Riverdale
Source: GAMLS. This data may not be complete. We recommend contacting the local school district to confirm school assignments for this home.
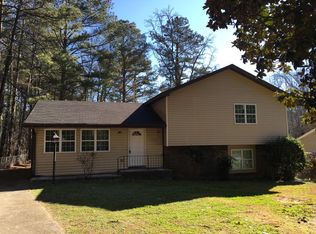
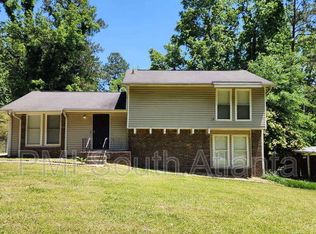
Similar homes
- $255,0005 bd3 ba2.2k sqft3193 Medina Dr, Jonesboro, GA 30236Active
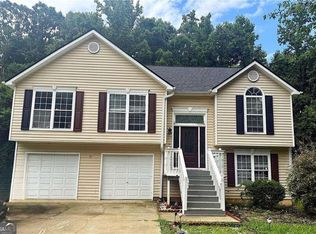
 MLS ID #10874042, Carol Reimer, Keller Williams Realty. GAMLS
 - $274,9996 bd2 ba2.5k sqft745 S Carter Dr, Jonesboro, GA 30236Active
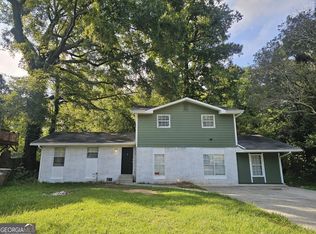 MLS ID #10834948, Shamoin C Parks, FED-MAN Real Estate, LLC. GAMLS
 - $260,0003 bd3 ba1.8k sqft9006 Gatewood Dr, Jonesboro, GA 30238Active
 MLS ID #10781506, Enmanuela R De La Cruz, Crye-Leike, Realtors. GAMLS
 - $260,0005 bd3 ba2k sqft1004 Cone Rd, Forest Park, GA 30297Active
 MLS ID #10867754, Jubliana Ponce Gutierrez, Virtual Properties Realty.com. GAMLS
 - $245,0003 bd2 ba1.2k sqft1730 Salina Dr, Jonesboro, GA 30236ActiveMLS ID #10726678, Madinah Thompson, Real Estate Gurus Realty. GAMLS
- $264,9003 bd3 ba1.6k sqft6196 Stimson Way, Riverdale, GA 30296ActiveMLS ID #10824880, Eugen Voloti, Virtual Properties Realty.Net. GAMLS
- $289,9004 bd3 ba2.4k sqft1743 Hillview Ave, Jonesboro, GA 30236ActiveMLS ID #10857484, HongPhuc Nguyen, Phong Duong Group. GAMLS
- $269,9004 bd2 ba2k sqft1112 Reynolds Ct, Morrow, GA 30260ActiveMLS ID #10857448, Peggy Jackson, eXp Realty. GAMLS
- $265,0004 bd2 ba1.5k sqft4058 Sweetbriar Ln, Forest Park, GA 30297ActiveMLS ID #10836225, Sonya Smith, BHGRE Metro Brokers. GAMLS
- $315,0003 bd2 ba1.1k sqft7436 Fielder Rd, Jonesboro, GA 30236For Sale
 MLS ID #7831127, COURTNEY SMITH, Endless Solutions Realty. FMLS GA
 - $215,0005 bd3 ba1.9k sqft8317 Attica Ct, Jonesboro, GA 30238ActiveMLS ID #10770892, Timmothy McCann, Coldwell Banker Realty. GAMLS
- $319,9004 bd3 ba1.6k sqft2655 West Rd, Riverdale, GA 30296ActiveMLS ID #10804202, Sandra Y Gibson, Regal Realty Group LLC. GAMLS
- $200,0003 bd2 ba1.2k sqft8783 Homewood Ct, Riverdale, GA 30274ActiveMLS ID #10724773, Kimberly W Lewis, New Vision Realty, LLC. GAMLS
- $315,0003 bd2 ba1.9k sqft10992 Twelve Oaks Ct, Hampton, GA 30228ActiveMLS ID #10842380, Shelia Worrell, Virtual Properties Realty.com. GAMLS
- $260,0003 bd2 ba1.2k sqft3845 Old Fairburn Rd SW, Atlanta, GA 30331ActiveMLS ID #10843317, Rosarita Burden, HomeSmart. GAMLS
- $259,9004 bd2 ba1.4k sqft17056 Wildwood Rd, Griffin, GA 30223ActiveMLS ID #10815964, John Petersen, Southern Classic Realtors. GAMLS
- $259,9004 bd3 ba2.1k sqft2025 Venetian Dr SW, Atlanta, GA 30311ActiveMLS ID #10838905, Donna R Knowles, Keller Williams River Cities. GAMLS
- $250,0004 bd2 ba1.1k sqft1101 Isa Dr SE, Atlanta, GA 30315ActiveMLS ID #10832292, Shana M Baylis, Keller Williams Realty Atl. Partners. GAMLS
- $274,0003 bd2 ba1.5k sqft470 Oak Dr, Hapeville, GA 30354ActiveMLS ID #10802793, Tanya Pickens, Opendoor Brokerage. GAMLS
