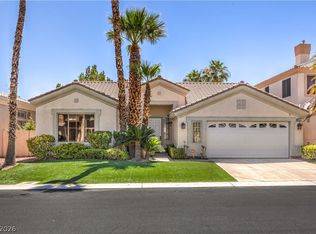
Discover unparalleled comfort and leisure at this magnificent 3-bedroom, 3-bathroom residence spanning 2,733 square feet in the vibrant city of Las Vegas. This single-story gem is perfectly situated on a generous 0.19-acre lot, offering both privacy and ample space for outdoor enjoyment. A private inground pool and spa create a serene oasis in the backyard, ideal for relaxation or entertaining guests. The exterior boasts a well-maintained stucco facade with a classic tile roof, ensuring enduring curb appeal. Inside, a blend of elegant wood, tile, vinyl, and plush carpet flooring flows throughout the living spaces, kitchen, and bedrooms. The heart of the home, the kitchen, is a culinary delight with sleek dark cabinetry, granite countertops, and a full suite of modern appliances including a dishwasher and refrigerator. Many rooms have ceiling fans, enhancing comfort and style. The attached garage provides convenient parking, while the private yard offers a tranquil retreat. This exceptional home is a true haven for sophisticated living.
Active
$780,000
96 Sully Creek Ct, Las Vegas, NV 89148
3beds
2,733sqft
:
Get pre-qualified$5,200/mo
Single Family Residence
Built in 2000
8,276 Square Feet Lot
$752,400 Zestimate®
$285/sqft
$225/mo HOA
What's special
Sleek dark cabinetryAttached garageTranquil retreatPrivate yardWell-maintained stucco facadeClassic tile roofGranite countertops
- 1 hour |
- 53 |
- 8 |
Zillow last checked:
Listing updated:
Listed by:
William Oliver S.0176631 (702)303-1819,
Signature Real Estate Group
Source: LVR,MLS#: 2802736 Originating MLS: Greater Las Vegas Association of Realtors Inc
Originating MLS: Greater Las Vegas Association of Realtors IncFacts & features
Interior
Bedrooms & bathrooms
- Bedrooms: 3
- Bathrooms: 3
- Full bathrooms: 2
- 1/2 bathrooms: 1
Primary bedroom
- Description: Ceiling Fan,Ceiling Light,Closet,Downstairs
- Dimensions: 22x15
Bedroom 2
- Description: Ceiling Fan,Ceiling Light,Closet,Downstairs
- Dimensions: 12x11
Bedroom 3
- Description: Ceiling Fan,Ceiling Light,Closet,Downstairs
- Dimensions: 12x11
Primary bathroom
- Description: Double Sink,Shower Only
Den
- Description: Ceiling Fan,Ceiling Light,Downstairs
- Dimensions: 11x11
Dining room
- Description: Dining Area
- Dimensions: 10x10
Great room
- Description: Downstairs
- Dimensions: 23x19
Kitchen
- Description: Breakfast Bar/Counter,Granite Countertops,Island,Luxury Vinyl Plank
Living room
- Description: Entry Foyer,Front
- Dimensions: 10x10
Heating
- Central, Gas, Multiple Heating Units
Cooling
- Central Air, Electric, 2 Units
Appliances
- Included: Built-In Gas Oven, Double Oven, Dryer, Dishwasher, Gas Cooktop, Disposal, Microwave, Refrigerator, Water Softener Owned, Washer
- Laundry: Gas Dryer Hookup, Main Level, Laundry Room
Features
- Bedroom on Main Level, Ceiling Fan(s), Primary Downstairs, Window Treatments
- Flooring: Carpet, Luxury Vinyl Plank
- Windows: Insulated Windows, Plantation Shutters
- Has fireplace: No
Interior area
- Total structure area: 2,733
- Total interior livable area: 2,733 sqft
Video & virtual tour
Property
Parking
- Total spaces: 3
- Parking features: Epoxy Flooring, Garage, Garage Door Opener, Inside Entrance, Private, Shelves, Storage
- Garage spaces: 3
Features
- Stories: 1
- Patio & porch: Covered, Patio
- Exterior features: Built-in Barbecue, Barbecue, Patio, Private Yard, Sprinkler/Irrigation
- Has private pool: Yes
- Pool features: Gas Heat, In Ground, Private, Pool/Spa Combo
- Has spa: Yes
- Fencing: Block,Back Yard
Lot
- Size: 8,276 Square Feet
- Features: Drip Irrigation/Bubblers, Fruit Trees, Sprinklers In Front, Landscaped, Synthetic Grass, Sprinklers Timer, Sprinklers On Side, Trees, < 1/4 Acre
Details
- Parcel number: 17608611060
- Zoning description: Single Family
- Horse amenities: None
Construction
Type & style
- Home type: SingleFamily
- Architectural style: One Story
- Property subtype: Single Family Residence
- Attached to another structure: Yes
Materials
- Block, Stucco, Drywall
- Roof: Tile
Condition
- Resale
- Year built: 2000
Utilities & green energy
- Electric: Photovoltaics None
- Sewer: Public Sewer
- Water: Public
- Utilities for property: Underground Utilities
Green energy
- Energy efficient items: Windows
Community & HOA
Community
- Subdivision: Rhodes Ranch-Phase 2
HOA
- Has HOA: Yes
- Amenities included: Clubhouse, Fitness Center, Gated, Jogging Path, Park, Recreation Room, Guard
- Services included: Association Management, Maintenance Grounds, Recreation Facilities, Security
- HOA fee: $225 monthly
- HOA name: Rhodes Ranch
- HOA phone: 702-597-0063
Location
- Region: Las Vegas
Financial & listing details
- Price per square foot: $285/sqft
- Tax assessed value: $528,234
- Annual tax amount: $4,266
- Date on market: 7/27/2026
- Listing agreement: Exclusive Right To Sell
- Listing terms: Cash,Conventional,VA Loan
- Ownership: Single Family Residential
Estimated market value
$752,400
$715,000 - $790,000
$5,103/mo
Price history
| Date | Event | Price |
|---|---|---|
| 7/27/2026 | Listed for sale | $780,000+196.6%$285/sqft |
Source:  LVR #2802736 Report a problem LVR #2802736 Report a problem | ||
| 5/30/2000 | Sold | $263,007-84.9%$96/sqft |
Source: Public Record Report a problem | ||
| 1/14/2000 | Sold | $1,744,000$638/sqft |
Source: Public Record Report a problem | ||
Public tax history
| Year | Property taxes | Tax assessment |
|---|---|---|
| 2026 | $4,269 +3% | $184,882 +0.2% |
| 2025 | $4,145 +3% | $184,584 +8.7% |
| 2024 | $4,024 +3% | $169,851 +9% |
| 2023 | $3,907 +3% | $155,812 +5.7% |
| 2022 | $3,794 +3% | $147,403 +0.6% |
| 2021 | $3,682 +3% | $146,526 +3.7% |
| 2020 | $3,575 +3% | $141,272 +5.9% |
| 2019 | $3,471 +5.7% | $133,423 |
| 2018 | $3,284 | $133,423 -3.2% |
| 2017 | $3,284 | $137,813 +5.8% |
| 2016 | $3,284 +0.2% | $130,305 +8.9% |
| 2015 | $3,278 +3% | $119,679 +12.4% |
| 2014 | $3,182 | $106,499 |
| 2013 | -- | $106,499 +3.3% |
| 2012 | -- | $103,069 -4.4% |
| 2011 | -- | $107,829 +13.3% |
| 2010 | -- | $95,212 -20.9% |
| 2009 | -- | $120,430 |
| 2008 | -- | $120,430 -44.8% |
| 2007 | -- | $218,249 +9.2% |
| 2006 | -- | $199,895 +43% |
| 2005 | -- | $139,794 +30.5% |
| 2004 | -- | $107,083 +14.6% |
| 2003 | -- | $93,429 +13.6% |
| 2002 | -- | $82,250 +6.4% |
| 2001 | -- | $77,300 |
Find assessor info on the county website
Monthly payment
Est. payment
Payment breakdown
Explore the cost of this home by adjusting the details. Changes won't be saved.Climate risks
Neighborhood: Spring Valley
Nearby schools
GreatSchools rating
- 7/10Don and Dee Snyder Elementary SchoolGrades: PK-5Distance: 1.5 mi
- 7/10Wilbur & Theresa Faiss Middle SchoolGrades: 6-8Distance: 1.3 mi
- 4/10Sierra Vista High SchoolGrades: 9-12Distance: 0.8 mi
Schools provided by the listing agent
- Elementary: Snyder, Don and Dee,Snyder, Don and Dee
- Middle: Faiss, Wilbur & Theresa
- High: Sierra Vista High
Source: LVR. This data may not be complete. We recommend contacting the local school district to confirm school assignments for this home.
- $530,0004 bd2 ba2k sqft86 Sully Creek Ct, Spring Valley, NV 89148Sold
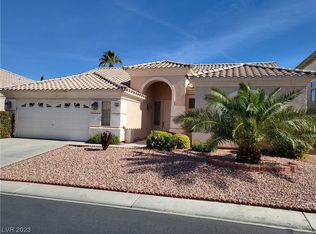
- $649,1003 bd2 ba2.7k sqft97 Sunset Bay St, Las Vegas, NV 89148Off Market
- $647,8003 bd2 ba2k sqft87 Sunset Bay St, Las Vegas, NV 89148Off Market
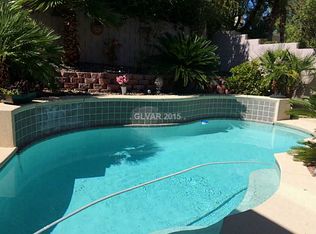
- $746,1004 bd3 ba3.4k sqft80 Sully Creek Ct, Las Vegas, NV 89148Off Market
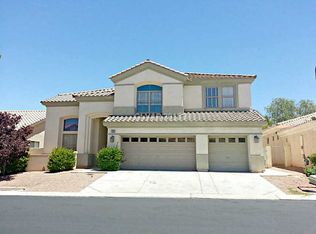
- $1,100,0005 bd3 ba4.1k sqft296 Brushy Creek Ave, Las Vegas, NV 89148Sold
- $721,4003 bd2 ba2.4k sqft286 Brushy Creek Ave, Las Vegas, NV 89148Off Market
- $791,3005 bd3 ba4.1k sqft95 Sully Creek Ct, Las Vegas, NV 89148Off Market
- $590,0003 bd2 ba2k sqft105 Sunset Bay St, Las Vegas, NV 89148Off Market
A local agent can set up tours, give advice and negotiate with sellers.
Similar homes
- $795,0003 bd2 ba2.7k sqft212 Cliff Valley Dr, Las Vegas, NV 89148For Sale
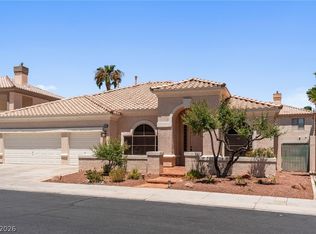 MLS ID #2796187, Natalee Simmons Farrimond, LIFE Realty District. LVR
 - $775,0003 bd2 ba2k sqft251 Cliff Valley Dr, Las Vegas, NV 89148For Sale
 MLS ID #2790978, Altagracia Leon, Real Broker LLC. LVR
 - $750,0003 bd3 ba2.3k sqft9476 Chandler Springs Ave, Las Vegas, NV 89148For Sale
 MLS ID #2789725, Ethel Macasaquit, Signature Real Estate Group. LVR
 - $615,0003 bd2 ba2.4k sqft386 Apple River Ct, Las Vegas, NV 89148For Sale
 MLS ID #2795465, Xiu Lin Yan, Leading Vegas Realty. LVR
 - $774,0004 bd4 ba3.3k sqft9514 Wild Valley Ave, Las Vegas, NV 89148For SaleMLS ID #2799790, Jennifer Goldman, IS Luxury. LVR
- $699,0004 bd3 ba2.6k sqft637 Orbiter Ln, Las Vegas, NV 89148For SaleMLS ID #2777247, Puyu Chen, NVWM Realty. LVR
- $499,0004 bd3 ba1.9k sqft84 Marco Island St, Las Vegas, NV 89148For SaleMLS ID #2803183, Zihao Gu, HomePlus Realty LLC. LVR
- $678,8883 bd2 ba2k sqft111 Ocean Harbour Ln, Las Vegas, NV 89148For SaleMLS ID #2788099, Anthony DeVries, Love Las Vegas Realty. LVR
- $495,0003 bd2 ba1.7k sqft322 Turtle Peak Ave, Las Vegas, NV 89148For SaleMLS ID #2802308, Tim Catching, ERA Brokers Consolidated. LVR
- $649,0004 bd4 ba2.7k sqft251 Crooked Tree Dr, Las Vegas, NV 89148For SaleMLS ID #2801237, Marco Quezada, Huntington & Ellis, A Real Est. LVR
- $737,0004 bd3 ba2.8k sqft48 Back Spin Ct, Las Vegas, NV 89148For SaleMLS ID #2768859, Steve P. Hawks, Platinum Real Estate Prof. LVR
- $445,0003 bd3 ba1.7k sqft292 Soggy Ruff Way, Las Vegas, NV 89148For SaleMLS ID #2803417, Kayla Beavor, Silver State Realty & Inves. LVR
- $552,9003 bd3 ba2.5k sqft356 Lakewood Garden Dr, Las Vegas, NV 89148For SaleMLS ID #2801145, Jennifer Y. Zirzow, Vertex Realty & Property Manag. LVR
- $724,9905 bd4 ba3k sqft398 Blue Tee Ct, Las Vegas, NV 89148For SaleMLS ID #2781444, Janardhan Vangala, SOS Realty Group LLC. LVR
- $735,0004 bd3 ba2.4k sqft315 Foster Springs Rd, Spring Valley, NV 89148For SaleMLS ID #2632504, Leslie Kaminsky, Infinity Properties. LVR
- $525,0003 bd3 ba2.5k sqft319 Fox Lake Ave, Las Vegas, NV 89148For SaleMLS ID #2782298, Rosalyn Nosrat, eXp Realty. LVR
- $569,0003 bd3 ba2.5k sqft222 Willow Pond Ct, Las Vegas, NV 89148For SaleMLS ID #2773312, Jessica Hallenbeck, Signature Real Estate Group. LVR
- $739,9905 bd4 ba3.2k sqft9490 Wild Valley Ave, Las Vegas, NV 89148For SaleMLS ID #2786093, Steven A. Volman Cannon JR, Serhant. LVR
- $660,0004 bd2 ba2.2k sqft62 Harbor Coast St, Las Vegas, NV 89148For SaleMLS ID #2753811, Pilar Nizama, Signature Real Estate Group. LVR
- $635,0003 bd2 ba1.9k sqft115 Cora Hills Ct, Las Vegas, NV 89148For SaleMLS ID #2788385, Diana Day, Win Win Real Estate. LVR
