Classic bungalow that wraps three bedrooms, two full baths, and a finished basement in a bright, well-kept interior full of vintage character. Inside, the living room welcomes you with hardwood floors, coved ceilings, a built-in wall niche, and graceful arched doorways. The dining area glows with natural light from a lovely bay window and flows right into the kitchen, which offers tile floors and plenty of cabinet space. Two main-level bedrooms with hardwood floors share a full bath with a tub and shower. The staircase leads up to the private primary bedroom, a spacious retreat with vaulted ceilings, hardwood floors, and a bonus loft area with built-in shelving that works beautifully as a home office, reading nook, or dressing area. Downstairs, the finished basement adds a large open family room, a second full bath with a walk-in shower, laundry, and plenty of closet storage. Out back, the fenced yard is filled with mature trees and lush landscaping, with a detached one-car garage and lots of room to garden or play. Welcome Home!
For sale
$299,900
960 Columbia Rd, Berkley, MI 48072
3beds
1,871sqft
Single Family Residence
Built in 1941
4,791 Square Feet Lot
$-- Zestimate®
$160/sqft
$-- HOA
What's special
- 11 days
- 958
- 171
Zillow last checked:
Listing updated:
Listed by:
Jim Shaffer 248-834-3030,
Good Company 248-733-5811
Source: Realcomp II,MLS#: 20261085163
Facts & features
Interior
Bedrooms & bathrooms
- Bedrooms: 3
- Bathrooms: 2
- Full bathrooms: 2
Primary bedroom
- Level: Second
- Area: 195
- Dimensions: 13 X 15
Bedroom
- Level: Entry
- Area: 88
- Dimensions: 8 X 11
Bedroom
- Level: Entry
- Area: 104
- Dimensions: 13 X 8
Other
- Level: Basement
- Area: 70
- Dimensions: 10 X 7
Other
- Level: Entry
- Area: 42
- Dimensions: 7 X 6
Dining room
- Level: Entry
- Area: 80
- Dimensions: 8 X 10
Family room
- Level: Basement
- Area: 616
- Dimensions: 22 X 28
Kitchen
- Level: Entry
- Area: 108
- Dimensions: 12 X 9
Living room
- Level: Entry
- Area: 156
- Dimensions: 13 X 12
Heating
- Forced Air, Natural Gas
Cooling
- Central Air
Appliances
- Included: Dishwasher, Disposal, Dryer, Free Standing Gas Oven, Free Standing Refrigerator, Microwave, Washer
Features
- Basement: Finished
- Has fireplace: No
Interior area
- Total interior livable area: 1,871 sqft
- Finished area above ground: 1,097
- Finished area below ground: 774
Property
Parking
- Total spaces: 1
- Parking features: One Car Garage, Detached
- Garage spaces: 1
Features
- Levels: One And One Half
- Stories: 1.5
- Entry location: GroundLevelwSteps
- Patio & porch: Porch
- Exterior features: Lighting
- Pool features: None
- Fencing: Fenced
Lot
- Size: 4,791 Square Feet
- Dimensions: 40 x 117.37
Details
- Parcel number: 2517478027
- Special conditions: Short Sale No,Standard
Construction
Type & style
- Home type: SingleFamily
- Architectural style: Bungalow
- Property subtype: Single Family Residence
Materials
- Aluminum Siding
- Foundation: Basement, Block
Condition
- New construction: No
- Year built: 1941
Utilities & green energy
- Sewer: Public Sewer
- Water: Public
Community & HOA
Community
- Subdivision: PERRY-MORTENSON COS ROYAL GARDENS
HOA
- Has HOA: No
Location
- Region: Berkley
Financial & listing details
- Price per square foot: $160/sqft
- Tax assessed value: $70,670
- Annual tax amount: $2,875
- Date on market: 10/30/2026
- Cumulative days on market: 11 days
- Listing agreement: Exclusive Right To Sell
- Listing terms: Cash,Conventional,FHA,Va Loan
Estimated market value
Not available
Estimated sales range
Not available
Not available
Price history
| Date | Event | Price |
|---|---|---|
| 10/30/2026 | Listed for sale | $299,900+204.5%$160/sqft |
Source:  Realcomp II #20261085163 Report a problem | ||
| 12/7/2025 | Listing removed | $2,100$1/sqft |
Source: Zillow Rentals Report a problem | ||
| 11/24/2025 | Listed for rent | $2,100$1/sqft |
Source: Zillow Rentals Report a problem | ||
| 9/21/1995 | Sold | $98,500$53/sqft |
Source: Public Record Report a problem | ||
Public tax history
| Year | Property taxes | Tax assessment |
|---|---|---|
| 2025 | $2,808 +11.5% | $121,610 +6.3% |
| 2024 | $2,518 +5% | $114,400 +7.8% |
| 2023 | $2,399 +2.3% | $106,080 +8.2% |
| 2022 | $2,346 -0.3% | $98,030 +6.4% |
| 2021 | $2,354 | $92,130 +3.2% |
| 2020 | -- | $89,300 +4.9% |
| 2019 | $2,254 +1.3% | $85,110 +6.3% |
| 2018 | $2,225 -0.9% | $80,060 +2.4% |
| 2017 | $2,245 | $78,160 +6.6% |
| 2016 | $2,245 | $73,290 +5.5% |
| 2015 | -- | $69,500 +13% |
| 2014 | -- | $61,510 +11.2% |
| 2011 | -- | $55,300 -5.9% |
| 2010 | $1,895 +6.2% | $58,750 -9.6% |
| 2009 | $1,784 +25.9% | $64,990 -47.9% |
| 2005 | $1,417 | $124,710 +68% |
| 2003 | -- | $74,240 +10.1% |
| 2002 | -- | $67,460 +55.3% |
| 2001 | $1,482 +4.4% | $43,440 +3.2% |
| 2000 | $1,420 | $42,100 |
Find assessor info on the county website
Monthly payment
Est. payment
Payment breakdown
Explore the cost of this home by adjusting the details. Changes won't be saved.Climate risks
Neighborhood: 48072
Similar homes
- $285,0003 bd2 ba1k sqft892 Columbia Rd, Berkley, MI 48072For Sale

 MLS ID #26058955, Karen Greenwood, Coldwell Banker Professionals. MichRIC
- $329,9003 bd2 ba1.8k sqft948 Columbia Rd, Berkley, MI 48072For Sale

 MLS ID #20261087810, Quinton Foster, Outlier Real Estate LLC. Realcomp II
- $329,9003 bd2 ba1.5k sqft2233 Edgewood Blvd, Berkley, MI 48072For Sale
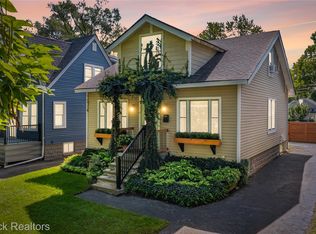 MLS ID #20261088843, Brie Cocroft, Max Broock, REALTORS-Royal Oak. Realcomp II
- $275,0003 bd1 ba1.9k sqft1355 Harvard Rd, Berkley, MI 48072For Sale
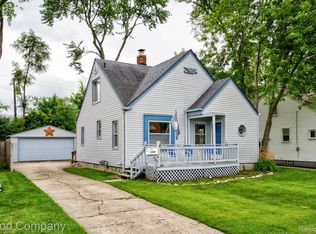 MLS ID #20261076159, Jim Shaffer, Good Company. Realcomp II
- $304,5004 bd2 ba2.3k sqft13135 W Eleven Mile Rd, Huntington Woods, MI 48070For SaleMLS ID #20261089563, Ashley Oshinsky, Higher Living Real Estate. Realcomp II
- $365,0004 bd1 ba1.4k sqft786 W Eleven Mile Rd, Berkley, MI 48072For SaleMLS ID #20261087333, Logan C Wert, Max Broock, REALTORS®-Bloomfield Hills. Realcomp II
- $315,0002 bd1 ba1k sqft971 Harvard Rd, Berkley, MI 48072For SaleMLS ID #20261082972, Jim Shaffer, Good Company. Realcomp II
- $299,9003 bd2 ba1.4k sqft1808 W Twelve Mile Rd, Royal Oak, MI 48073For SaleMLS ID #20261086153, Michael Hasso, Epique Realty. Realcomp II
- $299,0004 bd1 ba1.1k sqft2226 Kipling Ave, Berkley, MI 48072For Sale
 MLS ID #50225515, Elena Filimon, Realteam Real Estate. MiRealSource
- $316,9002 bd2 ba1.2k sqft2280 Royal Ave, Berkley, MI 48072For SaleMLS ID #26053867, Virginia Krauss, Real Estate One Inc. MichRIC
- $299,0003 bd2 ba1.9k sqft12831 Northfield Blvd, Oak Park, MI 48237For SaleMLS ID #20261086372, Brian D Milidrag, New Century REALTORS®. Realcomp II
- $339,9004 bd2 ba1.2k sqft1465 West Blvd, Berkley, MI 48072For SaleMLS ID #20261076778, Lindsay L Gorman, Crain Homes. Realcomp II
- $309,9003 bd2 ba1.4k sqft14041 Balfour St, Oak Park, MI 48237For SaleMLS ID #20261087236, Robert Coburn, RE/MAX First. Realcomp II
- $279,9003 bd2 ba948 sqft2696 Wakefield Rd, Berkley, MI 48072For SaleMLS ID #20261073019, Brooke Bocquet-Azimi, DOBI Real Estate. Realcomp II
- $299,9003 bd2 ba1.4k sqft410 W Twelve Mile Rd, Royal Oak, MI 48073For SaleMLS ID #26056192, Autumn Bentley, National Realty Centers Northv. MichRIC
- $299,9003 bd2 ba1.9k sqft326 Walnut Ave, Royal Oak, MI 48073For SaleMLS ID #20261065180, Erik Wright, Social House Real Estate Group LLC. Realcomp II
- $340,0003 bd2 ba1.1k sqft411 W Twelve Mile Rd, Royal Oak, MI 48073For SaleMLS ID #26058000, Kayla Gomez, Five Star Real Estate-Lansing. MichRIC
- $249,0003 bd2 ba1.5k sqft14031 Labelle St, Oak Park, MI 48237For SaleMLS ID #50226931, Jeffrey Glover, KW Professionals. MiRealSource
- $289,0003 bd2 ba1.5k sqft29 Hanover Rd, Pleasant Ridge, MI 48069For SaleMLS ID #20261087533, Jim Shaffer, Good Company. Realcomp II
