Welcome to this 1903 historic home within a half mile of State Street and downtown Bristol!
Updates in recents years on this home include zoned HVAC, metal roof, and bathroom/kitchen updates.
This home still has plenty of room for your imagination and creativity to make it your own!
Arriving at this corner lot, you will be welcomed by a wrap around front porch. Stepping through the wood front door, you will be greeted with high ceilings, and dining areas with large windows and fireplace (now only decorative). The living room is nearby, with French doors, original hardwoods, and a now decorative fireplace. Just steps away you will find the kitchen, with thoughtful updates that incorporate original-style charm. Granite counter tops, stainless appliances, and an oversized antique sink add to the charm and functionality. Just beyond the kitchen is a mud room/ laundry area, along with a half bathroom. Also on this floor is the primary suite. Ample-sized primary bedroom opens to the ensuite bathroom. The bathroom includes double vanities, walk-in closet with built-ins, shower with claw foot tub, and water closet.
Upstairs, you will find two more bedrooms, each with walk-in closets with built-ins, a bonus/flex living space, and full bathroom with another claw foot tub! The bonus room also provides access to the second level porch.
Outside, you will find a level yard- full of possibilities. Included is a storage building and plenty of possible gardening spots. This home does have its own driveway- with easy access to the back door.
Contact an agent for your showing today!
Buyer/buyer's agent to verify- all info taken from seller and public records.
Pending
$287,500
960 Hill St, Bristol, TN 37620
3beds
2,000sqft
Single Family Residence, Residential
Built in 1903
7,405 Square Feet Lot
$285,400 Zestimate®
$144/sqft
$-- HOA
What's special
Wrap around front porchLevel yardStorage buildingSecond level porchOversized antique sinkOriginal hardwoodsStainless appliances
- 27 days
- 1,253
- 126
Likely to sell faster than
Zillow last checked:
Listing updated:
Listed by:
Nathaniel Trott 423-213-6720,
The Wilson Agency 423-952-1872
Source: TVRMLS,MLS#: 10000916
Facts & features
Interior
Bedrooms & bathrooms
- Bedrooms: 3
- Bathrooms: 3
- Full bathrooms: 2
- 1/2 bathrooms: 1
Heating
- Fireplace(s), Heat Pump, Other, See Remarks
Cooling
- Heat Pump, Other, See Remarks
Appliances
- Included: Dishwasher, Range, Refrigerator
- Laundry: Electric Dryer Hookup, Washer Hookup
Features
- Remodeled, Soaking Tub, Walk-In Closet(s)
- Flooring: Carpet, Hardwood, Vinyl
- Windows: Double Pane Windows
- Number of fireplaces: 2
- Fireplace features: Great Room, Living Room, Decorative
Interior area
- Total structure area: 2,000
- Total interior livable area: 2,000 sqft
Property
Parking
- Parking features: Deeded, Parking Pad
Features
- Levels: Two
- Stories: 2
- Patio & porch: Front Porch
- Exterior features: Balcony, Garden
- Fencing: Full
- Has view: Yes
- View description: Mountain(s)
Lot
- Size: 7,405 Square Feet
- Dimensions: 70 x 135
- Topography: Cleared
Details
- Additional structures: Outbuilding, Shed(s)
- Parcel number: 020e B 00100 000
- Zoning: RE
Construction
Type & style
- Home type: SingleFamily
- Property subtype: Single Family Residence, Residential
Materials
- Wood Siding
- Foundation: Block
- Roof: Metal
Condition
- Updated/Remodeled,Above Average
- New construction: No
- Year built: 1903
Details
- Warranty included: Yes
Utilities & green energy
- Sewer: Public Sewer
- Water: Public
- Utilities for property: Cable Available
Community & HOA
Community
- Subdivision: Glenwood Add
HOA
- Has HOA: No
- Amenities included: Landscaping
Location
- Region: Bristol
Financial & listing details
- Price per square foot: $144/sqft
- Tax assessed value: $268,800
- Annual tax amount: $2,324
- Date on market: 9/15/2026
- Listing terms: Cash,Conventional,FHA,VA Loan
Estimated market value
$285,400
$271,000 - $300,000
$1,982/mo
Price history
| Date | Event | Price |
|---|---|---|
| 9/21/2026 | Pending sale | $287,500$144/sqft |
Source: TVRMLS #10000916 Report a problem | ||
| 9/15/2026 | Listed for sale | $287,500+11.4%$144/sqft |
Source: TVRMLS #10000916 Report a problem | ||
| 2/4/2022 | Sold | $258,000-2.6%$129/sqft |
Source: TVRMLS #9931692 Report a problem | ||
| 12/17/2021 | Contingent | $265,000$133/sqft |
Source: TVRMLS #9931692 Report a problem | ||
| 12/4/2021 | Listed for sale | $265,000+191.2%$133/sqft |
Source: TVRMLS #9931692 Report a problem | ||
| 8/2/2021 | Sold | $91,000-8.1%$46/sqft |
Source: Public Record Report a problem | ||
| 6/24/2021 | Pending sale | $99,000$50/sqft |
Source: Owner Report a problem | ||
| 5/26/2021 | Listed for sale | $99,000+28.6%$50/sqft |
Source: Owner Report a problem | ||
| 5/3/2021 | Sold | $77,000-22.9%$39/sqft |
Source: TVRMLS #9919082 Report a problem | ||
| 3/16/2021 | Pending sale | $99,900$50/sqft |
Source:  Keller Williams #9919082 Report a problem Keller Williams #9919082 Report a problem | ||
| 3/16/2021 | Contingent | $99,900$50/sqft |
Source: TVRMLS #9919082 Report a problem | ||
| 3/15/2021 | Price change | $99,900-9.1%$50/sqft |
Source: Keller Williams #9919082 Report a problem | ||
| 3/5/2021 | Price change | $109,900+10%$55/sqft |
Source: KW Johnson City #9919082 Report a problem | ||
| 3/4/2021 | Listed for sale | $99,900+185.4%$50/sqft |
Source: TVRMLS #9919082 Report a problem | ||
| 11/21/2017 | Sold | $35,000$18/sqft |
Source: TVRMLS #387689 Report a problem | ||
| 11/20/2017 | Listed for sale | $35,000$18/sqft |
Source: PRESTIGE HOMES OF THE TRICITIES INC #387689 Report a problem | ||
| 8/19/2017 | Pending sale | $35,000$18/sqft |
Source: PRESTIGE HOMES OF THE TRICITIES INC #387689 Report a problem | ||
| 8/11/2017 | Price change | $35,000-5.4%$18/sqft |
Source: PRESTIGE HOMES OF THE TRICITIES INC #387689 Report a problem | ||
| 7/5/2017 | Price change | $37,000-7.3%$19/sqft |
Source: PRESTIGE HOMES OF THE TRICITIES INC #387689 Report a problem | ||
| 6/5/2017 | Pending sale | $39,900$20/sqft |
Source: PRESTIGE HOMES OF THE TRICITIES INC #387689 Report a problem | ||
| 2/27/2017 | Price change | $39,900-6.1%$20/sqft |
Source: PRESTIGE HOMES OF THE TRICITIES INC #387689 Report a problem | ||
| 2/16/2017 | Listed for sale | $42,500+6.5%$21/sqft |
Source: PRESTIGE HOMES OF THE TRICITIES INC #387689 Report a problem | ||
| 12/18/2015 | Listing removed | $39,900$20/sqft |
Source: Realty Executives of Kingsport #366967 Report a problem | ||
| 8/20/2015 | Listed for sale | $39,900$20/sqft |
Source: Realty Executives Broker of Record #366967 Report a problem | ||
Public tax history
| Year | Property taxes | Tax assessment |
|---|---|---|
| 2025 | $2,324 -3.6% | $67,200 +32.3% |
| 2024 | $2,410 +8.1% | $50,775 |
| 2023 | $2,230 | $50,775 |
| 2022 | $2,230 | $50,775 +223.4% |
| 2021 | -- | $15,700 +12.7% |
| 2020 | $659 +84.1% | $13,925 |
| 2019 | $358 -45.4% | $13,925 |
| 2018 | $656 +0% | $13,925 |
| 2017 | $656 | $13,925 -5.8% |
| 2016 | $656 -2.5% | $14,775 +0.1% |
| 2014 | $673 | $14,766 |
| 2013 | $673 +0.8% | $14,766 |
| 2012 | $667 +1.8% | $14,766 -2.7% |
| 2011 | $656 | $15,181 |
| 2010 | $656 | $15,181 |
| 2009 | $656 | $15,181 |
| 2008 | -- | $15,181 +35.9% |
| 2007 | $553 +2.5% | $11,174 |
| 2006 | $540 | $11,174 |
| 2005 | $540 -3.8% | $11,174 |
| 2004 | $561 +32.8% | $11,174 +24.3% |
| 2002 | $422 | $8,987 |
| 2001 | -- | $8,987 -70% |
| 2000 | -- | $29,964 |
Find assessor info on the county website
Monthly payment
Est. payment
Payment breakdown
Explore the cost of this home by adjusting the details. Changes won't be saved.Climate risks
Neighborhood: 37620
Nearby schools
Schools provided by the listing agent
- Elementary: Anderson
- Middle: Vance
- High: Tennessee
Source: TVRMLS. This data may not be complete. We recommend contacting the local school district to confirm school assignments for this home.
Similar homes
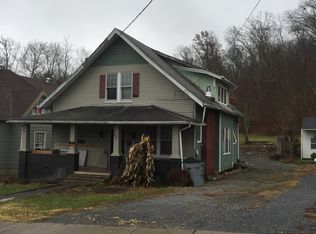
- $269,9003 bd2 ba1.6k sqft116 Eastside Dr, Bristol, TN 37620For Sale
 MLS ID #9997764, Katelyn Baker. TVRMLS
 - $295,0005 bd3 ba1.9k sqft1326 Valley Dr, Bristol, TN 37620For Sale
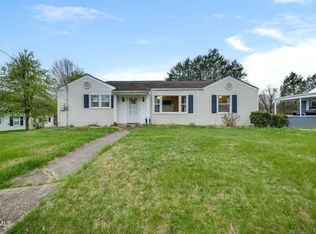 MLS ID #9999589, Thomas Kellner. TVRMLS
 - $339,0003 bd2 ba2k sqft615 Holston Ave, Bristol, TN 37620For Sale
 MLS ID #9995660, Monica Carico. TVRMLS
 - $239,0003 bd2 ba1.5k sqft612 Cherry St, Bristol, TN 37620For Sale
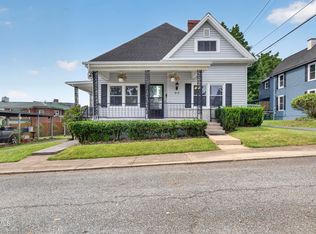 MLS ID #9998929, Hannah Bibee. TVRMLS
 - $314,9003 bd2 ba1.8k sqft750 Fox Meadow Ln, Bristol, VA 24201For Sale
 MLS ID #111937, Travis Dyson, Landmark Realty. SWVAR
 - $299,9004 bd2 ba1.6k sqft201 Randolph St, Bristol, VA 24201For SaleMLS ID #111377, Maria Peake, Matt Smith Realty. SWVAR
