Two Homes, One Remarkable Opportunity!This exceptional property is a single-family residence designed to function as two separate homes, creating a private compound that perfectly blends timeless character with a modern lifestyle. Ideal for multi-generational living, guest accommodations, rental income potential, or flexible private spaces, this one-of-a-kind property offers versatility without sacrificing style or privacy. The front home, a charming 1940s bungalow last updated in 2022, is filled with warmth, character, and classic appeal. The back home, the primary residence, was custom built in 2023 and designed to showcase a modern style with clean lines, open spaces, and high end finishes.The main residence offers both sophistication and comfort. Each living space includes its own kitchen, spacious living and dining areas, private laundry, and well-designed interiors that allow each home to function independently. The primary residence also showcases high-end finishes throughout, including solid white oak flooring, 9.5-foot ceilings with elegant crown moulding, and thoughtful architectural details that elevate the home's modern yet timeless appeal. It also features a beautiful saltwater pool with an automatic cover, creating the perfect setting for relaxing, entertaining, and enjoying seamless indoor-outdoor living. The two homes are seamlessly connected by the garage of the front house and a studio adjoining the back residence, creating a cohesive layout while preserving privacy and the feel of two distinct homes within one exceptional property. Whether you're looking for flexible living arrangements, income-producing opportunities, or a truly unique home that combines historic charm with stunning modern design, this rare Lowcountry property is a must-see!
Active
$3,775,000
960 McCants Dr, Mount Pleasant, SC 29464
6beds
5,039sqft
Single Family Residence
Built in 2023
0.57 Acres Lot
$3,588,800 Zestimate®
$749/sqft
$-- HOA
What's special
- 150 days
- 259
- 2
Zillow last checked:
Listing updated:
Listed by:
Carolina One Real Estate 843-779-8660
Source: CTMLS,MLS#: 26013268
Facts & features
Interior
Bedrooms & bathrooms
- Bedrooms: 6
- Bathrooms: 5
- Full bathrooms: 5
Rooms
- Room types: Living/Dining Combo, Office, Foyer, Laundry, Mother-In-Law Suite
Heating
- Electric, Forced Air
Cooling
- Central Air
Appliances
- Laundry: Laundry Room
Features
- Ceiling - Smooth, High Ceilings, Entrance Foyer, In-Law Floorplan
- Doors: Some Thermal Door(s)
- Windows: Some Thermal Wnd/Doors
- Number of fireplaces: 1
- Fireplace features: One
Interior area
- Total structure area: 5,039
- Total interior livable area: 5,039 sqft
Property
Parking
- Total spaces: 1
- Parking features: Garage
- Garage spaces: 1
Features
- Levels: One and One Half,Two
- Stories: 2
- Patio & porch: Screened
- Has private pool: Yes
- Pool features: In Ground
- Fencing: Wood
Lot
- Size: 0.57 Acres
- Features: .5 - 1 Acre, Level
Details
- Parcel number: 5320700031
Construction
Type & style
- Home type: SingleFamily
- Architectural style: Traditional
- Property subtype: Single Family Residence
Materials
- Cement Siding, Wood Siding
- Foundation: Crawl Space, Raised
- Roof: Architectural
Condition
- New construction: No
- Year built: 2023
Utilities & green energy
- Sewer: Public Sewer
- Water: Public
- Utilities for property: Dominion Energy, Mt. P. W/S Comm
Community & HOA
Community
- Subdivision: Old Mt Pleasant
Location
- Region: Mount Pleasant
Financial & listing details
- Price per square foot: $749/sqft
- Tax assessed value: $2,862,700
- Annual tax amount: $4,789
- Date on market: 5/8/2026
- Listing terms: Any,Cash,Conventional
Estimated market value
$3,588,800
$3.41M - $3.77M
Not available
Price history
| Date | Event | Price |
|---|---|---|
| 5/8/2026 | Listed for sale | $3,775,000+738.9%$749/sqft |
Source:  CTMLS #26013268 Report a problem CTMLS #26013268 Report a problem | ||
| 4/7/2024 | Listing removed | -- |
Source: Zillow Rentals Report a problem | ||
| 3/22/2024 | Listed for rent | $4,995$1/sqft |
Source: Zillow Rentals Report a problem | ||
| 2/10/2024 | Listing removed | -- |
Source: Zillow Rentals Report a problem | ||
| 1/12/2024 | Price change | $4,995-10.8%$1/sqft |
Source: Zillow Rentals Report a problem | ||
| 9/8/2023 | Listed for rent | $5,600$1/sqft |
Source: Zillow Rentals Report a problem | ||
| 8/28/2023 | Listing removed | -- |
Source: Zillow Rentals Report a problem | ||
| 8/13/2023 | Price change | $5,600+3.7%$1/sqft |
Source: Zillow Rentals Report a problem | ||
| 7/31/2023 | Price change | $5,400-6.9%$1/sqft |
Source: Zillow Rentals Report a problem | ||
| 6/3/2023 | Listed for rent | $5,800$1/sqft |
Source: Zillow Rentals Report a problem | ||
| 9/15/2016 | Sold | $450,000-4.3%$89/sqft |
Source: CTMLS #16019691 Report a problem | ||
| 8/4/2016 | Pending sale | $470,000$93/sqft |
Source: Carroll Realty #16019691 Report a problem | ||
| 7/23/2016 | Price change | $470,000-10.5%$93/sqft |
Source: Carroll Realty #16019691 Report a problem | ||
| 6/10/2016 | Price change | $525,000-3.7%$104/sqft |
Source: Places Real Estate #16007224 Report a problem | ||
| 4/15/2016 | Price change | $545,000-5.2%$108/sqft |
Source: Places Real Estate #16007224 Report a problem | ||
| 3/19/2016 | Listed for sale | $575,000$114/sqft |
Source: Places Real Estate #16007224 Report a problem | ||
Public tax history
| Year | Property taxes | Tax assessment |
|---|---|---|
| 2025 | $4,789 +14% | $51,220 +15% |
| 2024 | $4,202 +110.9% | $44,540 +115.2% |
| 2023 | $1,992 +4.4% | $20,700 |
| 2022 | $1,908 -73.5% | $20,700 -33.3% |
| 2021 | $7,211 +1.2% | $31,050 |
| 2020 | $7,125 | $31,050 +15% |
| 2019 | $7,125 | $27,000 |
| 2017 | $7,125 +14.5% | $27,000 +112.6% |
| 2016 | $6,225 +379% | $12,700 |
| 2015 | $1,300 -4.2% | $12,700 |
| 2014 | $1,357 | -- |
| 2011 | $1,357 +37.1% | -- |
| 2010 | $990 -2.5% | $9,600 |
| 2009 | $1,015 +9% | $9,600 |
| 2008 | $931 -31.5% | $9,600 |
| 2006 | $1,359 -2.1% | $9,600 |
| 2005 | $1,388 +51.6% | $9,600 +65.5% |
| 2004 | $915 +1.4% | $5,800 |
| 2003 | $902 +20.4% | $5,800 +12.4% |
| 2002 | $750 +58.7% | $5,160 +69.2% |
| 2000 | $472 | $3,050 |
Find assessor info on the county website
Monthly payment
Est. payment
Payment breakdown
Explore the cost of this home by adjusting the details. Changes won't be saved.Climate risks
Neighborhood: 29464
Nearby schools
Schools provided by the listing agent
- Elementary: Mt. Pleasant Academy
- Middle: Moultrie
- High: Lucy Beckham
Source: CTMLS. This data may not be complete. We recommend contacting the local school district to confirm school assignments for this home.
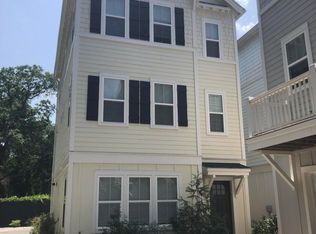
- $1,724,3003 bd3 ba2.7k sqft950 McCants Dr, Mount Pleasant, SC 29464Off Market
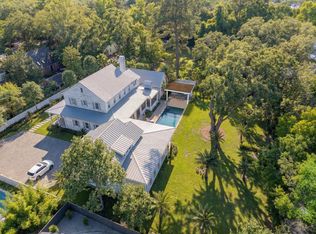
- $1,038,7003 bd3 ba1.7k sqft963 Warrick Oaks Ln, Mount Pleasant, SC 29464Off Market
- $2,075,0000.79 acres952 McCants Dr, Mount Pleasant, SC 29464Sold
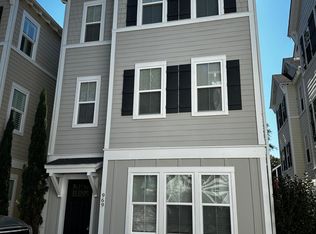
- $1,060,9003 bd4 ba1.7k sqft969 Warrick Oaks Ln, Mount Pleasant, SC 29464Off Market
Similar homes
- $3,549,0006 bd7 ba4.9k sqft914 Lakeview Dr, Mount Pleasant, SC 29464New Construction

 MLS ID #26027012, Matt Anderson. CTMLS
 - $3,499,0004 bd5 ba3.9k sqft741 Winthrop St, Mount Pleasant, SC 29464For Sale
 MLS ID #26021974, Jackie Kelly. CTMLS
 - $3,499,0004 bd5 ba3.9k sqft922 Kincade Dr, Mount Pleasant, SC 29464For Sale
 MLS ID #26016093, Alex Brener. CTMLS
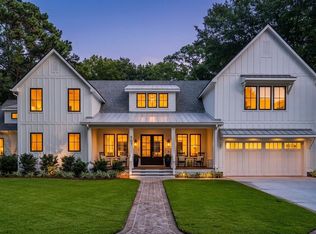
 - $3,500,0005 bd5 ba4.3k sqft907 Cliffwood Dr, Mount Pleasant, SC 29464New Construction
 MLS ID #26023201, Jason Brown. CTMLS
 - $3,350,0005 bd4 ba5.4k sqft1391 Royston Rd, Mount Pleasant, SC 29464For SaleMLS ID #26016533, Kim Meyer. CTMLS
- $4,275,0005 bd5 ba3.7k sqft407 Royall Ave, Mount Pleasant, SC 29464For SaleMLS ID #26024823, Mac Jenkinson. CTMLS
- $3,650,0004 bd4 ba4k sqft718 Royall Ave, Mount Pleasant, SC 29464For SaleMLS ID #26021189, Brian Demille. CTMLS
- $3,990,0006 bd7 ba4.3k sqft924 Pitt St, Mount Pleasant, SC 29464For SaleMLS ID #26018967, Emily Chubb. CTMLS
- $3,250,0004 bd4 ba4.5k sqft727 McCants Dr, Mount Pleasant, SC 29464New ConstructionMLS ID #26022526, Cami Gilsenan. CTMLS
- $3,950,0004 bd5 ba3.2k sqft913 Pitt St, Mount Pleasant, SC 29464For SaleMLS ID #26024874, Bill Barnhill. CTMLS
- $2,699,0005 bd5 ba4k sqft733 Atlantic St, Mount Pleasant, SC 29464For SaleMLS ID #26022170, Marisa Cromey. CTMLS
- $3,500,0005 bd7 ba3.8k sqft747 Hill St, Mount Pleasant, SC 29464New ConstructionMLS ID #26018265, Mary Beth Bennett. CTMLS
- $2,275,0005 bd5 ba3.1k sqft1233 Calais Dr, Mount Pleasant, SC 29464For SaleMLS ID #26025332, Sl Saad. CTMLS
- $3,799,0006 bd5 ba6k sqft2765 Parkers Landing Rd, Mount Pleasant, SC 29466For SaleMLS ID #26025432, Philip Bowman. CTMLS
- $3,750,0005 bd6 ba3.5k sqft17 5th Ave, Isle Of Palms, SC 29451For SaleMLS ID #26027342, Gabe Jolly. CTMLS
- $3,750,0005 bd6 ba5.1k sqft2678 Egrets Landing Ct, Mount Pleasant, SC 29466For SaleMLS ID #26024093, Andrea Rogers. CTMLS
- $3,050,0004 bd6 ba3.2k sqft1035 Lakeview Dr, Mount Pleasant, SC 29464For SaleMLS ID #26017785, Krystine Edwards. CTMLS
- $5,249,0007 bd8 ba5k sqft606 Simmons St, Mount Pleasant, SC 29464For SaleMLS ID #26014126, Alex Brener. CTMLS
- $2,350,0005 bd6 ba4.2k sqft1106 Meadowcroft Ln, Mount Pleasant, SC 29464For SaleMLS ID #26008537, Kathleen Diminico. CTMLS
- $4,295,0005 bd5 ba4k sqft507 McCants Dr, Mount Pleasant, SC 29464For SaleMLS ID #26025516, Grace Harrison. CTMLS
